Construction is now completed on this custom-built, half ranch duplex! Spacious layout offering 1571 square feet & abundance of natural light. Featuring two bedrooms, two full baths and a den. This open floor plan offers 9-foot ceilings, oversize baseboard trim, two-panel doors with lever-style handles, oak railing with iron spindles, Quartz counter tops, nickel finishes and luxury planked vinyl flooring. The double tray ceiling in the family room enhances the sense of space. Eat in kitchen with island, breakfast bar, pantry closet, dovetail soft-close cabinetry & sliding doors leading to the deck. The primary suite offers a charming window seat, a private en suite bath with shower, and walk-in closet. Additionally, the full english basement with rough-in plumbing and egress window offers endless possibilities for customization and expansion. Corner lot in an established neighborhood backing to walking/bike path. 1 year builder warranty. Additional lots & floor plans available. Photos are from a previous build and may reflect upgrades.
Contingent
$359,900
2206 Maggie Ln, Sycamore, IL 60178
2beds
1,571sqft
Duplex, Single Family Residence
Built in 2026
-- sqft lot
$-- Zestimate®
$229/sqft
$13/mo HOA
What's special
Nickel finishesCorner lotOpen floor planAbundance of natural lightBreakfast barDovetail soft-close cabinetryTwo bedrooms
- --
- 335
- views
- 8
- saves
Zillow last checked:
Listing updated:
Listed by:
Cheri Moyers, GRI,SFR 815-677-3134,
Elm Street REALTORS
Source: MRED as distributed by MLS GRID,MLS#: 12769296
Facts & features
Interior
Bedrooms & bathrooms
- Bedrooms: 2
- Bathrooms: 2
- Full bathrooms: 2
Rooms
- Room types: Den, Eating Area, Foyer, Walk In Closet
Primary bedroom
- Features: Flooring (Carpet), Bathroom (Full, Shower Only)
- Level: Main
- Area: 204 Square Feet
- Dimensions: 12X17
Bedroom 2
- Features: Flooring (Carpet)
- Level: Main
- Area: 121 Square Feet
- Dimensions: 11X11
Den
- Features: Flooring (Luxury Vinyl)
- Level: Main
- Area: 130 Square Feet
- Dimensions: 13X10
Eating area
- Features: Flooring (Luxury Vinyl)
- Level: Main
- Area: 104 Square Feet
- Dimensions: 8X13
Family room
- Features: Flooring (Luxury Vinyl)
- Level: Main
- Area: 320 Square Feet
- Dimensions: 20X16
Foyer
- Features: Flooring (Luxury Vinyl)
- Level: Main
- Area: 35 Square Feet
- Dimensions: 5X7
Kitchen
- Features: Kitchen (Eating Area-Breakfast Bar, Eating Area-Table Space, Island, Pantry-Closet, SolidSurfaceCounter), Flooring (Luxury Vinyl)
- Level: Main
- Area: 182 Square Feet
- Dimensions: 14X13
Laundry
- Features: Flooring (Luxury Vinyl)
- Level: Main
- Area: 56 Square Feet
- Dimensions: 8X7
Walk in closet
- Features: Flooring (Carpet)
- Level: Main
- Area: 48 Square Feet
- Dimensions: 6X8
Heating
- Natural Gas, Forced Air
Cooling
- Central Air
Appliances
- Included: Range, Microwave, Dishwasher, Refrigerator, Disposal, Stainless Steel Appliance(s)
- Laundry: Main Level, Washer Hookup, Gas Dryer Hookup, In Unit
Features
- 1st Floor Bedroom, 1st Floor Full Bath, Walk-In Closet(s), High Ceilings, Open Floorplan, Pantry, Quartz Counters
- Doors: Lever Style Door Handles, Panel Door(s), Sliding Glass Door(s)
- Windows: Some Tilt-In Windows
- Basement: Unfinished,Bath/Stubbed,Egress Window,Partial Exposure,Daylight,Full
Interior area
- Total structure area: 0
- Total interior livable area: 1,571 sqft
Property
Parking
- Total spaces: 2
- Parking features: Asphalt, Garage Door Opener, Yes, Garage Owned, Attached, Garage
- Attached garage spaces: 2
- Has uncovered spaces: Yes
Accessibility
- Accessibility features: No Disability Access
Features
- Patio & porch: Deck
Lot
- Dimensions: 38.59 X 124.85 X 63.50 X 99.86 X 39.04
- Features: Corner Lot
Details
- Parcel number: 0620280030
- Special conditions: Home Warranty
- Other equipment: Ceiling Fan(s), Sump Pump
Construction
Type & style
- Home type: MultiFamily
- Property subtype: Duplex, Single Family Residence
Materials
- Vinyl Siding, Brick
Condition
- New Construction
- New construction: Yes
- Year built: 2026
Details
- Warranty included: Yes
Utilities & green energy
- Sewer: Public Sewer
- Water: Public
Community & HOA
Community
- Features: Sidewalks, Street Lights
- Security: Carbon Monoxide Detector(s)
HOA
- Has HOA: Yes
- Amenities included: Ceiling Fan, Trail(s)
- Services included: Other
- HOA fee: $160 annually
Location
- Region: Sycamore
Financial & listing details
- Price per square foot: $229/sqft
- Tax assessed value: $137
- Date on market: 9/25/2026
- Ownership: Fee Simple w/ HO Assn.
Estimated market value
Not available
Estimated sales range
Not available
Not available
Price history
| Date | Event | Price |
|---|---|---|
| 9/23/2026 | Listing removed | $359,900$229/sqft |
Source:  MRED as distributed by MLS GRID #12563973 Report a problem MRED as distributed by MLS GRID #12563973 Report a problem | ||
| 8/15/2026 | Listed for sale | $359,900$229/sqft |
Source: MRED as distributed by MLS GRID #12563973 Report a problem | ||
| 7/22/2026 | Contingent | $359,900$229/sqft |
Source: MRED as distributed by MLS GRID #12563973 Report a problem | ||
| 7/20/2026 | Listed for sale | $359,900$229/sqft |
Source: MRED as distributed by MLS GRID #12563973 Report a problem | ||
| 7/13/2026 | Contingent | $359,900$229/sqft |
Source: MRED as distributed by MLS GRID #12563973 Report a problem | ||
| 2/9/2026 | Listed for sale | $359,900$229/sqft |
Source: MRED as distributed by MLS GRID #12563973 Report a problem | ||
Public tax history
| Year | Property taxes | Tax assessment |
|---|---|---|
| 2025 | -- | $137 +6.2% |
| 2024 | -- | $129 +9.3% |
| 2023 | -- | $118 +9.3% |
| 2022 | -- | $108 +6.9% |
| 2021 | -- | $101 +2% |
| 2020 | -- | $99 +2.1% |
| 2019 | -- | $97 +3.2% |
| 2018 | -- | $94 +4.4% |
| 2017 | -- | $90 +4.7% |
| 2016 | $9 | $86 +6.2% |
| 2015 | -- | $81 +5.2% |
| 2014 | -- | $77 -1.3% |
| 2013 | -- | $78 -6% |
| 2012 | -- | $83 -9.8% |
| 2011 | -- | $92 -5.2% |
| 2010 | -- | $97 -4.9% |
| 2009 | -- | $102 +4.1% |
| 2008 | -- | $98 +5.4% |
| 2007 | -- | $93 +8.1% |
| 2006 | -- | $86 |
Find assessor info on the county website
Monthly payment
Est. payment
Payment breakdown
Explore the cost of this home by adjusting the details. Changes won't be saved.Climate risks
Neighborhood: 60178
Nearby schools
Schools provided by the listing agent
- District: 427
Source: MRED as distributed by MLS GRID. This data may not be complete. We recommend contacting the local school district to confirm school assignments for this home.
Similar homes
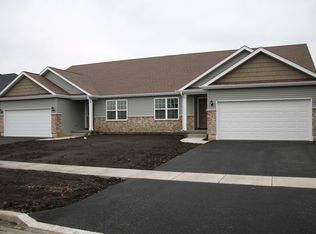
- $379,9002 bd2 ba1.8k sqft366 Millbridge Dr, Sycamore, IL 60178Active
 MLS ID #12705571, Brian Grainger, O'Neil Property Group, LLC. MRED as distributed by MLS GRID
 - $439,4252 bd2 ba1.8k sqft18 Kloe Ln #18, Sycamore, IL 60178New
 MLS ID #12782967, Brian Grainger, O'Neil Property Group, LLC. MRED as distributed by MLS GRID
 - $414,4252 bd2 ba1.7k sqft68 Kloe Ln #68, Sycamore, IL 60178Active
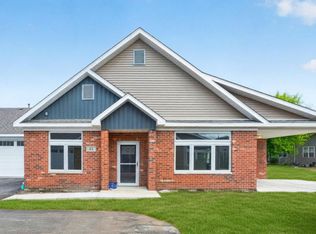 MLS ID #12780179, Brian Grainger, O'Neil Property Group, LLC. MRED as distributed by MLS GRID
 - $349,9994 bd3 ba1.8k sqft616 Bayfield Dr, Dekalb, IL 60115New
 MLS ID #12785083, Clarissa M Vega, Avenue Properties Chicago. MRED as distributed by MLS GRID
