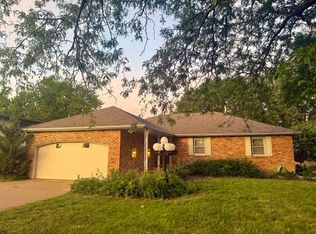
? Stop scrolling...this is the one you've been waiting for. This home has 4 bedrooms, 3 baths and a full finished basement! The main floor has over 1600 square feet with an open concept. Updated with new: flooring, interior paint, light fixtures and so much more! The kitchen is beautiful with lots of cabinets, newer appliances and room for barstools. The main floor features 10' ceilings, an electric fireplace and laundry room. The Primary bedroom suite has a walk-in closet, double vanities and a shower! The full finished basement includes a 4th bedroom with an egress window, family room, full bathroom and a huge bonus room that could be a 5th bedroom/craft room/workout/office. So many possibilities. Large backyard with concrete patio and privacy fence! Located in the Meadowlark Elementary School and Central High School Districts.
Pending
$330,000
2206 Pheasant Ln, Salina, KS 67401
4beds
3,288sqft
:
Get pre-qualified$2,221/mo
Single Family Onsite Built
Built in 2004
7,405 Square Feet Lot
$-- Zestimate®
$100/sqft
$-- HOA
What's special
- 31 days |
- 191 |
- 4 |
Zillow last checked:
Listing updated:
Listed by:
Amber Renfro 785-820-7472,
Central Kansas Realty,
Emma Bixby 785-822-2035,
Central Kansas Realty
Source: SCKMLS as distributed by MLS GRID,MLS#: 675040
Facts & features
Interior
Bedrooms & bathrooms
- Bedrooms: 4
- Bathrooms: 3
- Full bathrooms: 3
Primary bedroom
- Description: Carpet
- Level: Main
- Area: 224
- Dimensions: 16x14
Bedroom
- Description: Carpet
- Level: Main
- Area: 132
- Dimensions: 11x12
Bedroom
- Description: Carpet
- Level: Main
- Area: 180
- Dimensions: 12x15
Dining room
- Description: Luxury Vinyl
- Level: Main
- Area: 110
- Dimensions: 10x11
Kitchen
- Description: Luxury Vinyl
- Level: Main
- Area: 192
- Dimensions: 16x12
Living room
- Description: Luxury Vinyl
- Level: Main
- Area: 308
- Dimensions: 14x22
Recreation room
- Description: Carpet
- Level: Basement
- Area: 420
- Dimensions: 21x20
Heating
- Forced Air, Natural Gas
Cooling
- Central Air, Electric
Appliances
- Included: Dishwasher, Disposal, Microwave, Range
- Laundry: Main Level
Features
- Ceiling Fan(s)
- Doors: Storm Door(s)
- Basement: Finished
- Number of fireplaces: 1
- Fireplace features: One, Gas
Interior area
- Total interior livable area: 3,288 sqft
- Finished area above ground: 1,644
- Finished area below ground: 1,644
Property
Parking
- Total spaces: 2
- Parking features: Attached
- Garage spaces: 2
Features
- Levels: One
- Stories: 1
- Patio & porch: Patio, Covered
- Fencing: Wood
Lot
- Size: 7,405 Square Feet
- Features: Standard
Details
- Parcel number: 0850941703028005.000
Construction
Type & style
- Home type: SingleFamily
- Architectural style: Ranch
- Property subtype: Single Family Onsite Built
Materials
- Frame
- Foundation: Full, Day Light
- Roof: Composition
Condition
- Year built: 2004
Utilities & green energy
- Utilities for property: Sewer Available, Public
Community & HOA
Community
- Subdivision: NONE LISTED ON TAX RECORD
HOA
- Has HOA: No
Location
- Region: Salina
Financial & listing details
- Price per square foot: $100/sqft
- Tax assessed value: $294,500
- Annual tax amount: $4,550
- Date on market: 6/25/2026
- Ownership: Individual
- Road surface type: Paved
Estimated market value
Not available
Estimated sales range
Not available
Not available
Price history
Price history is unavailable.
Public tax history
| Year | Property taxes | Tax assessment |
|---|---|---|
| 2025 | -- | $33,867 +4.3% |
| 2024 | $4,347 +3% | $32,476 +4% |
| 2023 | $4,222 +10.5% | $31,223 +8.3% |
| 2022 | $3,821 +6.2% | $28,831 +9.7% |
| 2021 | $3,599 +3.1% | $26,278 -88% |
| 2020 | $3,492 | $219,200 +797.8% |
| 2019 | -- | $24,415 +1.1% |
| 2018 | -- | $24,150 +3.3% |
| 2017 | -- | $23,368 +3.1% |
| 2016 | -- | $22,655 +2.9% |
| 2015 | -- | $22,023 |
| 2013 | -- | -- |
| 2011 | -- | -- |
| 2007 | -- | $23,232 +1% |
| 2006 | -- | $23,000 +12.6% |
| 2005 | -- | $20,424 +627.4% |
| 2004 | -- | $2,808 |
| 2003 | -- | $2,808 -7.9% |
| 2002 | -- | $3,048 |
Find assessor info on the county website
Monthly payment
Est. payment
Payment breakdown
Explore the cost of this home by adjusting the details. Changes won't be saved.Climate risks
Neighborhood: 67401
Nearby schools
GreatSchools rating
- 8/10Meadowlark Ridge Elementary SchoolGrades: PK-5Distance: 0.4 mi
- 5/10Lakewood Middle SchoolGrades: 6-8Distance: 1.5 mi
- 4/10Salina High CentralGrades: 9-12Distance: 1.5 mi
Schools provided by the listing agent
- Elementary: Meadowlark
- Middle: Lakewood
- High: Salina Central
Source: SCKMLS as distributed by MLS GRID. This data may not be complete. We recommend contacting the local school district to confirm school assignments for this home.
- $353,1003 bd3 ba1.5k sqft2202 Pheasant Ln, Salina, KS 67401Off Market
- $338,2003 bd3 ba1.6k sqft2212 Pheasant Ln, Salina, KS 67401Off Market
- $--3 bd3 ba-- sqft2136 Pheasant Ln, Salina, KS 67401Sold

- $320,9003 bd2 ba1.6k sqft2218 Pheasant Ln, Salina, KS 67401Off Market
- $283,7003 bd3 ba1.5k sqft2207 Pheasant Ln, Salina, KS 67401Off Market
- $346,2003 bd3 ba1.9k sqft2201 Pheasant Ln, Salina, KS 67401Off Market
- $205,9002 bd2 ba1k sqft2213 Pheasant Ln, Salina, KS 67401Off Market
- $300,3002 bd3 ba1.6k sqft2222 Pheasant Ln, Salina, KS 67401Off Market
A local agent can set up tours, give advice and negotiate with sellers.
Similar homes
- $282,0004 bd3 ba2.2k sqft2311 Applewood Ln, Salina, KS 67401For Sale
 MLS ID #674529, Todd Welsh, SalinaHomes. SCKMLS as distributed by MLS GRID
 - $285,0003 bd3 ba2.9k sqft2362 Georgetown Rd, Salina, KS 67401For Sale
 MLS ID #675348, Rick Zey, SalinaHomes. SCKMLS as distributed by MLS GRID
 - $350,0005 bd3 ba2.4k sqft1410 Lorianna Ct, Salina, KS 67401For Sale
 MLS ID #674177, John Bossemeyer, Exp Realty, LLC. SCKMLS as distributed by MLS GRID
 - $279,9003 bd3 ba2.1k sqft637 Briarcliff Rd, Salina, KS 67401For Sale
 MLS ID #673359, Gina Wilson, Gateway Real Estate Agency. SCKMLS as distributed by MLS GRID
 - $399,0005 bd4 ba3.2k sqft2537 Argonne Dr, Salina, KS 67401For Sale By Owner
- $333,0004 bd2 ba3k sqft219 W Prescott Ave, Salina, KS 67401For Sale
 MLS ID #20253057, Emanuel Manwaring, K.W. One Legacy Partners. FHARMLS as distributed by MLS GRID
 - $340,0003 bd3 ba2.9k sqft340 S 8th St, Salina, KS 67401For SaleMLS ID #674552, Juanelle Garretson, SalinaHomes. SCKMLS as distributed by MLS GRID
- $465,0005 bd3 ba3.4k sqft2744 Wet Stone Dr, Salina, KS 67401For SaleMLS ID #676296, Heidi Brown, Heritage Real Estate Advisors. SCKMLS as distributed by MLS GRID
- $250,0005 bd3 ba3.3k sqft414 E Wayne Ave, Salina, KS 67401For SaleMLS ID #674553, Heidi Brown, Heritage Real Estate Advisors. SCKMLS as distributed by MLS GRID
- $475,0004 bd3 ba2.8k sqft205 Greenway Rd, Salina, KS 67401For SaleMLS ID #668742, Amber Renfro, Central Kansas Realty. SCKMLS as distributed by MLS GRID
- $260,0005 bd4 ba3.7k sqft129 S 10th St, Salina, KS 67401For SaleMLS ID #672576, Stephen Thompson, Central Kansas Realty. SCKMLS as distributed by MLS GRID
- $259,0003 bd2 ba1.7k sqft2625 Robin Rd, Salina, KS 67401For SaleMLS ID #674617, Roger Weber, SalinaHomes. SCKMLS as distributed by MLS GRID
- $189,9004 bd3 ba3.1k sqft452 S 8th St, Salina, KS 67401For SaleMLS ID #675240, Jessica Decker, SalinaHomes. SCKMLS as distributed by MLS GRID
- $425,0003 bd3 ba3.8k sqft2475 Dundee Ln, Salina, KS 67401For SaleMLS ID #671840, Todd Welsh, SalinaHomes. SCKMLS as distributed by MLS GRID
- $179,9004 bd3 ba2k sqft2449 Robin Rd, Salina, KS 67401For SaleMLS ID #675225, Heidi Brown, Heritage Real Estate Advisors. SCKMLS as distributed by MLS GRID
- $219,9003 bd2 ba2.1k sqft600 W Republic Ave, Salina, KS 67401For SaleMLS ID #673638, Larry Showalter, Millwood Realty, Inc.. SCKMLS as distributed by MLS GRID
- $210,0002 bd2 ba2.6k sqft671 Georgetown Rd, Salina, KS 67401For SaleMLS ID #656711, Jody Herwig, Central Kansas Realty. SCKMLS as distributed by MLS GRID
- $169,9002 bd2 ba1.8k sqft1930 Marc St, Salina, KS 67401For SaleMLS ID #673882, Rick Zey, SalinaHomes. SCKMLS as distributed by MLS GRID
- $455,0003 bd2 ba1.6k sqft2001 Wheatland Cir, Salina, KS 67401For SaleMLS ID #673085, Barbara Sellers, Central Kansas Realty. SCKMLS as distributed by MLS GRID
- $429,0004 bd2 ba3.6k sqft701 N Perry St, Brookville, KS 67425For SaleMLS ID #671438, John Klassen, SalinaHomes. SCKMLS as distributed by MLS GRID
