This would be a great starter home or addition to your rental portfolio! This home is cute with a large living room, kitchen, and 2 bedrooms located on the main floor. The second floor is a finished attic space that could be a third bedroom, office, craft, or work space. This home also has a basement which is great for storage. It has a large attached garage with two garage doors so a person can pull through to the back yard. This home features a large deck, great for cookouts and enjoying the weather. Located on three lots, this home has a huge .5 acre yard. Convenient to shopping and the bypass, this home is in a great location. Square footage includes the second floor and it has sloped ceilings.
Pending
Price cut: $10.1K (6/2)
$104,900
2208 N Blaine St, Muncie, IN 47303
2beds
1,508sqft
:
Get pre-qualified$735/mo
Single Family Residence
Built in 1944
0.48 Acres Lot
$-- Zestimate®
$--/sqft
$-- HOA
What's special
Finished attic spaceSloped ceilings
- 94 days |
- 69 |
- 0 |
Zillow last checked:
Listing updated:
Listed by:
Rebekah Hanna Cell:765-760-4556,
NextHome Elite Real Estate
Source: IRMLS,MLS#: 202616892
Facts & features
Interior
Bedrooms & bathrooms
- Bedrooms: 2
- Bathrooms: 1
- Full bathrooms: 1
- Main level bedrooms: 2
Bedroom 1
- Level: Main
Bedroom 2
- Level: Main
Kitchen
- Level: Main
- Area: 143
- Dimensions: 11 x 13
Living room
- Level: Main
- Area: 187
- Dimensions: 17 x 11
Heating
- Natural Gas, Forced Air
Cooling
- Central Air
Appliances
- Included: Dishwasher, Microwave, Refrigerator, Washer, Dryer-Electric, Electric Range
Features
- Flooring: Laminate
- Basement: Full,Unfinished,Block
- Has fireplace: No
- Fireplace features: None
Interior area
- Total structure area: 2,262
- Total interior livable area: 1,508 sqft
- Finished area above ground: 1,508
- Finished area below ground: 0
Video & virtual tour
Property
Parking
- Total spaces: 1
- Parking features: Attached, Concrete, Gravel
- Attached garage spaces: 1
- Has uncovered spaces: Yes
Features
- Levels: One and One Half
- Stories: 1.5
- Patio & porch: Deck
- Fencing: Privacy
Lot
- Size: 0.48 Acres
- Dimensions: 150x140
- Features: Level, City/Town/Suburb
Details
- Additional parcels included: 1811-03-427-016.000-003
- Parcel number: 181103427015.000003
Construction
Type & style
- Home type: SingleFamily
- Architectural style: Traditional
- Property subtype: Single Family Residence
Materials
- Vinyl Siding
- Roof: Shingle
Condition
- New construction: No
- Year built: 1944
Utilities & green energy
- Gas: CenterPoint Energy
- Sewer: City
- Water: City, Indiana American Water Co, Muncie Sanitary Dist.
Community & HOA
Community
- Features: None
- Subdivision: Melrose
Location
- Region: Muncie
Financial & listing details
- Tax assessed value: $81,100
- Annual tax amount: $432
- Date on market: 5/6/2026
- Listing terms: Cash,Conventional
Estimated market value
Not available
Estimated sales range
Not available
$1,142/mo
Price history
| Date | Event | Price |
|---|---|---|
| 7/2/2026 | Pending sale | $104,900 |
Source:  IRMLS #202616892 Report a problem IRMLS #202616892 Report a problem | ||
| 6/2/2026 | Price change | $104,900-8.8% |
Source: IRMLS #202616892 Report a problem | ||
| 5/6/2026 | Listed for sale | $115,000+19.3% |
Source: IRMLS #202616892 Report a problem | ||
| 7/26/2024 | Sold | $96,400-6.3% |
Source: IRMLS #202418079 Report a problem | ||
| 5/21/2024 | Price change | $102,900+37.4% |
Source: IRMLS #202418079 Report a problem | ||
| 10/15/2021 | Pending sale | $74,900 |
Source: IRMLS #202143128 Report a problem | ||
| 10/13/2021 | Listed for sale | $74,900 |
Source: IRMLS #202143128 Report a problem | ||
Public tax history
| Year | Property taxes | Tax assessment |
|---|---|---|
| 2025 | $446 -1.3% | $59,500 +34% |
| 2024 | $452 +7.1% | $44,400 |
| 2023 | $422 +19.6% | $44,400 -1.1% |
| 2022 | $353 -53.5% | $44,900 +18.8% |
| 2021 | $760 | $37,800 |
| 2020 | $760 -0.9% | $37,800 |
| 2019 | $767 -11.3% | $37,800 -0.8% |
| 2018 | $865 +83.6% | $38,100 +1.3% |
| 2017 | $471 +48.4% | $37,600 -6.7% |
| 2016 | $318 -20.5% | $40,300 +0.2% |
| 2014 | $400 +28.3% | $40,200 +0.8% |
| 2013 | $312 -10.6% | $39,900 -7% |
| 2012 | $348 +41.8% | $42,900 +21.9% |
| 2011 | $246 +0.7% | $35,200 |
| 2010 | $244 +22.1% | $35,200 +1.4% |
| 2009 | $200 -85.3% | $34,700 -4.4% |
| 2006 | $1,356 | $36,300 |
Find assessor info on the county website
Monthly payment
Est. payment
Payment breakdown
Explore the cost of this home by adjusting the details. Changes won't be saved.Climate risks
Neighborhood: Whitely
Nearby schools
GreatSchools rating
- 5/10Longfellow Elementary SchoolGrades: PK-5Distance: 0.4 mi
- 3/10Muncie Central High SchoolGrades: PK-12Distance: 1.2 mi
- 5/10Northside Middle SchoolGrades: 6-8Distance: 2.2 mi
Schools provided by the listing agent
- Elementary: Longfellow
- Middle: Northside
- High: Central
- District: Muncie Community Schools
Source: IRMLS. This data may not be complete. We recommend contacting the local school district to confirm school assignments for this home.
- $894-- bd-- ba-- sqft2200 N Blaine St, Muncie, IN 47303Sold
- $1,300-- bd-- ba-- sqft1400 E Waid Ave, Muncie, IN 47303Off Market
- $59,8002 bd1 ba1.2k sqft2302 N Blaine St, Muncie, IN 47303Off Market
- $25,1004 bd2 ba1.4k sqft2207 N Blaine St, Muncie, IN 47303Off Market
- $1,200-- bd-- ba-- sqft2200 N Blaine St #BLK, Muncie, IN 47303Off Market
- $70,2002 bd1 ba1.4k sqft1416 E Waid Ave, Muncie, IN 47303Off Market
- $30,0005 bd1 ba2k sqft1326 E Waid Ave, Muncie, IN 47303Off Market
- $72,0003 bd1 ba1.1k sqft2200 N Wolfe St, Muncie, IN 47303Off Market
A local agent can set up tours, give advice and negotiate with sellers.
A local lender can help you make sure your offer is ready when you are.
Similar homes
- $120,0002 bd1 ba1.3k sqft2420 N Macedonia Ave, Muncie, IN 47303For Sale
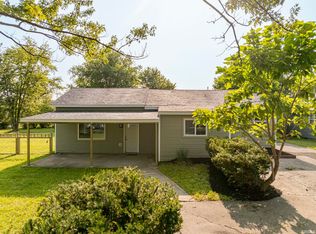 MLS ID #202630646, Lisa Buckner, RE/MAX Real Estate Groups. IRMLS
 - $99,9002 bd1 ba932 sqft2103 E Yale Ave, Muncie, IN 47303Active
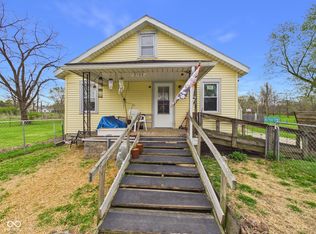 MLS ID #22094986, Micah Wright, RE/MAX Real Estate Solutions. MIBOR as distributed by MLS GRID
 - $99,0002 bd1 ba768 sqft2911 E Wysor St, Muncie, IN 47303For Sale
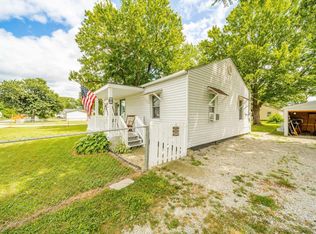 MLS ID #202629837, Mary Cordle, Berkshire Hathaway Indiana Realty. IRMLS
 - $104,9003 bd1 ba864 sqft1310 E 5th St, Muncie, IN 47302Active
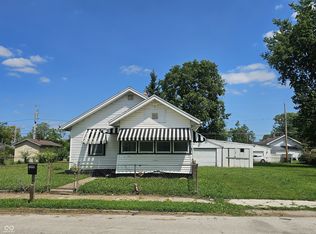 MLS ID #22118570, Lucero Vargas, RE/MAX Complete. MIBOR as distributed by MLS GRID
 - $105,0002 bd1 ba1.3k sqft222 E 29th St, Muncie, IN 47302For SaleMLS ID #202630260, Kari Blevins, Coldwell Banker Real Estate Group. IRMLS
- $109,0002 bd1 ba1.3k sqft1916 W White River Blvd, Muncie, IN 47303ActiveMLS ID #22093793, Joann Davis, F.C. Tucker Company. MIBOR as distributed by MLS GRID
- $110,0002 bd1 ba1k sqft310 S College Ave, Muncie, IN 47303For SaleMLS ID #202626704, Ali Starkey, RE/MAX Real Estate Groups. IRMLS
- $107,5002 bd1 ba984 sqft2104 S Biltmore Ave, Muncie, IN 47302For SaleMLS ID #202622877, Ryan Kramer, RE/MAX Real Estate Groups. IRMLS
- $100,0002 bd1 ba1k sqft1801 S Jefferson St, Muncie, IN 47302For SaleMLS ID #202612881, Brittany E Meza, Keller Williams Realty Group. IRMLS
- $102,9002 bd1 ba926 sqft3007 S Monroe St, Muncie, IN 47302For SaleMLS ID #202624914, Lisa Buckner, RE/MAX Real Estate Groups. IRMLS
- $134,9003 bd2 ba1.3k sqft3512 S Dayton Ave, Muncie, IN 47302For SaleMLS ID #202631539, Ryan Orr, RE/MAX Real Estate Groups. IRMLS
- $109,9003 bd2 ba1.6k sqft2504 E 13th St, Muncie, IN 47302For SaleMLS ID #202624720, Caven Schricker, RE/MAX Evolve. IRMLS
- $114,9002 bd1 ba936 sqft1412 S Pershing Dr, Muncie, IN 47302For SaleMLS ID #202627580, Ryan Orr, RE/MAX Real Estate Groups. IRMLS
- $105,0002 bd1 ba870 sqft2723 S Mulberry St, Muncie, IN 47302For SaleMLS ID #202625087, Annette Caldwell, RE/MAX Real Estate Groups. IRMLS
- $89,5002 bd1 ba1.6k sqft1614 S Luick Ave, Muncie, IN 47302ActiveMLS ID #22108813, Heather Upton, Keller Williams Indy Metro NE. MIBOR as distributed by MLS GRID
- $149,9003 bd2 ba2k sqft2413 N Buckles St, Muncie, IN 47303ActiveMLS ID #22118431, Steve Farmer, F.C. Tucker Company. MIBOR as distributed by MLS GRID
- $124,9002 bd1 ba1.7k sqft2710 S Hackley St, Muncie, IN 47302For SaleMLS ID #202631242, Jennifer Whittenburg, REMAX ONE. IRMLS
- $129,9003 bd1 ba1k sqft306 N Holland St, Muncie, IN 47303For SaleMLS ID #202627576, Robb Riley, Viking Realty. IRMLS
- $95,0002 bd1 ba1.4k sqft1605 W Memorial Dr, Muncie, IN 47302ActiveMLS ID #22096006, Yessenia Roman, Highgarden Real Estate. MIBOR as distributed by MLS GRID
- $85,0003 bd2 ba1.6k sqft222 N Vine St, Muncie, IN 47305For SaleMLS ID #202627637, Curtis Cunningham, Wagner Auctioneering and Real Estate. IRMLS
