Beautiful Charleston-style home featuring double front porches and plenty of charm. This spacious 5-bedroom, 2.5-bath home offers a functional layout with room to live, work, and entertain, along with beautiful Hardwood flooring throughout. HVAC was replaced May 1,2023. Zoned for Lexington 1 schools and conveniently located just minutes from I-20. Enjoy community amenities including a pool, cabana, and playground. A wonderful opportunity to enjoy both character and convenience! Disclaimer: CMLS has not reviewed and, therefore, does not endorse vendors who may appear in listings.
Pending
$389,000
221 Allenbrooke Dr, Lexington, SC 29072
5beds
2,658sqft
Single Family Residence
Built in 2012
6,534 Square Feet Lot
$387,500 Zestimate®
$146/sqft
$50/mo HOA
What's special
Double front porchesCharleston-style homeBeautiful hardwood flooring throughout
- 10 days
- 201
- 18
Zillow last checked:
Listing updated:
Listed by:
Ashley Evans,
EXIT Real Est Consultants
Source: Consolidated MLS,MLS#: 642971
Facts & features
Interior
Bedrooms & bathrooms
- Bedrooms: 5
- Bathrooms: 3
- Full bathrooms: 2
- 1/2 bathrooms: 1
- Partial bathrooms: 1
- Main level bathrooms: 1
Primary bedroom
- Features: Balcony-Deck, Tub-Garden, Bath-Private, Walk-In Closet(s), Tray Ceiling(s), Ceiling Fan(s)
- Level: Second
Bedroom 2
- Features: Bath-Shared, Ceiling Fan(s), Closet-Private
- Level: Second
Bedroom 3
- Features: Bath-Shared, Ceiling Fan(s), Closet-Private
- Level: Second
Bedroom 4
- Features: Bath-Shared, Ceiling Fan(s), Closet-Private
- Level: Second
Bedroom 5
- Features: Bath-Shared, Ceiling Fan(s), Closet-Private
- Level: Second
Dining room
- Features: Area, Floors-Hardwood, Molding, Tray Ceiling(s)
Kitchen
- Features: Floors-Hardwood, Kitchen Island, Pantry, Counter Tops - Other, Cabinets-Painted, Recessed Lighting
- Level: Main
Living room
- Features: Floors-Hardwood, Molding, Ceiling Fan
- Level: Main
Heating
- Gas 1st Lvl, Gas 2nd Lvl, Zoned
Cooling
- Central Air, Zoned
Appliances
- Included: Free-Standing Range, Self Clean, Smooth Surface, Dishwasher, Disposal, Dryer, Freezer, Ice Maker, Refrigerator, Washer, Microwave Above Stove, Electric Water Heater
- Laundry: Electric, Utility Room, Main Level
Features
- Flooring: Hardwood, Carpet
- Basement: Crawl Space
- Attic: Storage,Pull Down Stairs,Attic Access
- Number of fireplaces: 1
Interior area
- Total structure area: 2,658
- Total interior livable area: 2,658 sqft
Property
Parking
- Total spaces: 2
- Parking features: Garage Door Opener
- Attached garage spaces: 2
Features
- Stories: 2
- Patio & porch: Deck, Patio
- Exterior features: Gutters - Full
- Fencing: None
Lot
- Size: 6,534 Square Feet
- Features: Sprinkler
Details
- Parcel number: 00449101136
Construction
Type & style
- Home type: SingleFamily
- Architectural style: Charleston,Traditional
- Property subtype: Single Family Residence
Materials
- Vinyl
Condition
- New construction: No
- Year built: 2012
Utilities & green energy
- Sewer: Public Sewer
- Water: Public
- Utilities for property: Electricity Connected
Community & HOA
Community
- Features: Recreation Facility, Sidewalks
- Security: Smoke Detector(s)
- Subdivision: WELLESLEY
HOA
- Has HOA: Yes
- Services included: Clubhouse, Common Area Maintenance, Playground, Sidewalk Maintenance, Street Light Maintenance, Green Areas
- HOA fee: $600 annually
Location
- Region: Lexington
Financial & listing details
- Price per square foot: $146/sqft
- Tax assessed value: $334,303
- Annual tax amount: $1,601
- Date on market: 9/14/2026
- Listing agreement: Exclusive Right To Sell
- Road surface type: Paved
Estimated market value
$387,500
$368,000 - $407,000
$2,627/mo
Price history
| Date | Event | Price |
|---|---|---|
| 9/14/2026 | Pending sale | $389,000$146/sqft |
Source:  Consolidated MLS #642971 Report a problem Consolidated MLS #642971 Report a problem | ||
| 9/14/2026 | Listed for sale | $389,000$146/sqft |
Source: Consolidated MLS #642971 Report a problem | ||
| 7/29/2026 | Listing removed | $389,000$146/sqft |
Source: Consolidated MLS #632181 Report a problem | ||
| 7/7/2026 | Contingent | $389,000$146/sqft |
Source: Consolidated MLS #632181 Report a problem | ||
| 7/6/2026 | Listing removed | $2,695$1/sqft |
Source: Zillow Rentals Report a problem | ||
| 6/23/2026 | Listed for rent | $2,695$1/sqft |
Source: Zillow Rentals Report a problem | ||
| 6/15/2026 | Price change | $389,000-2.7%$146/sqft |
Source: Consolidated MLS #632181 Report a problem | ||
| 5/29/2026 | Listed for sale | $399,900$150/sqft |
Source: Consolidated MLS #632181 Report a problem | ||
| 5/27/2026 | Pending sale | $399,900$150/sqft |
Source: Consolidated MLS #632181 Report a problem | ||
| 5/13/2026 | Price change | $399,900-1.3%$150/sqft |
Source: Consolidated MLS #632181 Report a problem | ||
| 4/22/2026 | Listed for sale | $405,000+95.7%$152/sqft |
Source: Consolidated MLS #632181 Report a problem | ||
| 8/22/2017 | Sold | $207,000-1%$78/sqft |
Source: Public Record Report a problem | ||
| 6/5/2017 | Price change | $209,000-2.8%$79/sqft |
Source: Coldwell Banker Residential Brokerage - Lexington #421718 Report a problem | ||
| 5/15/2017 | Price change | $215,000-2.3%$81/sqft |
Source: Coldwell Banker Residential Brokerage - Lexington #421718 Report a problem | ||
| 4/10/2017 | Listed for sale | $220,000+15.8%$83/sqft |
Source: Coldwell Banker Residential Brokerage - Lexington #421718 Report a problem | ||
| 9/18/2014 | Sold | $190,000-5%$71/sqft |
Source: Public Record Report a problem | ||
| 8/5/2014 | Price change | $199,900-4.8%$75/sqft |
Source: Coldwell Banker United, Realtors #354954 Report a problem | ||
| 5/21/2014 | Listed for sale | $209,900+2.7%$79/sqft |
Source: Coldwell Banker United, Realtors #354954 Report a problem | ||
| 6/6/2013 | Sold | $204,298$77/sqft |
Source: Public Record Report a problem | ||
| 4/3/2012 | Sold | $204,298+9%$77/sqft |
Source: Public Record Report a problem | ||
| 1/29/2010 | Sold | $187,500$71/sqft |
Source: Agent Provided Report a problem | ||
Public tax history
| Year | Property taxes | Tax assessment |
|---|---|---|
| 2025 | $1,601 +8.4% | $9,679 +15% |
| 2024 | $1,477 +3.8% | $8,416 |
| 2023 | $1,423 -3.4% | $8,416 |
| 2022 | $1,473 | $8,416 |
| 2021 | -- | $8,416 +1.6% |
| 2019 | -- | $8,280 |
| 2018 | $1,571 +1.5% | $8,280 +8.9% |
| 2017 | $1,547 +11.7% | $7,600 |
| 2016 | $1,385 +0.7% | $7,600 |
| 2015 | $1,375 | $7,600 -6.9% |
| 2014 | $1,375 -3.9% | $8,160 |
| 2013 | $1,431 | $8,160 +482.9% |
| 2012 | -- | $1,400 +418.5% |
| 2011 | -- | $270 |
| 2010 | -- | $270 |
| 2009 | -- | -- |
Find assessor info on the county website
Monthly payment
Est. payment
Payment breakdown
Explore the cost of this home by adjusting the details. Changes won't be saved.Climate risks
Neighborhood: 29072
Nearby schools
Schools provided by the listing agent
- Elementary: Meadow Glen
- Middle: Meadow Glen
- High: River Bluff
- District: Lexington One
Source: Consolidated MLS. This data may not be complete. We recommend contacting the local school district to confirm school assignments for this home.

Similar homes
- $403,3005 bd4 ba2.4k sqft431 Saddlebrooke Rd, Lexington, SC 29072For Sale
 MLS ID #640613, Charles A Sibley. Consolidated MLS
 - $375,0003 bd3 ba2.5k sqft123 Flutter Dr, Lexington, SC 29072For Sale
 MLS ID #641828, Adam Bedenbaugh. Consolidated MLS
 - $355,0004 bd3 ba2.2k sqft325 Cherokee Pond Trl, Lexington, SC 29072For Sale
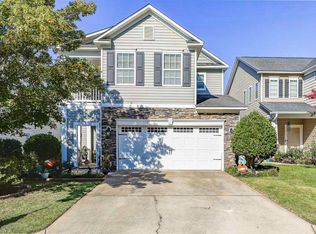 MLS ID #642185, Sandra Gilfillan. Consolidated MLS
 - $464,9004 bd3 ba3.2k sqft104 Pheasant Glen Ct, Lexington, SC 29072For Sale
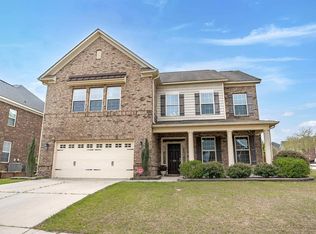 MLS ID #643461, Chad B Jones. Consolidated MLS
