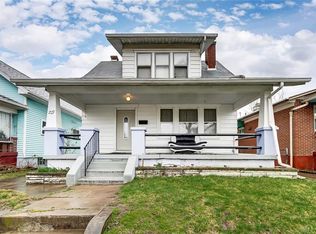
Welcome to 221 Alton Ave full rehab 2023-2025. Lovely Cape Cod offers over 1500 sq ft, 4 bedrooms, 2 full baths and a bonus room 13X13. Enter 211 Alton with a grand impression of the main living area. New/updated kitchen, living room includes 2 chandeliers. Marble like tile floor to ceiling in main level bath. Huge eat-in kitchen includes washer dryer hook ups. Appliances do not convey. Family room/living room is perfect for large gatherings features 2 beautiful chandeliers, mirrors on the wall and beautiful marble look flooring. The main level offers 2 spacious bedrooms and a 13X13 bonus room, full bath and enclosed front porch. Upstairs you will find 2 big bedrooms and a full bath. Full unfinished basement has a freshly painted and decorated with flecked epoxy flooring offering an inviting clean feeling. Retreat to the relaxing backyard oasis. You will find the Pergola covered patio, multiple decorations, privacy fence including accent lighting wired into garage. Accent lighting around house foundation too. Foundation is also coated with flecked epoxy for a clean fresh look. Artificial turf in back yard, allows you to enjoy a clean fresh look all year round, no mowing. Clean organized garage with multiple shelves, freshly painted & flacked garage floor, top coated with polyurethane (flecked epoxy flooring). Move in ready.
For sale
Price cut: $10K (6/23)
$179,900
221 Alton Ave, Dayton, OH 45404
4beds
--sqft
:
Get pre-qualified$1,392/mo
Single Family Residence
Built in 1919
4,200 Square Feet Lot
$177,300 Zestimate®
$--/sqft
$-- HOA
What's special
Privacy fenceMirrors on the wallWasher dryer hook upsEnclosed front porchPergola covered patioBeautiful marble look flooringRelaxing backyard oasis
- 73 days |
- 113 |
- 3 |
Zillow last checked:
Listing updated:
Listed by:
Holly Wasinski (937)433-1776,
Howard Hanna Real Estate Serv
Source: DABR MLS,MLS#: 959593 Originating MLS: Dayton Area Board of REALTORS
Originating MLS: Dayton Area Board of REALTORSFacts & features
Interior
Bedrooms & bathrooms
- Bedrooms: 4
- Bathrooms: 2
- Full bathrooms: 2
- Main level bathrooms: 1
Bedroom
- Level: Main
- Dimensions: 14 x 12
Bedroom
- Level: Main
- Dimensions: 12 x 11
Bedroom
- Level: Second
- Dimensions: 23 x 11
Bedroom
- Level: Second
- Dimensions: 14 x 13
Florida room
- Level: Main
- Dimensions: 22 x 8
Kitchen
- Features: Eat-in Kitchen
- Level: Main
- Dimensions: 23 x 11
Living room
- Level: Main
- Dimensions: 27 x 11
Office
- Level: Main
- Dimensions: 13 x 13
Heating
- Natural Gas
Cooling
- Central Air
Features
- Basement: Full
Property
Parking
- Total spaces: 2
- Parking features: Detached, Garage, Two Car Garage, Storage
- Garage spaces: 2
Features
- Levels: One and One Half
- Patio & porch: Patio, Porch
- Exterior features: Fence, Porch, Patio, Storage
Lot
- Size: 4,200 Square Feet
- Dimensions: 35 x 120
Details
- Additional structures: Shed(s)
- Parcel number: R7252070067
- Zoning: Residential
- Zoning description: Residential
Construction
Type & style
- Home type: SingleFamily
- Property subtype: Single Family Residence
Materials
- Vinyl Siding
Condition
- Year built: 1919
Community & HOA
Community
- Subdivision: North Dayton
HOA
- Has HOA: No
Location
- Region: Dayton
Financial & listing details
- Tax assessed value: $48,750
- Annual tax amount: $1,019
- Date on market: 5/19/2026
Estimated market value
$177,300
$168,000 - $186,000
$1,523/mo
Price history
| Date | Event | Price |
|---|---|---|
| 6/23/2026 | Price change | $179,900-5.3% |
Source:  DABR MLS #959593 Report a problem DABR MLS #959593 Report a problem | ||
| 5/21/2026 | Listed for sale | $189,900+192.2% |
Source: DABR MLS #959593 Report a problem | ||
| 2/23/2023 | Sold | $65,000+10.2% |
Source: Public Record Report a problem | ||
| 8/18/2015 | Sold | $59,000+7.3% |
Source: Public Record Report a problem | ||
| 7/21/2015 | Pending sale | $55,000 |
Source: Irongate Inc., Realtors #607107 Report a problem | ||
| 7/21/2015 | Listed for sale | $55,000 |
Source: Irongate Inc., Realtors #607107 Report a problem | ||
| 6/10/2015 | Listing removed | $55,000 |
Source: Irongate Inc., Realtors #607107 Report a problem | ||
| 4/11/2015 | Listed for sale | $55,000+37.5% |
Source: Irongate Inc., Realtors #607107 Report a problem | ||
| 3/23/2009 | Sold | $40,000-17.5% |
Source: Public Record Report a problem | ||
| 2/23/2009 | Price change | $48,500-2.8% |
Source: Coldwell Banker Heritage Realtors #426374 Report a problem | ||
| 12/11/2008 | Listed for sale | $49,900 |
Source: Coldwell Banker Heritage Realtors #426374 Report a problem | ||
Public tax history
| Year | Property taxes | Tax assessment |
|---|---|---|
| 2025 | $1,019 -0.2% | $17,060 |
| 2024 | $1,021 +5.3% | $17,060 |
| 2023 | $970 -39.1% | $17,060 +17.3% |
| 2022 | $1,593 +19.1% | $14,540 |
| 2021 | $1,338 +26.3% | $14,540 |
| 2020 | $1,059 +14.8% | $14,540 +28.2% |
| 2019 | $922 -0.1% | $11,340 |
| 2018 | $924 +0.8% | $11,340 |
| 2017 | $916 +2.1% | $11,340 +7.5% |
| 2016 | $898 +2.2% | $10,550 |
| 2015 | $878 +3.3% | $10,550 |
| 2014 | $850 | $10,550 |
Find assessor info on the county website
Monthly payment
Est. payment
Payment breakdown
Explore the cost of this home by adjusting the details. Changes won't be saved.Climate risks
Neighborhood: Old North Dayton
Nearby schools
GreatSchools rating
- 4/10Kiser Elementary SchoolGrades: PK-6Distance: 0.5 mi
- 6/10Stivers School for the ArtsGrades: 7-12Distance: 1.4 mi
- 2/10Wright Brothers Pre-K-8 School @ GrantGrades: 7-8Distance: 1.9 mi
Schools provided by the listing agent
- District: Dayton
Source: DABR MLS. This data may not be complete. We recommend contacting the local school district to confirm school assignments for this home.
- $165,7004 bd3 ba1.2k sqft227 Alton Ave, Dayton, OH 45404Off Market
- $3,330-- bd-- ba-- sqft217 Alton Ave, Dayton, OH 45404Off Market
- $108,6002 bd1 ba1k sqft215 Alton Ave, Dayton, OH 45404Off Market
- $127,3003 bd1 ba1k sqft229 Alton Ave, Dayton, OH 45404Off Market
- $3,6604 bd3 ba2.4k sqft224 Alton Ave, Dayton, OH 45404Off Market
- $137,6003 bd2 ba1.6k sqft233 Alton Ave, Dayton, OH 45404Off Market
- $23,9306 bd2 ba2.6k sqft209 Alton Ave, Dayton, OH 45404Off Market
- $37,1102 bd1 ba1.3k sqft241 Alton Ave, Dayton, OH 45404Off Market
A local agent can set up tours, give advice and negotiate with sellers.
A local lender can help you make sure your offer is ready when you are.
Similar homes
- $164,8493 bd3 ba1.2k sqft423 Deeds Ave, Dayton, OH 45404For Sale

 MLS ID #962789, Nicholas Huscroft, Chosen Real Estate Group. DABR MLS
 - $155,0004 bd2 ba2k sqft159 Alton Ave #157, Dayton, OH 45404For Sale
 MLS ID #957360, William J Furlong, Streetlight Realty LLC. DABR MLS
 - $169,9003 bd2 ba1.5k sqft49 W Maplewood Ave, Dayton, OH 45405For Sale
 MLS ID #965201, Saunya Strickland, Keller Williams Advisors Rlty. DABR MLS
 - $190,0003 bd2 ba1.9k sqft4405 Old Troy Pike, Dayton, OH 45404For Sale
 MLS ID #962038, Samuel T Miller, Howard Hanna Real Estate Serv. DABR MLS
 - $164,9993 bd3 ba1.4k sqft1525 Viola Ave, Dayton, OH 45405For SaleMLS ID #958835, Genine Compton, Coldwell Banker Heritage. DABR MLS
- $199,0004 bd2 ba2k sqft3019 Harvard Blvd, Dayton, OH 45406For SaleMLS ID #958347, Durrell A Craft, Fathom Realty Ohio LLC. DABR MLS
- $184,9003 bd2 ba988 sqft4611 Amesborough Rd, Dayton, OH 45420For SaleMLS ID #964885, William L Levalley, LeValley Realty Inc.. DABR MLS
- $185,0003 bd2 ba1.4k sqft225 W Nottingham Rd, Dayton, OH 45405For SaleMLS ID #964343, Jennifer C Core, eXp Realty. DABR MLS
- $180,0005 bd2 ba2.5k sqft417 Holt St, Dayton, OH 45402For SaleMLS ID #961405, Saunya Strickland, Keller Williams Advisors Rlty. DABR MLS
- $189,5003 bd2 ba1k sqft5669 Traymore Dr, Dayton, OH 45424For SaleMLS ID #965440, Lauren Meador, Irongate Inc.. DABR MLS
- $249,9004 bd3 ba2.1k sqft39 Vassar Dr, Dayton, OH 45406For SaleMLS ID #965003, Rion Freeman, Red 1 Realty. DABR MLS
- $99,9003 bd2 ba1.2k sqft139 Grove Ave, Dayton, OH 45404For SaleMLS ID #946899, Holly Wasinski, Howard Hanna Real Estate Serv. DABR MLS
- $190,0004 bd4 ba2.8k sqft708 Oxford Ave, Dayton, OH 45402For SaleMLS ID #956717, Jackie Powers, Agora's Maxxed Out Realty. DABR MLS
- $180,0004 bd2 ba2.1k sqft685 Randolph St, Dayton, OH 45417For SaleMLS ID #953183, C Gregory Bettendorf, Howard Hanna Real Estate Serv. DABR MLS
- $199,9003 bd2 ba1.5k sqft1310 Wakefield Ave, Dayton, OH 45406For SaleMLS ID #956224, Sean Lightfoot, Howard Hanna Real Estate Serv. DABR MLS
- $144,9003 bd2 ba1.4k sqft811 Bellaire Ave, Dayton, OH 45420For SaleMLS ID #960104, Matthew Kalogeras, Trelora Realty, Inc.. DABR MLS
- $194,9004 bd3 ba2.3k sqft5513 Florrel Crest Ln, Dayton, OH 45415For SaleMLS ID #962907, Jeffrey T Roberts, RE/MAX Alliance Realty. DABR MLS
- $145,0002 bd1 ba1.1k sqft624 Greenlawn Ave, Dayton, OH 45403For SaleMLS ID #962444, David Ivey, eXp Realty. DABR MLS
- $134,8003 bd2 ba1.4k sqft117 Riegel St, Dayton, OH 45417For SaleMLS ID #963260, Rachel Gannon, Local Roots Realty. DABR MLS
- $135,9994 bd3 ba840 sqft2005 Riverside Dr, Dayton, OH 45405For SaleMLS ID #964948, Ruby Annie Newbourn, Unity Real Estate. DABR MLS
