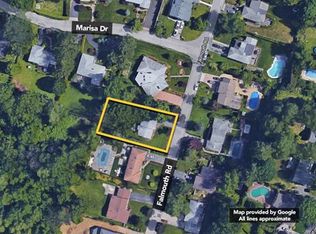
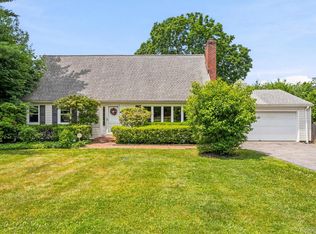
Welcome to this charming and spacious 4 bedroom, 2.5 bath home offering comfort, character, and endless potential in a beautiful setting. Nestled on a quiet street in the Beech Hill area, yet less than a mile from Central Ave. this home offers the perfect blend of privacy and convenience with easy access to shopping, dining, parks, and transportation. Set on generous property with both a large front yard and a private backyard oasis, the home provides exceptional indoor and outdoor living space. Inside, you'll find a bright eat in kitchen, a formal dining room ideal for entertaining, and comfortable living areas filled with warmth and natural light. The primary suite features its own private en-suite bath and cedar walk in closet, while a newly renovated hall bathroom adds a modern appeal. Second level also has 2 additional bedrooms. An additional 4th bedroom is located on the entrance level. This 4th bedroom offers endless possibilities-perfect for a home office, playroom, guest room, gym, or creative studio. The house also have a full walkout basement with many possibilities. Step outside to the brand new deck overlooking the expansive backyard, ideal for relaxing, entertaining, or enjoying peaceful outdoor views. Additional highlights include a 2 car attached garage (fits the size of Honda Pilot SUV), ample storage, and timeless charm throughout. Whether you're ready to move right in or customize over time, this home offers incredible opportunity in a highly desirable location. Annual real estate taxes as of 2026 $16,503.
Under contract
$999,000
221 Falmouth Rd, Scarsdale, NY 10583
4beds
2,034sqft
Single Family Residence
Built in 1960
0.32 Acres Lot
$-- Zestimate®
$491/sqft
$-- HOA
What's special
Timeless charm throughoutPrivate backyard oasisFull walkout basementNewly renovated hall bathroomLarge front yardAmple storage
- 67 days |
- 42 |
- 0 |
Likely to sell faster than
Zillow last checked:
Listing updated:
Listed by:
GSY REALTY INC 914-707-3283,
Grace Ying 914-707-3283
Source: My State MLS,MLS#: 11686118
Facts & features
Interior
Bedrooms & bathrooms
- Bedrooms: 4
- Bathrooms: 3
- Full bathrooms: 2
- 1/2 bathrooms: 1
Rooms
- Room types: Dining Room, En Suite, Kitchen, Laundry Room, Living Room, Master Bedroom, Walk-in Closet
Kitchen
- Features: Eat-in Kitchen, Other Counters
Basement
- Area: 597
Heating
- Natural Gas, Forced Air, Zoned
Cooling
- Central, Wall/Window Unit(s), Zoned
Appliances
- Included: Dishwasher, Dryer, Refrigerator, Microwave, Oven, Washer
Features
- Flooring: Hardwood, Carpet, Linoleum, Tile
- Basement: Full,Partially Finished,Walk-Out Access
- Has fireplace: No
Interior area
- Total structure area: 2,631
- Total interior livable area: 2,034 sqft
- Finished area above ground: 2,034
Video & virtual tour
Property
Parking
- Total spaces: 2
- Parking features: Driveway, Attached
- Garage spaces: 2
- Has uncovered spaces: Yes
Features
- Levels: Split Level
- Stories: 2
- Patio & porch: Patio, Deck
- Exterior features: Sprinkler System
Lot
- Size: 0.32 Acres
- Features: Trees, Near Bus, Near Train
Details
- Parcel number: 551800004.0004967021.000
- Lease amount: $0
Construction
Type & style
- Home type: SingleFamily
- Property subtype: Single Family Residence
Materials
- Masonry - Brick, Brick Siding, Cedar Clapboard
Condition
- New construction: No
- Year built: 1960
Utilities & green energy
- Electric: Amps(0)
- Sewer: Municipal
- Water: Municipal
- Utilities for property: Naturl Gas Available
Community & HOA
Community
- Security: Alarm
- Subdivision: BEECH HILL
HOA
- Has HOA: No
Location
- Region: Scarsdale
Financial & listing details
- Price per square foot: $491/sqft
- Date on market: 4/29/2026
- Date available: 04/15/2026
- Listing agreement: Exclusive
Estimated market value
Not available
Estimated sales range
Not available
$6,659/mo
Price history
| Date | Event | Price |
|---|---|---|
| 5/10/2026 | Contingent | $999,000$491/sqft |
Source: My State MLS #11686118 Report a problem | ||
| 4/29/2026 | Listed for sale | $999,000$491/sqft |
Source: My State MLS #11686118 Report a problem | ||
Public tax history
Tax history is unavailable.
Monthly payment
Estimated monthly payment$1,822
All calculations are estimates and provided by Zillow, Inc. for informational purposes only. Actual amounts may vary.
HOA fees may include property taxes on listings classified as Co-Ops. Contact the listing agent and/or owner for fee details.
Mortgage interest rates are dependent on a number of factors, including credit score, down payment, and repayment length. Interest rate data provided by Zillow Group Marketplace, Inc. as of 1/1/1970 from various mortgage lenders with which we have lead or other similar arrangements; the Estimated Payment is an average of those rates.
See how much you could borrow to make a competitive offer.
Climate risks
Neighborhood: Beech Hill
Nearby schools
GreatSchools rating
- 6/10Casimir Pulaski SchoolGrades: PK-8Distance: 0.1 mi
- 6/10Roosevelt High SchoolGrades: 9-12Distance: 2.3 mi
Schools provided by the listing agent
- District: 000000
Source: My State MLS. This data may not be complete. We recommend contacting the local school district to confirm school assignments for this home.
A local agent can set up tours, give advice and negotiate with sellers.



- New York
- Westchester County
- Yonkers
- 10583
- Beech Hill
- 221 Falmouth Rd
Nearby cities
Nearby neighborhoods
Nearby zip codes
Other Yonkers Topics
