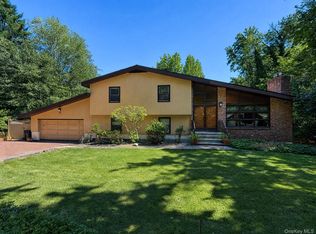
133 Westlake Drive features 4 bedrooms, 2.5 baths, spacious rooms, a well-designed floor plan, complemented by an inground pool, a private .49-acre corner lot, and an oversized 2-car garage. Nestled in a highly desirable neighborhood, this Cape offers close proximity to Mt. Pleasant Schools, local restaurants, shopping, and major highways. Just five minutes from the Valhalla Train Station, providing exceptional convenience for commuters. Step inside the tiled entryway, leading to a spacious formal living room highlighted by a wood-burning fireplace with stone mantle and hearth, a formal dining room with beamed ceiling accents, a generously sized eat-in kitchen with double oven and breakfast nook. A large family room that showcases beamed accents, skylights and a second wood-burning fireplace. Hardwood floors lie beneath the carpeting in both the living and dining rooms. The home offers two side decks—one off the kitchen overlooking the flat, private fenced-in yard, and another off the family room providing access to the 20’ x 40’ lighted Gunite in-ground pool, ideal for outdoor entertaining and relaxation. The main level also includes two spacious bedrooms and full hall bath with double vanity. Upstairs, you will find two additional generously sized bedrooms, a full hall bath, ample closet space, and access to attic. The walk-out basement features a finished recreation area, a spacious half bath, laundry room, and workshop space. The oversized 2-car garage provides additional storage along with extra attic space above. 133 Westlake Drive presents outstanding potential to create your forever home in a highly sought-after location.
Pending
$978,000
133 Westlake Drive, Valhalla, NY 10595
4beds
2,203sqft
Single Family Residence, Residential
Built in 1959
0.49 Acres Lot
$-- Zestimate®
$444/sqft
$-- HOA
What's special
Inground poolSecond wood-burning fireplaceWorkshop spaceLaundry roomTwo side decksBreakfast nookWell-designed floor plan
- 39 days |
- 1,943 |
- 99 |
Likely to sell faster than
Zillow last checked:
Listing updated:
Listed by:
Briante Realty Group, LLC 845-225-2020,
Lynn Stoecker 845-222-7196
Source: OneKey® MLS as distributed by MLS GRID,MLS#: 1011463
Facts & features
Interior
Bedrooms & bathrooms
- Bedrooms: 4
- Bathrooms: 3
- Full bathrooms: 2
- 1/2 bathrooms: 1
Other
- Description: Entryway, Livingroom w/Fireplace, Formal Dining Room, Large EIK w/Slider to Deck, Family Room w/Fireplace w/Slider to Deck & Pool, Primary Bedroom, 2nd Bedroom, Full Hall Bath
- Level: First
Other
- Description: Two Large Bedrooms, Full Hall Bath, Attic Access
- Level: Second
Other
- Description: Finished Recreation Space w/Walkout to Yard, Large Half Bath, Laundry Room, Mechanicals, Workshop Area
- Level: Basement
Heating
- Oil
Cooling
- None
Appliances
- Included: Dishwasher, Dryer, Electric Cooktop, Electric Oven, Oven, Refrigerator, Washer
- Laundry: In Basement, Laundry Room
Features
- First Floor Bedroom, First Floor Full Bath, Beamed Ceilings, Chandelier, Double Vanity, Eat-in Kitchen, Entrance Foyer, Formal Dining, Master Downstairs, Storage
- Flooring: Carpet, Wood
- Windows: Skylight(s)
- Basement: Partially Finished,Storage Space,Walk-Out Access
- Attic: Partially Finished,Storage
- Number of fireplaces: 2
- Fireplace features: Family Room, Living Room, Wood Burning
Interior area
- Total structure area: 3,228
- Total interior livable area: 2,203 sqft
Property
Parking
- Total spaces: 6
- Parking features: Driveway, Garage
- Garage spaces: 2
- Has uncovered spaces: Yes
Features
- Levels: One and One Half
- Patio & porch: Deck
- Has private pool: Yes
- Pool features: Fenced, In Ground, Pool Cover, Solar Cover
- Fencing: Back Yard,Full
Lot
- Size: 0.49 Acres
- Features: Back Yard, Corner Lot, Front Yard, Level, Near School, Near Shops, Private
Details
- Parcel number: 3489112020000010320000
- Special conditions: None
- Other equipment: Pool Equip/Cover
Construction
Type & style
- Home type: SingleFamily
- Architectural style: Cape Cod
- Property subtype: Single Family Residence, Residential
Materials
- Vinyl Siding
Condition
- Year built: 1959
Utilities & green energy
- Sewer: Public Sewer
- Water: Public
- Utilities for property: Sewer Connected, Trash Collection Public
Community & HOA
Community
- Security: Smoke Detector(s)
HOA
- Has HOA: No
Location
- Region: Valhalla
Financial & listing details
- Price per square foot: $444/sqft
- Tax assessed value: $8,400
- Annual tax amount: $17,897
- Date on market: 6/20/2026
- Cumulative days on market: 39 days
- Listing agreement: Exclusive Right To Sell
Estimated market value
Not available
Estimated sales range
Not available
Not available
Price history
| Date | Event | Price |
|---|---|---|
| 7/14/2026 | Pending sale | $978,000$444/sqft |
Source:  OneKey® MLS as distributed by MLS GRID #1011463 Report a problem OneKey® MLS as distributed by MLS GRID #1011463 Report a problem | ||
| 6/20/2026 | Listed for sale | $978,000$444/sqft |
Source: OneKey® MLS as distributed by MLS GRID #1011463 Report a problem | ||
Public tax history
| Year | Property taxes | Tax assessment |
|---|---|---|
| 2025 | -- | $8,400 |
| 2024 | -- | $8,400 |
| 2023 | -- | $8,400 |
| 2022 | -- | $8,400 |
| 2021 | -- | $8,400 |
| 2020 | -- | $8,400 |
| 2019 | -- | $8,400 |
| 2018 | -- | $8,400 |
| 2017 | -- | $8,400 |
| 2016 | -- | $8,400 |
| 2015 | -- | $8,400 |
| 2014 | -- | $8,400 |
| 2013 | -- | $8,400 |
| 2012 | -- | $8,400 |
| 2011 | -- | $8,400 |
| 2010 | -- | $8,400 |
| 2009 | -- | $8,400 |
| 2008 | -- | $8,400 |
| 2007 | -- | $8,400 |
| 2006 | -- | $8,400 |
| 2005 | -- | $8,400 |
| 2004 | -- | $8,400 |
| 2003 | -- | $8,400 |
| 2002 | -- | $8,400 |
| 2001 | -- | $8,400 |
| 2000 | -- | $8,400 |
| 1999 | -- | $8,400 |
Find assessor info on the county website
Monthly payment
Climate risks
Neighborhood: 10595
Nearby schools
GreatSchools rating
- 8/10Columbus Elementary SchoolGrades: 3-5Distance: 0.8 mi
- 6/10Westlake Middle SchoolGrades: 6-8Distance: 1 mi
- 10/10Westlake High SchoolGrades: 9-12Distance: 1 mi
Schools provided by the listing agent
- Elementary: Columbus Elementary School
- Middle: Westlake Middle School
- High: Westlake High School
Source: OneKey® MLS as distributed by MLS GRID. This data may not be complete. We recommend contacting the local school district to confirm school assignments for this home.
- $50-- bd-- ba-- sqft6 Mellis Pl, Valhalla, NY 10595Off Market
- $994,9003 bd2 ba1.7k sqft4 Mellis Pl, Valhalla, NY 10595Off Market
- $680,6002 bd1 ba1k sqft130 Westlake Dr, Valhalla, NY 10595Off Market
- $1,175,4004 bd4 ba2.1k sqft1 Mellis Pl, Valhalla, NY 10595Off Market
- $994,5003 bd3 ba2k sqft143 Westlake Dr, Valhalla, NY 10595Off Market
- $1,048,3003 bd2 ba2.4k sqft6 Mellis Pl, Valhalla, NY 10595Off Market
- $987,0005 bd3 ba2.7k sqft120 Westlake Dr, Valhalla, NY 10595Sold
- $1,175,0004 bd4 ba3.1k sqft134 E Stevens Ave, Valhalla, NY 10595Sold
A local agent can set up tours, give advice and negotiate with sellers.
Similar homes
- $1,255,0005 bd3 ba2.9k sqft7 Lorenz Drive, Valhalla, NY 10595For Sale

 MLS ID #958018, Jeanne Beckley, Listing by: Howard Hanna Rand Realty. OneKey® MLS as distributed by MLS GRID
 - $899,0004 bd2 ba2.7k sqft30 Dalewood Drive, Hartsdale, NY 10530For Sale
 MLS ID #1021929, Johanna Silkowski, Listing by: Outlook Realty Associates, LLC. OneKey® MLS as distributed by MLS GRID
 - $975,0004 bd3 ba2.4k sqft1 Sabbathday Hill Road, South Salem, NY 10590For Sale
 MLS ID #1026664, Karen S. Savir, Listing by: Coldwell Banker Realty. OneKey® MLS as distributed by MLS GRID
 - $949,0003 bd3 ba2.4k sqft29 Coralyn Avenue, White Plains, NY 10605For Sale
 MLS ID #1007815, Sally Ann Possidente, Listing by: Coldwell Banker Realty. OneKey® MLS as distributed by MLS GRID
 - $999,9994 bd3 ba1.7k sqft25 Arden Drive, Hartsdale, NY 10530For SaleMLS ID #1024951, L. Sharleen Fleming, Listing by: Julia B Fee Sothebys Int. Rlty. OneKey® MLS as distributed by MLS GRID
- $970,0004 bd3 ba2.4k sqft2 Lalli Drive, Katonah, NY 10536For SaleMLS ID #979950, Deanna LaBarbara, Listing by: Coldwell Banker Realty. OneKey® MLS as distributed by MLS GRID
- $950,0003 bd3 ba2.3k sqft11 Lenroc Drive, White Plains, NY 10607For SaleMLS ID #1014776, Trudi Iglesias, Listing by: Howard Hanna Rand Realty. OneKey® MLS as distributed by MLS GRID
- $860,0003 bd2 ba1.7k sqft114 Fairfax Avenue, Hawthorne, NY 10532For SaleMLS ID #1012299, Anthony Sibio, Listing by: Coldwell Banker Realty. OneKey® MLS as distributed by MLS GRID
- $975,0003 bd3 ba3k sqft44 Beach Road, Ossining, NY 10562For SaleMLS ID #1022746, Jamey Gelardi, Listing by: Houlihan Lawrence Inc.. OneKey® MLS as distributed by MLS GRID
- $949,0003 bd3 ba1.8k sqft8 Woodland Road, Bedford, NY 10506For SaleMLS ID #1000711, Stacey L. Sporn, Listing by: William Raveis Real Estate. OneKey® MLS as distributed by MLS GRID
- $849,9993 bd3 ba2.3k sqft2289 Sultana Drive, Yorktown Heights, NY 10598For SaleMLS ID #1023947, Maria Tomaselli, Listing by: Howard Hanna Rand Realty. OneKey® MLS as distributed by MLS GRID
- $879,0004 bd3 ba1.7k sqft29 Timber Road, Glen Cove, NY 11542For SaleMLS ID #1030030, Roberta A. Cerasi, Listing by: Compass Greater NY LLC. OneKey® MLS as distributed by MLS GRID
- $850,0004 bd3 ba1.9k sqft21 Arbor Lane, Bardonia, NY 10954For SaleMLS ID #1019969, Janet M Farsetta, Listing by: Howard Hanna Rand Realty. OneKey® MLS as distributed by MLS GRID
- $970,0004 bd3 ba2.1k sqft10 Sabin Drive, Airmont, NY 10901For SaleMLS ID #996084, Leon Klein, Listing by: Keller Williams Hudson Valley. OneKey® MLS as distributed by MLS GRID
- $999,9995 bd5 ba3.1k sqft9 Lois Lane, Katonah, NY 10536For SaleMLS ID #1023189, Frank Pistecchia, Listing by: Keller Williams Prestige Prop. OneKey® MLS as distributed by MLS GRID
- $1,199,0004 bd3 ba2.6k sqft26 Midvale Road, Hartsdale, NY 10530For SaleMLS ID #1022322, Cindy Schwall, Listing by: Houlihan Lawrence Inc.. OneKey® MLS as distributed by MLS GRID
- $995,0004 bd2 ba2.5k sqft101 Westchester Avenue, Buchanan, NY 10511For SaleMLS ID #1022793, Nancy Kennedy, Listing by: Houlihan Lawrence Inc.. OneKey® MLS as distributed by MLS GRID
- $995,0003 bd4 ba2.7k sqft69 Montrose Station Road, Montrose, NY 10548For SaleMLS ID #1022785, Nancy Kennedy, Listing by: Houlihan Lawrence Inc.. OneKey® MLS as distributed by MLS GRID
- $1,150,0004 bd3 ba2.8k sqft2341 Blue Spruce Drive, Yorktown Heights, NY 10598For SaleMLS ID #1008352, Shari Besterman, Listing by: Houlihan Lawrence Inc.. OneKey® MLS as distributed by MLS GRID
- $780,0004 bd3 ba2k sqft99 Lakeside Drive, Katonah, NY 10536For SaleMLS ID #1026527, Maria R. LaGattuta, Listing by: Douglas Elliman Real Estate. OneKey® MLS as distributed by MLS GRID
