Exceptional new construction in the heart of Cotswold, offering over 5,000 sf of thoughtfully designed spaces, 10' ceilings and a beautiful half-acre lot. Primary suite on main is a true retreat featuring a spa bath and 2nd laundry within the expansive walk-in closet. Chef's kitchen has a large island with built-in banquette seating and opens to living room with fireplace and built-ins. Stunning dining room is accented by stained wood ceiling details. A spacious scullery/butler's pantry provides beautiful and functional storage with a second dishwasher and refrigerator, microwave and wine cooler. The covered porch offers perfect space for indoor/outdoor living and includes a fireplace, retractable screens, and ceiling heaters. Overlooking a private backyard with ample room for a pool and mature trees for shade and character, gorgeous landscaping and exterior lighting. Upstairs, four additional bedrooms and a large bonus room provide plenty of spaces for family and guests. Additional highlights include beautiful white oak hardwood floors, an architecturally striking front entry, and a well designed mudroom with a built-in desk - perfect space for keeping the home organized. Ready for move in and located near Charlotte's private school corridor with an easy commute to Uptown, SouthPark, great dining and shopping options.
Under contract-no show
$2,899,000
221 Hargett Ct, Charlotte, NC 28211
5beds
5,046sqft
Single Family Residence
Built in 2026
0.56 Acres Lot
$2,845,200 Zestimate®
$575/sqft
$-- HOA
What's special
Beautiful half-acre lotArchitecturally striking front entryExpansive walk-in closetSpa bathBuilt-in banquette seating
- 54 days |
- 163 |
- 7 |
Zillow last checked:
Listing updated:
Listed by:
Ashley McMillan amcmillan@dickensmitchener.com,
Dickens Mitchener & Associates Inc
Source: Canopy MLS as distributed by MLS GRID,MLS#: 4397537
Facts & features
Interior
Bedrooms & bathrooms
- Bedrooms: 5
- Bathrooms: 5
- Full bathrooms: 4
- 1/2 bathrooms: 1
- Main level bedrooms: 1
Primary bedroom
- Level: Main
Bedroom s
- Level: Upper
Bathroom full
- Level: Main
Bathroom half
- Level: Main
Bathroom full
- Level: Upper
Bar entertainment
- Level: Main
Bonus room
- Level: Upper
Breakfast
- Level: Main
Dining room
- Level: Main
Kitchen
- Level: Main
Laundry
- Level: Upper
Laundry
- Level: Main
Living room
- Level: Main
Other
- Level: Main
Study
- Level: Main
Heating
- Heat Pump
Cooling
- Central Air
Appliances
- Included: Bar Fridge, Dishwasher, Disposal, Exhaust Hood, Gas Range, Microwave, Refrigerator, Tankless Water Heater, Wine Refrigerator
- Laundry: Electric Dryer Hookup, Laundry Room, Multiple Locations
Features
- Built-in Features, Drop Zone, Soaking Tub, Kitchen Island, Open Floorplan, Pantry, Storage, Walk-In Closet(s), Walk-In Pantry, Wet Bar
- Flooring: Carpet, Tile, Wood
- Doors: Sliding Doors
- Windows: Skylight(s)
- Has basement: No
- Attic: Pull Down Stairs
- Fireplace features: Family Room, Porch
Interior area
- Total structure area: 5,046
- Total interior livable area: 5,046 sqft
- Finished area above ground: 5,046
- Finished area below ground: 0
Property
Parking
- Total spaces: 2
- Parking features: Circular Driveway, Driveway, Attached Garage, Garage on Main Level
- Attached garage spaces: 2
- Has uncovered spaces: Yes
- Details: Driveway, circular driveway and 2 car garage.
Features
- Levels: Two
- Stories: 2
- Patio & porch: Covered, Front Porch, Patio, Porch, Rear Porch, Screened
- Exterior features: In-Ground Irrigation
- Fencing: Back Yard,Wood
Lot
- Size: 0.56 Acres
- Dimensions: 95 x 203 x 135 x 240
- Features: Level, Wooded
Details
- Parcel number: 18513183
- Zoning: N1-A
- Special conditions: Standard
Construction
Type & style
- Home type: SingleFamily
- Architectural style: Transitional
- Property subtype: Single Family Residence
Materials
- Brick Partial, Fiber Cement
- Foundation: Crawl Space
Condition
- New construction: Yes
- Year built: 2026
Details
- Builder name: THR Design Build
Utilities & green energy
- Sewer: Public Sewer
- Water: City
- Utilities for property: Electricity Connected
Community & HOA
Community
- Subdivision: Cotswold
Location
- Region: Charlotte
Financial & listing details
- Price per square foot: $575/sqft
- Tax assessed value: $795,400
- Date on market: 6/26/2026
- Cumulative days on market: 53 days
- Listing terms: Cash,Conventional
- Electric utility on property: Yes
- Road surface type: Concrete, Paved
Estimated market value
$2,845,200
$2.70M - $2.99M
$7,958/mo
Price history
| Date | Event | Price |
|---|---|---|
| 7/20/2026 | Pending sale | $2,899,000$575/sqft |
Source:  Canopy MLS as distributed by MLS GRID #4397537 Report a problem Canopy MLS as distributed by MLS GRID #4397537 Report a problem | ||
| 6/26/2026 | Listed for sale | $2,899,000$575/sqft |
Source: Canopy MLS as distributed by MLS GRID #4397537 Report a problem | ||
Public tax history
Tax history is unavailable.
Monthly payment
Est. payment
Payment breakdown
Explore the cost of this home by adjusting the details. Changes won't be saved.Climate risks
Neighborhood: Sherwood Forest
Nearby schools
GreatSchools rating
- 6/10Cotswold ElementaryGrades: 3-5Distance: 1.3 mi
- 4/10Alexander Graham MiddleGrades: 6-8Distance: 2.6 mi
- 7/10Myers Park HighGrades: 9-12Distance: 2.8 mi
Schools provided by the listing agent
- Elementary: Billingsville Cotswold
- Middle: Alexander Graham
- High: Myers Park
Source: Canopy MLS as distributed by MLS GRID. This data may not be complete. We recommend contacting the local school district to confirm school assignments for this home.
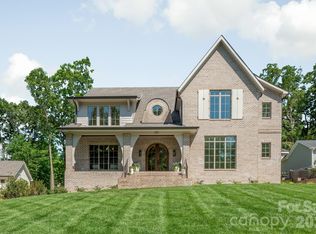
- $2,875,0005 bd6 ba5.1k sqft227 Hargett Ct, Charlotte, NC 28211Pending
- $1,361,9005 bd4 ba3.9k sqft239 Hargett Ct, Charlotte, NC 28211Off Market
- $1,050,7004 bd3 ba2.7k sqft240 Hargett Ct, Charlotte, NC 28211Off Market

- $752,5003 bd3 ba2.7k sqft213 Hargett Ct, Charlotte, NC 28211Sold
- $1,005,3004 bd3 ba2.3k sqft232 Hargett Ct, Charlotte, NC 28211Off Market
- $1,405,0004 bd3 ba4.2k sqft222 Hargett Ct, Charlotte, NC 28211Off Market
- $1,443,6004 bd4 ba4.6k sqft247 Hargett Ct, Charlotte, NC 28211Off Market
- $1,073,1004 bd3 ba3k sqft250 Hargett Ct, Charlotte, NC 28211Off Market
A local agent can set up tours, give advice and negotiate with sellers.
Similar homes
- $2,875,0005 bd6 ba5.2k sqft125 Randstone Ct, Charlotte, NC 28211New Construction

 MLS ID #4386565, Kristin Campbell, Barringer Realty LLC. Canopy MLS as distributed by MLS GRID
 - $3,000,0005 bd7 ba6.4k sqft808 Huntington Park Dr, Charlotte, NC 28211For Sale
 MLS ID #4369492, Liz Khodak, Helen Adams Realty. Canopy MLS as distributed by MLS GRID
 - $2,790,0005 bd6 ba5.2k sqft4627 Water Oak Rd, Charlotte, NC 28211New Construction
 MLS ID #4390042, Andrew Sharpe, Southeastern Premier Properties LLC. Canopy MLS as distributed by MLS GRID
 - $2,700,0005 bd6 ba4.5k sqft4628 Water Oak Rd, Charlotte, NC 28211New Construction
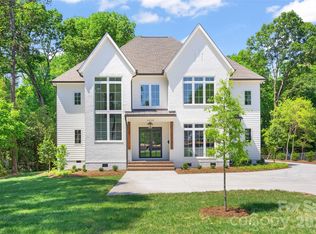 MLS ID #4354112, Ken Riel, COMPASS. Canopy MLS as distributed by MLS GRID
 - $2,899,0005 bd7 ba5.8k sqft6740 Newhall Rd, Charlotte, NC 28270New ConstructionMLS ID #4394590, Valerie Mitchener, Corcoran HM Properties. Canopy MLS as distributed by MLS GRID
- $2,500,0005 bd5 ba4k sqft1550 Coventry Rd, Charlotte, NC 28211For SaleMLS ID #4406739, John Siddons, Berkshire Hathaway HomeServices Carolinas Realty. Canopy MLS as distributed by MLS GRID
- $2,599,0005 bd6 ba5.5k sqft1423 S Wendover Rd, Charlotte, NC 28211New ConstructionMLS ID #4360414, Carolina Gandrud, Corcoran HM Properties. Canopy MLS as distributed by MLS GRID
- $3,350,0006 bd6 ba5.5k sqft237 N Canterbury Rd, Charlotte, NC 28211New ConstructionMLS ID #4412714, Anne Monsted, COMPASS. Canopy MLS as distributed by MLS GRID
- $2,300,0005 bd6 ba4.8k sqft2919 Colony Rd, Charlotte, NC 28211For SaleMLS ID #4391510, Tyler Goldsmith, Real Broker, LLC. Canopy MLS as distributed by MLS GRID
- $2,275,0005 bd5 ba4.6k sqft2409 Brandermill Pl, Charlotte, NC 28226For SaleMLS ID #4412996, Paul Sagadin, Charlotte Living Realty. Canopy MLS as distributed by MLS GRID
- $2,399,9996 bd6 ba5.9k sqft1120 Chollywood Dr, Charlotte, NC 28211For SaleMLS ID #4372773, Sherri D'Alessandro, Ivester Jackson Christie's. Canopy MLS as distributed by MLS GRID
- $3,450,0004 bd4 ba4.7k sqft5023 Gorham Dr, Charlotte, NC 28226For SaleMLS ID #4402221, Matthew Alexander, Premier Sotheby's International Realty. Canopy MLS as distributed by MLS GRID
- $3,495,0006 bd7 ba5.1k sqft1321 Ferncliff Rd, Charlotte, NC 28211New ConstructionMLS ID #4365033, Ken Riel, COMPASS. Canopy MLS as distributed by MLS GRID
- $3,600,0005 bd6 ba5.9k sqft4110 Melchor Ave, Charlotte, NC 28211New ConstructionMLS ID #4395290, Anthony Moore, COMPASS. Canopy MLS as distributed by MLS GRID
- $2,060,0005 bd6 ba4.8k sqft4611 Harper Ct, Charlotte, NC 28210For SaleMLS ID #4413590, Liza Caminiti, Ivester Jackson Christie's. Canopy MLS as distributed by MLS GRID
- $1,695,0005 bd5 ba4.3k sqft915 Laurel Creek Ln, Charlotte, NC 28211For SaleMLS ID #4398548, Dillon Forstberg, Keller Williams South Park. Canopy MLS as distributed by MLS GRID
- $1,475,0004 bd4 ba3.4k sqft4341 Old Saybrook Ct, Charlotte, NC 28211For SaleMLS ID #4375795, Caten Murphy, EXP Realty LLC Mooresville. Canopy MLS as distributed by MLS GRID
- $3,050,0006 bd6 ba5.2k sqft3240 Sunset Dr, Charlotte, NC 28209New ConstructionMLS ID #4396905, Bob Bunzey, NorthGroup Real Estate LLC. Canopy MLS as distributed by MLS GRID
- $3,795,0006 bd8 ba6.1k sqft154 N Canterbury Rd, Charlotte, NC 28211New ConstructionMLS ID #4402308, Steven Imobersteg, Giving Tree Realty. Canopy MLS as distributed by MLS GRID
- $2,750,0005 bd6 ba4.8k sqft433 Atherton St, Charlotte, NC 28203For SaleMLS ID #4388968, Lisa Rupp, Helen Adams Realty. Canopy MLS as distributed by MLS GRID
