Located near the heart of Whitwell, this beautiful 4 bed, 3 bath home sits on 1 acre of fenced land. It has stunning mountain views, kitchen with granite counters and stainless steel appliances, updated bathrooms, and a new roof (2025). Upon entering, you are greeted with a large great room with gas fireplace and 15-foot ceilings. The formal dining room and separate breakfast nook give plenty of space to entertain guests. The spacious master bedroom suite is located on it's own side of the house, and boasts its own gas fireplace, and a huge bathroom with new flooring, toilet, free-standing tub, walk-in shower, double vanity, and two walk-in closets (the tub and shower need to be hooked up and finished). Upstairs, you'll find a 400 sq/ft bedroom with it's own full bathroom and walk-in closet. Enjoy the outdoors from the sun-room, or from the extra large deck. Outside you'll find a chicken coop, goat shelter, and a 12' x 20' gazebo. 7 chickens and 4 goats can be included if desired.
Active
Price cut: $16K (8/22)
$519,000
221 Jason Patrick Dr, Whitwell, TN 37397
4beds
2,882sqft
Single Family Residence, Residential
Built in 2006
1 Acres Lot
$-- Zestimate®
$180/sqft
$-- HOA
What's special
Stunning mountain viewsGoat shelterUpdated bathroomsStainless steel appliancesChicken coopSeparate breakfast nookKitchen with granite counters
- 75 days
- 824
- 62
Zillow last checked:
Listing updated:
Listed by:
Jonathan Minerick 888-400-2513,
homecoin.com 888-400-2513
Source: RealTracs MLS as distributed by MLS GRID,MLS#: 3245785
Facts & features
Interior
Bedrooms & bathrooms
- Bedrooms: 4
- Bathrooms: 3
- Full bathrooms: 3
- Main level bedrooms: 3
Bedroom 1
- Features: Walk-In Closet(s)
- Level: Walk-In Closet(s)
- Area: 221 Square Feet
- Dimensions: 17x13
Bedroom 2
- Area: 144 Square Feet
- Dimensions: 12x12
Bedroom 3
- Features: Extra Large Closet
- Level: Extra Large Closet
- Area: 100 Square Feet
- Dimensions: 10x10
Bedroom 4
- Features: Bath
- Level: Bath
- Area: 240 Square Feet
- Dimensions: 20x12
Primary bathroom
- Features: Double Vanity
- Level: Double Vanity
Dining room
- Area: 144 Square Feet
- Dimensions: 12x12
Kitchen
- Area: 231 Square Feet
- Dimensions: 21x11
Living room
- Features: Great Room
- Level: Great Room
- Area: 330 Square Feet
- Dimensions: 22x15
Heating
- Central
Cooling
- Electric
Appliances
- Included: Dishwasher, Freezer, Ice Maker, Microwave, Refrigerator
Features
- Ceiling Fan(s), Extra Closets, Smart Thermostat, Walk-In Closet(s)
- Flooring: Wood, Tile, Vinyl
- Basement: None
- Number of fireplaces: 2
Interior area
- Total structure area: 2,882
- Total interior livable area: 2,882 sqft
- Finished area above ground: 2,882
Property
Parking
- Total spaces: 2
- Parking features: Garage Door Opener, Garage Faces Side, Driveway
- Garage spaces: 2
- Has uncovered spaces: Yes
Features
- Levels: Two
- Stories: 2
- Patio & porch: Porch, Covered, Deck
- Fencing: Full
Lot
- Size: 1 Acres
- Dimensions: 240 x 150 IRR
- Features: Sloped
- Topography: Sloped
Details
- Parcel number: 050I A 01700 000
- Special conditions: Standard
Construction
Type & style
- Home type: SingleFamily
- Property subtype: Single Family Residence, Residential
Materials
- Fiber Cement, Brick
- Roof: Shingle
Condition
- New construction: No
- Year built: 2006
Utilities & green energy
- Sewer: Septic Tank
- Water: Private
- Utilities for property: Electricity Available, Water Available
Green energy
- Energy efficient items: Thermostat, Water Heater
- Water conservation: Dual Flush Toilets
Community & HOA
Community
- Security: Smoke Detector(s), Smart Camera(s)/Recording
- Subdivision: Castle Heights
HOA
- Has HOA: No
Location
- Region: Whitwell
Financial & listing details
- Price per square foot: $180/sqft
- Tax assessed value: $370,900
- Annual tax amount: $2,410
- Date on market: 6/19/2026
- Electric utility on property: Yes
Estimated market value
Not available
Estimated sales range
Not available
Not available
Price history
| Date | Event | Price |
|---|---|---|
| 8/22/2026 | Price change | $519,000-3%$180/sqft |
Source:  RealTracs MLS as distributed by MLS GRID #3245785 Report a problem RealTracs MLS as distributed by MLS GRID #3245785 Report a problem | ||
| 7/15/2026 | Price change | $535,000-2.7%$186/sqft |
Source: RealTracs MLS as distributed by MLS GRID #3245785 Report a problem | ||
| 6/19/2026 | Listed for sale | $550,000+20.8%$191/sqft |
Source: RealTracs MLS as distributed by MLS GRID #3245785 Report a problem | ||
| 11/18/2024 | Sold | $455,150-6.2%$158/sqft |
Source: Greater Chattanooga Realtors #1501056 Report a problem | ||
| 10/20/2024 | Contingent | $485,000$168/sqft |
Source: Greater Chattanooga Realtors #1501056 Report a problem | ||
| 10/9/2024 | Listed for sale | $485,000+21.6%$168/sqft |
Source: Greater Chattanooga Realtors #1501056 Report a problem | ||
| 11/26/2021 | Listing removed | -- |
Source: Owner Report a problem | ||
| 8/28/2021 | Listed for sale | $399,000$138/sqft |
Source: Owner Report a problem | ||
Public tax history
| Year | Property taxes | Tax assessment |
|---|---|---|
| 2025 | $2,410 | $92,725 |
| 2024 | $2,410 | $92,725 |
| 2023 | $2,410 | $92,725 |
| 2022 | $2,410 | $92,725 +10.5% |
| 2021 | -- | $83,900 +25.3% |
| 2020 | $2,129 | $66,975 |
| 2019 | $2,129 +14.4% | $66,975 |
| 2018 | $1,862 +0% | $66,975 |
| 2017 | $1,861 | $66,975 |
| 2016 | $1,861 +0.8% | $66,975 |
| 2015 | $1,846 | $66,975 +0.3% |
| 2014 | $1,846 | $66,744 |
| 2013 | $1,846 +1.7% | $66,744 |
| 2012 | $1,815 +0.1% | $66,744 |
| 2011 | $1,813 | $66,744 +0.8% |
| 2010 | -- | $66,244 |
| 2009 | -- | $66,244 +12.5% |
| 2008 | $1,442 | $58,866 |
| 2007 | $1,442 +9.8% | $58,866 +17.8% |
| 2006 | $1,314 +2119.9% | $49,952 +2120.1% |
| 2005 | $59 +64% | $2,250 +45.3% |
| 2004 | $36 -3.7% | $1,549 |
| 2002 | $37 | $1,549 |
| 2001 | -- | $1,549 -68.7% |
| 2000 | -- | $4,950 |
Find assessor info on the county website
Monthly payment
Est. payment
Payment breakdown
Explore the cost of this home by adjusting the details. Changes won't be saved.Climate risks
Neighborhood: 37397
Nearby schools
Schools provided by the listing agent
- Elementary: Whitwell Elementary
- Middle: Whitwell Middle School
- High: Whitwell High School
Source: RealTracs MLS as distributed by MLS GRID. This data may not be complete. We recommend contacting the local school district to confirm school assignments for this home.
Similar homes
- $533,0004 bd3 ba2.6k sqft1500 Jackson Point Rd, Sewanee, TN 37375For Sale
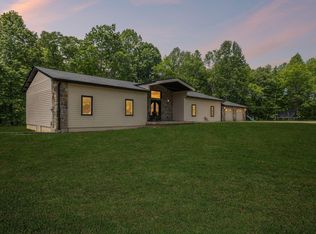 MLS ID #1534137, Shannon Ball. Greater Chattanooga Realtors
 - $499,9003 bd2 ba1.6k sqft18710 Highway 41, Chattanooga, TN 37419For Sale
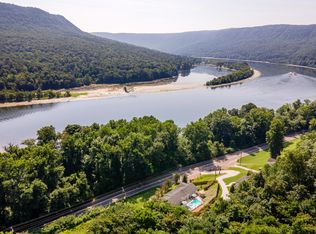 MLS ID #1538544, Darrell Henry. Greater Chattanooga Realtors
 - $465,0004 bd3 ba2.9k sqft409 Olivia Ln, Soddy Daisy, TN 37379For Sale
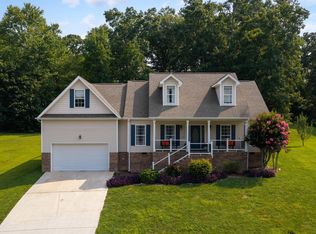 MLS ID #1539853, Wendi C Stott. Greater Chattanooga Realtors
 - $524,9004 bd4 ba3.7k sqft114 Carpenter Rd, Dunlap, TN 37327For Sale
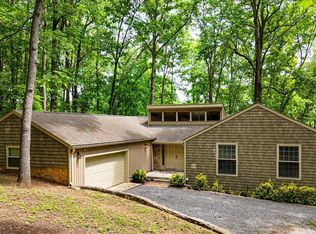 MLS ID #1530666, Melissa McKinsey. Greater Chattanooga Realtors
