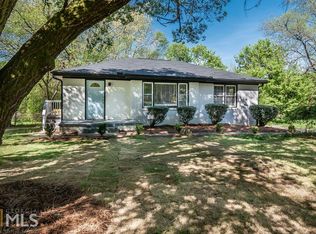
Rare direct Atlanta Beltline Westside Trail location! Step right onto the trail from your home. Walk to Lee + White, parks & dining. Solid construction, light-filled layout & total urban convenience! FROM THE OWNERS Living at 221 Napoleon Dr SW has been an incredible experience defined by unbeatable location power. Step right out your door and you are directly on the Atlanta Beltline Westside Trail, making it effortless to walk or bike to nearby breweries, parks, and local spots. The home itself has been a wonderful, quiet sanctuary in the heart of the city. As we transition to our next chapter, we know the next owner will appreciate the direct Beltline lifestyle, solid construction quality, and unmatched convenience here. FROM THE LISTING AGENT Rhonda Duffy | 31 years of experience | DUFFY Realty of Atlanta. This property is priced strictly on direct Beltline frontage rarity, location demand, and overall build quality. Featuring immediate access to Westside trail infrastructure, light-filled living spaces, and low-maintenance functionality, this home represents outstanding rational value in Atlanta. A compiled "Life at 221 Napoleon Dr SW" property summary is available for review and includes the owner's perspective, documented improvements and maintenance history, neighborhood insights, and answers to KEY BUYER QUESTIONS designed to help buyers evaluate the home with clarity and confidence. Pre-Inspected - Report Available.
Active
Price cut: $5K (9/21)
$350,000
221 Napoleon Dr SW, Atlanta, GA 30314
3beds
1,140sqft
Single Family Residence
Built in 1950
10,585 Square Feet Lot
$342,100 Zestimate®
$307/sqft
$-- HOA
What's special
Solid constructionLight-filled layoutLight-filled living spacesLow-maintenance functionality
- 64 days
- 220
- 30
Zillow last checked:
Listing updated:
Listed by:
Rhonda Duffy 678-318-3613,
Duffy Realty
Source: GAMLS,MLS#: 10811535
Facts & features
Interior
Bedrooms & bathrooms
- Bedrooms: 3
- Bathrooms: 2
- Full bathrooms: 2
- Main level bathrooms: 2
- Main level bedrooms: 3
Rooms
- Room types: Family Room
Dining room
- Features: Separate Room
Kitchen
- Features: Solid Surface Counters
Heating
- Forced Air
Cooling
- Central Air
Appliances
- Included: Dishwasher, Dryer, Refrigerator, Washer
- Laundry: Laundry Closet
Features
- Master On Main Level
- Flooring: Vinyl
- Windows: Double Pane Windows
- Basement: Exterior Entry,Crawl Space
- Has fireplace: No
- Common walls with other units/homes: No Common Walls
Interior area
- Total structure area: 1,140
- Total interior livable area: 1,140 sqft
- Finished area above ground: 1,140
- Finished area below ground: 0
Property
Parking
- Total spaces: 2
- Parking features: Off Street
Features
- Levels: One
- Stories: 1
- Patio & porch: Porch
- Fencing: Back Yard,Chain Link,Fenced
- Has view: Yes
- View description: City
- Body of water: None
Lot
- Size: 10,585 Square Feet
- Features: Cul-De-Sac
Details
- Parcel number: 14 014100110719
Construction
Type & style
- Home type: SingleFamily
- Architectural style: Ranch,Traditional
- Property subtype: Single Family Residence
Materials
- Brick
- Roof: Composition
Condition
- Resale
- New construction: No
- Year built: 1950
Details
- Warranty included: Yes
Utilities & green energy
- Sewer: Public Sewer
- Water: Public
- Utilities for property: Water Available, Sewer Available, High Speed Internet, Natural Gas Available, Electricity Available
Green energy
- Energy efficient items: Windows
Community & HOA
Community
- Features: Near Public Transport, Walk To Schools, Near Shopping
- Security: Carbon Monoxide Detector(s), Smoke Detector(s)
- Subdivision: None
HOA
- Has HOA: No
- Services included: None
Location
- Region: Atlanta
Financial & listing details
- Price per square foot: $307/sqft
- Tax assessed value: $218,800
- Annual tax amount: $2,789
- Date on market: 7/23/2026
- Cumulative days on market: 64 days
- Listing agreement: Exclusive Right To Sell
- Electric utility on property: Yes
Estimated market value
$342,100
$325,000 - $359,000
$2,018/mo
Price history
| Date | Event | Price |
|---|---|---|
| 9/21/2026 | Price change | $350,000-1.4%$307/sqft |
Source:  GAMLS #10811535 Report a problem GAMLS #10811535 Report a problem | ||
| 8/27/2026 | Price change | $355,000-2.7%$311/sqft |
Source: GAMLS #10811535 Report a problem | ||
| 7/23/2026 | Listed for sale | $365,000$320/sqft |
Source: GAMLS #10811535 Report a problem | ||
| 7/13/2026 | Listing removed | $365,000$320/sqft |
Source: GAMLS #10736954 Report a problem | ||
| 5/15/2026 | Price change | $365,000-2.7%$320/sqft |
Source: GAMLS #10736954 Report a problem | ||
| 4/22/2026 | Price change | $375,000-5.1%$329/sqft |
Source:  FMLS GA #7755602 Report a problem FMLS GA #7755602 Report a problem | ||
| 4/18/2026 | Listed for sale | $395,000+2.1%$346/sqft |
Source: FMLS GA #7755602 Report a problem | ||
| 4/17/2026 | Listing removed | -- |
Source: Owner Report a problem | ||
| 3/11/2026 | Listed for sale | $387,000-5.6%$339/sqft |
Source: Owner Report a problem | ||
| 6/16/2025 | Listing removed | $409,900$360/sqft |
Source: GAMLS #10274076 Report a problem | ||
| 7/1/2024 | Listing removed | -- |
Source: GAMLS #10274076 Report a problem | ||
| 6/20/2024 | Price change | $409,900-1.2%$360/sqft |
Source: GAMLS #10274076 Report a problem | ||
| 4/23/2024 | Price change | $414,900-1.2%$364/sqft |
Source: FMLS GA #7360949 Report a problem | ||
| 3/31/2024 | Listed for sale | $419,900+90.9%$368/sqft |
Source: FMLS GA #7360949 Report a problem | ||
| 8/10/2023 | Sold | $220,000-2.2%$193/sqft |
Source: FMLS GA #7238596 Report a problem | ||
| 8/9/2023 | Pending sale | $225,000$197/sqft |
Source: GAMLS #20133635 Report a problem | ||
| 8/4/2023 | Listed for sale | $225,000$197/sqft |
Source: GAMLS #20133635 Report a problem | ||
| 7/25/2023 | Pending sale | $225,000$197/sqft |
Source: FMLS GA #7238596 Report a problem | ||
| 7/22/2023 | Contingent | $225,000$197/sqft |
Source: GAMLS #20133635 Report a problem | ||
| 7/10/2023 | Listed for sale | $225,000+87.5%$197/sqft |
Source: GAMLS #20133635 Report a problem | ||
| 3/4/2020 | Listing removed | $1,195$1/sqft |
Source: PalmerHouse Properties #6673921 Report a problem | ||
| 2/24/2020 | Price change | $1,195-4.4%$1/sqft |
Source: PalmerHouse Properties #6673921 Report a problem | ||
| 1/31/2020 | Listed for rent | $1,250+25.6%$1/sqft |
Source: PalmerHouse Properties #6673921 Report a problem | ||
| 9/18/2018 | Sold | $120,000+40.4%$105/sqft |
Source: Public Record Report a problem | ||
| 11/29/2016 | Listing removed | $995$1/sqft |
Source: Go Section8 Report a problem | ||
| 1/14/2002 | Sold | $85,500+86.3%$75/sqft |
Source: Public Record Report a problem | ||
| 7/19/1995 | Sold | $45,900$40/sqft |
Source: Public Record Report a problem | ||
Public tax history
| Year | Property taxes | Tax assessment |
|---|---|---|
| 2025 | $3,580 -0.1% | $87,520 0% |
| 2024 | $3,585 -5.2% | $87,560 -26.1% |
| 2023 | $3,782 +64.2% | $118,560 +35.5% |
| 2022 | $2,304 -0.1% | $87,480 +53.7% |
| 2021 | $2,306 +48.8% | $56,920 +52% |
| 2020 | $1,550 +39.2% | $37,440 +1.7% |
| 2019 | $1,114 | $36,800 +147.3% |
| 2018 | $1,114 | $14,880 +3.9% |
| 2017 | $1,114 -0.2% | $14,320 |
| 2016 | $1,116 +79.6% | $14,320 |
| 2015 | $622 -4.3% | $14,320 |
| 2014 | $649 +78.6% | $14,320 +73.8% |
| 2013 | $364 -0.7% | $8,240 |
| 2012 | $366 | $8,240 -29.7% |
| 2011 | -- | $11,720 |
| 2010 | $518 | $11,720 -67.2% |
| 2009 | -- | $35,760 -8.9% |
| 2008 | -- | $39,240 +5.8% |
| 2007 | -- | $37,080 +3.2% |
| 2004 | $1,552 +0.3% | $35,920 +3.7% |
| 2003 | $1,547 +255.5% | $34,640 +4% |
| 2002 | $435 -58.6% | $33,320 +36.3% |
| 2001 | $1,051 | $24,440 |
Find assessor info on the county website
Monthly payment
Est. payment
Payment breakdown
Explore the cost of this home by adjusting the details. Changes won't be saved.Climate risks
Neighborhood: Ashview Heights
Nearby schools
Schools provided by the listing agent
- Elementary: Jones
- Middle: Herman J Russell
- High: Booker T Washington
Source: GAMLS. This data may not be complete. We recommend contacting the local school district to confirm school assignments for this home.

Similar homes
- $328,0003 bd2 ba1.6k sqft1311 Bernard St NW, Atlanta, GA 30314Active
 MLS ID #10762109, Matthew Rinker, Chapman Hall Premier, Realtors. GAMLS
 - $249,9003 bd2 ba1.5k sqft204 Wadley St NW, Atlanta, GA 30314Active
 MLS ID #10851338, Ambriya Neal, LPT Realty. GAMLS
 - $350,0003 bd2 ba1.4k sqft31 Mildred Pl NW, Atlanta, GA 30318Active
 MLS ID #10848091, Mark Spain, Mark Spain Real Estate. GAMLS
 - $345,0003 bd2 ba1k sqft2484 Calvin Ave, East Pt, GA 30344Active
 MLS ID #10849940, Jason Taylor, Coldwell Banker Realty. GAMLS
 - $299,0003 bd2 ba1.2k sqft1012 Westmoor Dr NW, Atlanta, GA 30314For Sale
 MLS ID #7825402, Cary Lyle, Dorsey Alston Realtors. FMLS GA
 - $419,0003 bd2 ba1.5k sqft1004 Westmoor Dr NW, Atlanta, GA 30314For SaleMLS ID #7811490, Phillip Dunphy, Uncommon Property Realty, Inc.. FMLS GA
- $349,9003 bd2 ba1k sqft1269 Lynwyn Ln SE, Atlanta, GA 30316ActiveMLS ID #10742159, Malka Shulman, Chapman Hall Realtors Atlanta North. GAMLS
- $310,0003 bd2 ba1.2k sqft1303 Elizabeth Ave SW, Atlanta, GA 30310ActiveMLS ID #10800244, Amber Mendoza-Singh, Compass. GAMLS
- $349,0004 bd3 ba1.4k sqft1467 Timms Cir SE, Atlanta, GA 30316ActiveMLS ID #10835389, C?line Higgins Evans, Simply List. GAMLS
- $225,0003 bd2 ba1k sqft965 Mayson Turner Rd NW, Atlanta, GA 30314For SaleMLS ID #7825413, Cary Lyle, Dorsey Alston Realtors. FMLS GA
- $195,0004 bd2 ba1.6k sqft1431 Sharon St NW, Atlanta, GA 30314ActiveMLS ID #10829731, Kim Chamlee, HomeSmart. GAMLS
- $400,0003 bd2 ba1k sqft954 Fern Ave SE, Atlanta, GA 30315For SaleMLS ID #7816236, Mallory Holt, Dorsey Alston Realtors. FMLS GA
- $415,0003 bd2 ba1.4k sqft899 Bouldercrest Dr SE, Atlanta, GA 30316For SaleMLS ID #7810891, Michael Lambros, Lambros Realty, LLC.. FMLS GA
- $324,9004 bd3 ba1.4k sqft1091 Regent St SW, Atlanta, GA 30310For SaleMLS ID #7792865, DAN PEAK, First United Realty of Ga, Inc.. FMLS GA
- $450,0003 bd2 ba1.5k sqft2188 Stockbridge Dr, Atlanta, GA 30316For SaleMLS ID #7837127, Heather Steiner, Dorsey Alston Realtors. FMLS GA
- $400,0003 bd2 ba1.6k sqft2010 Delphine Dr, Decatur, GA 30032For SaleMLS ID #7831360, Kristy Mahurin, Peachtree Town & Country. FMLS GA
- $375,0003 bd3 ba1.5k sqft2769 Glenwood Ave SE, Atlanta, GA 30317Active Under ContractMLS ID #10649798, EmpowerHome Team Atlanta, Keller Williams Realty First Atlanta. GAMLS
- $345,0003 bd2 ba1.4k sqft1917 Don Juan Ln, Decatur, GA 30032ActiveMLS ID #10656327, Jessica S Morrison, Atlanta Communities. GAMLS
- $375,0003 bd3 ba1.5k sqft493 Reed St SE, Atlanta, GA 30312ActiveMLS ID #10841584, Christine Aiken, Keller Williams Realty. GAMLS
