Under contract-accepting backup offers. Enjoy relaxed Florida living in the 55+ community of Eustis Country Club Manor. This well-maintained 2-bedroom, 2-bath home offers a spacious open floorplan with both a large living room and an oversized family room, providing the perfect setting for entertaining, hobbies, or simply unwinding in comfort. The bright, airy layout allows for easy everyday living, while the carport adds convenience. Residents enjoy a low-maintenance lifestyle with a co-op fee of $243 per month, which includes water, trash, sewer, clubhouse access, and a variety of community amenities. Ideally located near shopping, dining, medical facilities, and parks, with easy access to Orlando and the 429 extension, making travel, entertainment, and visits with family a breeze. Schedule your private showing today and discover the lifestyle you’ve been looking for. The co-op has pet restrictions, no pets unless they are service animals or emotional support animals. Please call Co-op office with any specific questions.
Under contract
Price cut: $3.6K (7/10)
$119,900
221 Pinewood Dr, Eustis, FL 32726
2beds
1,404sqft
Manufactured Home, Single Family Residence
Built in 1981
5,292 Square Feet Lot
$-- Zestimate®
$85/sqft
$243/mo HOA
What's special
Spacious open floorplanCarport adds convenienceOversized family room
- 42 days |
- 168 |
- 8 |
Zillow last checked:
Listing updated:
Listed by:
Kara Wisely 352-729-1364,
BHHS FLORIDA REALTY 352-729-7325
Source: Stellar MLS,MLS#: O6369967 Originating MLS: Lake and Sumter
Originating MLS: Lake and Sumter
Facts & features
Interior
Bedrooms & bathrooms
- Bedrooms: 2
- Bathrooms: 2
- Full bathrooms: 2
Rooms
- Room types: Family Room, Florida Room
Primary bedroom
- Features: Ceiling Fan(s), Walk-In Closet(s)
- Level: First
- Area: 195 Square Feet
- Dimensions: 13x15
Bedroom 2
- Features: Ceiling Fan(s), Built-in Closet
- Level: First
- Area: 132 Square Feet
- Dimensions: 11x12
Primary bathroom
- Features: Shower No Tub
- Level: First
- Area: 50 Square Feet
- Dimensions: 5x10
Bathroom 2
- Features: Shower No Tub
- Level: First
- Area: 36 Square Feet
- Dimensions: 4x9
Dining room
- Features: Ceiling Fan(s)
- Level: First
- Area: 96 Square Feet
- Dimensions: 8x12
Family room
- Features: Ceiling Fan(s)
- Level: First
- Area: 247 Square Feet
- Dimensions: 13x19
Florida room
- Level: First
- Area: 171 Square Feet
- Dimensions: 9x19
Kitchen
- Features: Pantry
- Level: First
- Area: 120 Square Feet
- Dimensions: 10x12
Living room
- Features: Ceiling Fan(s)
- Level: First
- Area: 320 Square Feet
- Dimensions: 16x20
Heating
- Central, Heat Pump
Cooling
- Central Air
Appliances
- Included: Dishwasher, Dryer, Microwave, Range, Refrigerator, Washer
- Laundry: Other, Outside
Features
- Ceiling Fan(s), Open Floorplan, Walk-In Closet(s)
- Flooring: Engineered Hardwood, Laminate, Linoleum
- Windows: Window Treatments
- Has fireplace: No
Interior area
- Total structure area: 2,256
- Total interior livable area: 1,404 sqft
Video & virtual tour
Property
Parking
- Total spaces: 2
- Parking features: Driveway, Golf Cart Parking, Guest, Workshop in Garage
- Carport spaces: 2
- Has uncovered spaces: Yes
Features
- Levels: One
- Stories: 1
- Patio & porch: Enclosed, Porch, Side Porch
- Exterior features: Lighting, Rain Gutters, Storage
- Has view: Yes
- View description: Trees/Woods
- Waterfront features: Lake, Waterfront, Lake Privileges, Boat Ramp - Private
- Body of water: TROUT LAKE
Lot
- Size: 5,292 Square Feet
- Features: Near Public Transit
Details
- Additional structures: Shed(s), Storage, Workshop
- Parcel number: 021926100000022100
- Zoning: MH/RV
- Special conditions: None
Construction
Type & style
- Home type: MobileManufactured
- Property subtype: Manufactured Home, Single Family Residence
Materials
- Metal Siding, Vinyl Siding
- Foundation: Crawlspace, Slab
- Roof: Roof Over
Condition
- New construction: No
- Year built: 1981
Utilities & green energy
- Sewer: Private Sewer, Public Sewer
- Water: Private, Public
- Utilities for property: BB/HS Internet Available, Cable Connected, Electricity Connected, Private, Public, Sewer Connected, Water Connected
Community & HOA
Community
- Features: Community Boat Ramp, Fishing, Lake, Private Boat Ramp, Water Access, Waterfront, Association Recreation - Owned, Buyer Approval Required, Clubhouse, Community Mailbox, Deed Restrictions, Golf Carts OK, Pool, Special Community Restrictions
- Pet fee: $0 monthly
- Senior community: Yes
- Subdivision: EUSTIS COUNTRY CLUB MANOR MHP UNIT 02A
HOA
- Has HOA: Yes
- Amenities included: Clubhouse, Pool, Recreation Facilities
- Services included: Community Pool, Reserve Fund, Manager, Recreational Facilities, Sewer, Trash, Water
- HOA fee: $243 monthly
- HOA name: AMY WATERBERRY
- HOA phone: 352-357-6644
Location
- Region: Eustis
Financial & listing details
- Price per square foot: $85/sqft
- Tax assessed value: $90,949
- Annual tax amount: $410
- Date on market: 1/2/2026
- Cumulative days on market: 138 days
- Listing terms: Cash,Conventional
- Ownership: Co-op
- Total actual rent: 0
- Electric utility on property: Yes
- Road surface type: Paved
- Body type: Double Wide

Kara Wisely
(352) 729-1364
By pressing Contact Agent, you agree that the real estate professional identified above may call/text you about your search, which may involve use of automated means and pre-recorded/artificial voices. You don't need to consent as a condition of buying any property, goods, or services. Message/data rates may apply. You also agree to our Terms of Use. Zillow does not endorse any real estate professionals. We may share information about your recent and future site activity with your agent to help them understand what you're looking for in a home.
Estimated market value
Not available
Estimated sales range
Not available
Not available
Price history
| Date | Event | Price |
|---|---|---|
| 7/21/2026 | Pending sale | $119,900$85/sqft |
Source: BHHS broker feed #O6369967 Report a problem | ||
| 7/20/2026 | Contingent | $119,900$85/sqft |
Source:  Stellar MLS #O6369967 Report a problem Stellar MLS #O6369967 Report a problem | ||
| 7/10/2026 | Listed for sale | $119,900-2.9%$85/sqft |
Source: Stellar MLS #O6369967 Report a problem | ||
| 7/8/2026 | Contingent | $123,500$88/sqft |
Source: Stellar MLS #O6369967 Report a problem | ||
| 7/6/2026 | Pending sale | $123,500$88/sqft |
Source: Stellar MLS #O6369967 Report a problem | ||
| 6/10/2026 | Listed for sale | $123,500$88/sqft |
Source: Stellar MLS #O6369967 Report a problem | ||
| 4/19/2026 | Listing removed | $123,500$88/sqft |
Source: BHHS broker feed #O6369967 Report a problem | ||
| 3/5/2026 | Price change | $123,500-3.9%$88/sqft |
Source: Stellar MLS #O6369967 Report a problem | ||
| 1/2/2026 | Listed for sale | $128,500+114.2%$92/sqft |
Source: Stellar MLS #O6369967 Report a problem | ||
| 6/21/2006 | Sold | $60,000+39.5%$43/sqft |
Source: Agent Provided Report a problem | ||
| 7/1/1999 | Sold | $43,000$31/sqft |
Source: Agent Provided Report a problem | ||
Public tax history
| Year | Property taxes | Tax assessment |
|---|---|---|
| 2025 | $427 +4.8% | $46,520 +2.9% |
| 2024 | $408 +7.9% | $45,210 +3% |
| 2023 | $378 +5% | $43,900 +3% |
| 2022 | $360 +8.1% | $42,630 +3% |
| 2021 | $333 -1.4% | $41,391 +1.4% |
| 2020 | $338 +4.6% | $40,820 +2.3% |
| 2019 | $323 +6.6% | $39,903 +1.9% |
| 2018 | $303 | $39,159 +2.1% |
| 2017 | $303 +5.7% | $38,354 +2.1% |
| 2016 | $286 +4.9% | $37,566 +0.7% |
| 2015 | $273 +1.5% | $37,305 +0.8% |
| 2014 | $269 +8.5% | $37,009 +1.5% |
| 2013 | $248 +9.2% | $36,463 +1.7% |
| 2012 | $227 +13.3% | $35,854 +3% |
| 2011 | $200 -52.4% | $34,810 -24.3% |
| 2010 | $421 -15.1% | $45,971 -10.1% |
| 2009 | $496 -56.8% | $51,144 -15.1% |
| 2008 | $1,149 +3.2% | $60,208 +5.1% |
| 2007 | $1,114 | $57,282 +14.2% |
| 2006 | -- | $50,179 +29.5% |
| 2005 | -- | $38,746 |
| 2004 | -- | -- |
| 2003 | -- | $37,832 +2.8% |
| 2002 | -- | $36,797 |
| 2001 | -- | $36,797 |
| 2000 | $792 | $36,797 |
Find assessor info on the county website
Monthly payment
Climate risks
Neighborhood: 32726
Nearby schools
GreatSchools rating
- 2/10Eustis Heights Elementary SchoolGrades: PK-5Distance: 2.4 mi
- 3/10Eustis Middle SchoolGrades: 6-8Distance: 2.6 mi
- 3/10Eustis High SchoolGrades: 9-12Distance: 2 mi
- $60,2002 bd1 ba744 sqft222 Pinewood Dr, Eustis, FL 32726Off Market
- $97,8002 bd2 ba1k sqft220 Pinewood Dr, Eustis, FL 32726Off Market

- $97,4002 bd2 ba1k sqft256 Pinewood Dr, Eustis, FL 32726Off Market
- $96,3002 bd2 ba1.1k sqft257 Pinewood Dr, Eustis, FL 32726Off Market
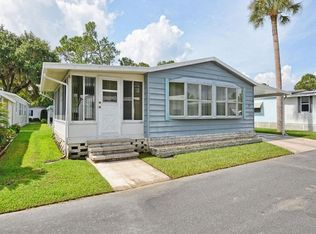
- $119,0002 bd2 ba1.1k sqft223 Pinewood Dr, Eustis, FL 32726Sold
- $90,8002 bd2 ba1.7k sqft255 Pinewood Dr, Eustis, FL 32726Off Market
- $59,0002 bd2 ba1.2k sqft219 Pinewood Dr, Eustis, FL 32726Sold
- $75,4002 bd2 ba1k sqft258 Pinewood Dr, Eustis, FL 32726Off Market
Similar homes
- $139,9002 bd2 ba1.1k sqft105 Canal Vw, Eustis, FL 32726For Sale

 MLS ID #O6413223, Tammie Vinson, FRONT PORCH REALTIES. Stellar MLS
 - $99,9002 bd2 ba1k sqft43 Sabal Palm Cir, Eustis, FL 32726For Sale
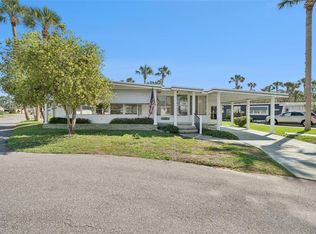 MLS ID #O6408775, Kara Wisely, BHHS FLORIDA REALTY. Stellar MLS
 - $92,5002 bd2 ba888 sqft102 Parkland Dr, Eustis, FL 32726For Sale
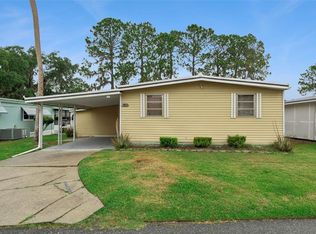 MLS ID #O6407511, Kara Wisely, BHHS FLORIDA REALTY. Stellar MLS
 - $144,9003 bd2 ba1.3k sqft7 Cocos Plumosa Dr #A, Eustis, FL 32726For Sale
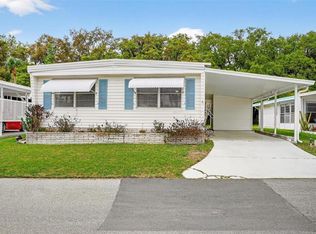 MLS ID #G5109650, Missy Conway, BHHS FLORIDA REALTY. Stellar MLS
 - $90,0003 bd2 ba1.2k sqft192 Palm Meadows Dr, Eustis, FL 32726For SaleMLS ID #O6341551, Kara Wisely, BHHS FLORIDA REALTY. Stellar MLS
- $125,0002 bd2 ba1.1k sqft91 Mauna Loa Dr, Leesburg, FL 34788For SaleMLS ID #G5112872, Joanne Levy, BHHS FLORIDA REALTY. Stellar MLS
- $115,0002 bd2 ba1.1k sqft180 Paradise N, Leesburg, FL 34788For SaleMLS ID #G5109898, Joanne Levy, BHHS FLORIDA REALTY. Stellar MLS
- $119,0002 bd2 ba999 sqft3896 Picciola Rd Lot 224, Fruitland Park, FL 34731For SaleMLS ID #G5114743, Judith Kilgus, CARLINO REAL ESTATE GROUP INC. Stellar MLS
- $135,0002 bd2 ba924 sqft10927 Luana Dr, Leesburg, FL 34788For SaleMLS ID #O6416761, Chris Creegan, CREEGAN GROUP. Stellar MLS
- $109,9002 bd2 ba1.1k sqft53 Kono Cir, Leesburg, FL 34788For SaleMLS ID #G5111614, Joanne Levy, BHHS FLORIDA REALTY. Stellar MLS
- $129,9002 bd1 ba1k sqft12315 Us Highway 441 Lot 23, Tavares, FL 32778For SaleMLS ID #G5111826, Amanda Harrison, HARRISON REAL PROPERTY GROUP. Stellar MLS
- $104,9002 bd2 ba1.2k sqft270 Palai Ave, Leesburg, FL 34788For SaleMLS ID #G5110451, Joanne Levy, BHHS FLORIDA REALTY. Stellar MLS
- $119,0002 bd2 ba984 sqft146 Hibiscus Way, Leesburg, FL 34748For SaleMLS ID #G5114182, Maria Crisostomo, HAWTHORNE RESIDENTS COOPERATIVE ASSOCIATION INC.. Stellar MLS
- $145,0002 bd2 ba1.4k sqft1004 Todd Way, Tavares, FL 32778For SaleMLS ID #G5112405, Sara Edmundson, LPT REALTY, LLC.. Stellar MLS
- $112,0002 bd2 ba1k sqft211 Rue De Paresse, Tavares, FL 32778For SaleMLS ID #G5107214, Lisa Carter, ERA GRIZZARD REAL ESTATE. Stellar MLS
- $125,0002 bd2 ba1.3k sqft25224 Wild Heron, Leesburg, FL 34748For SaleMLS ID #G5113289, Keith Packey, RE/MAX TITANIUM GROUP. Stellar MLS
- $124,9992 bd2 ba1.3k sqft3971 Cohen Dr #739, Zellwood, FL 32798For SaleMLS ID #O6404785, Abdias Alexandre, CENTRIC REALTY SERVICES LLC. Stellar MLS
- $105,0002 bd2 ba920 sqft223 Paradise S, Leesburg, FL 34788For SaleMLS ID #G5109717, Joanne Levy, BHHS FLORIDA REALTY. Stellar MLS
- $119,9002 bd2 ba1k sqft111 Chestnut St, Leesburg, FL 34748For SaleMLS ID #R4911297, Dee Brown, BLACK TIE REAL ESTATE PROFESSIONALS, INC.. Stellar MLS
- $109,0003 bd2 ba1.7k sqft131 Pine Ridge Rd, Leesburg, FL 34788For SaleMLS ID #11741863, Mary-beth Palerino, Weichert Realtors Hallmark Properties. My State MLS
