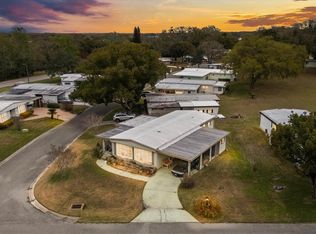
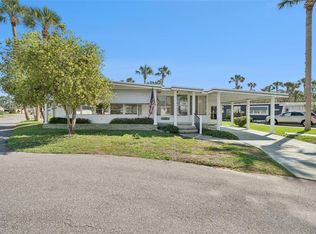
ucked inside Central Florida's premier 55+ golf course community, this 3-bedroom, 2-bath manufactured home offers the relaxed lifestyle Zellwood Station is known for. Step inside to a bright, open living and dining area with vaulted ceilings, a custom pendant light, and a wall of windows that floods the space with natural light. The kitchen is generously sized with a full appliance package, skylight, ample cabinet storage, decorative glass-front uppers, and a pass-through that keeps the cook connected to the action. The split-bedroom layout gives you a private primary suite featuring vaulted ceilings, dual closets, a separate dressing vanity with double sinks, and an en-suite bath. Two additional bedrooms and a second full bath provide comfortable space for guests or a home office. Outside, you'll love the expansive screened lanai running the length of the home, plus a covered carport and a finished exterior storage room for golf clubs, tools, and seasonal gear. Community Living: Zellwood Station residents enjoy access to a 36-hole championship golf course, clubhouse with restaurant, swimming pools, tennis and pickleball courts, fitness center, and an active calendar of social events, all just minutes from Mount Dora, Apopka, and the new Wekiva Parkway for easy access to Orlando. This home is a blank canvas ready for your personal touches, bring your vision and make it yours.
For sale
Price cut: $25K (7/29)
$100,000
3971 COHEN DRIVE #739, ZELLWOOD, FL 32798
2beds
1,358sqft
Manufactured Home, Single Family Residence
Built in 1990
6,016 Square Feet Lot
$-- Zestimate®
$74/sqft
$415/mo HOA
What's special
Two additional bedroomsSplit-bedroom layoutCustom pendant lightEn-suite bathDecorative glass-front uppersVaulted ceilingsAmple cabinet storage
- 118 days
- 431
- 20
Zillow last checked:
Listing updated:
Listed by:
Abdias Alexandre 407-421-9391,
CENTRIC REALTY SERVICES LLC 407-421-9391
Source: Stellar MLS,MLS#: O6404785 Originating MLS: Orlando Regional
Originating MLS: Orlando Regional
Facts & features
Interior
Bedrooms & bathrooms
- Bedrooms: 2
- Bathrooms: 2
- Full bathrooms: 2
Primary bedroom
- Features: Built-in Closet
- Level: First
- Area: 110 Square Feet
- Dimensions: 10x11
Kitchen
- Features: Built-in Closet
- Level: First
- Area: 72 Square Feet
- Dimensions: 9x8
Living room
- Features: No Closet
- Level: First
- Area: 72 Square Feet
- Dimensions: 8x9
Heating
- Other
Cooling
- Other
Appliances
- Included: Microwave
- Laundry: None
Features
- Other
- Flooring: Carpet
- Has fireplace: No
Interior area
- Total structure area: 1,548
- Total interior livable area: 1,358 sqft
Video & virtual tour
Property
Parking
- Total spaces: 1
- Parking features: Carport
- Carport spaces: 1
Features
- Levels: One
- Stories: 1
- Exterior features: Rain Gutters
Lot
- Size: 6,016 Square Feet
Details
- Parcel number: 252027982500739
- Zoning: P-D
- Special conditions: None
Construction
Type & style
- Home type: MobileManufactured
- Property subtype: Manufactured Home, Single Family Residence
Materials
- Vinyl Siding
- Foundation: Slab
- Roof: Shingle
Condition
- New construction: No
- Year built: 1990
Utilities & green energy
- Sewer: Other
- Water: None
- Utilities for property: Other
Community & HOA
Community
- Features: Association Recreation - Owned, Buyer Approval Required, Deed Restrictions, Fitness Center, Gated Community - Guard, Golf Carts OK, Golf, No Truck/RV/Motorcycle Parking, Pool, Restaurant, Special Community Restrictions, Tennis Court(s)
- Pet fee: $0 monthly
- Senior community: Yes
- Subdivision: ZELLWOOD STATION COOP MH PARK
HOA
- Has HOA: Yes
- Services included: 24-Hour Guard, Cable TV, Community Pool, Reserve Fund, Internet, Manager
- HOA fee: $415 monthly
- HOA name: Trudy Rock
- HOA phone: 407-886-0000
Location
- Region: Zellwood
Financial & listing details
- Price per square foot: $74/sqft
- Tax assessed value: $140,493
- Annual tax amount: $2,277
- Date on market: 5/5/2026
- Cumulative days on market: 107 days
- Ownership: Co-op
- Total actual rent: 0
- Road surface type: Paved
- Body type: Double Wide
Estimated market value
Not available
Estimated sales range
Not available
$1,975/mo
Price history
| Date | Event | Price |
|---|---|---|
| 7/29/2026 | Price change | $100,000-20%$74/sqft |
Source:  Stellar MLS #O6404785 Report a problem Stellar MLS #O6404785 Report a problem | ||
| 7/21/2026 | Price change | $124,999-3.8%$92/sqft |
Source: Stellar MLS #O6404785 Report a problem | ||
| 5/5/2026 | Listed for sale | $129,9990%$96/sqft |
Source: Stellar MLS #O6404785 Report a problem | ||
| 3/10/2026 | Listing removed | $130,000$96/sqft |
Source: NY State MLS #11635386 Report a problem | ||
| 2/9/2026 | Price change | $130,000-4.3%$96/sqft |
Source: NY State MLS #11635386 Report a problem | ||
| 1/21/2026 | Listed for sale | $135,900+63.9%$100/sqft |
Source: NY State MLS #11635386 Report a problem | ||
| 1/31/2003 | Sold | $82,900$61/sqft |
Source: Agent Provided Report a problem | ||
Public tax history
| Year | Property taxes | Tax assessment |
|---|---|---|
| 2024 | $2,108 +15.9% | $124,484 +10% |
| 2023 | $1,819 +13.9% | $113,167 +10% |
| 2022 | $1,596 +395.1% | $102,879 +126.7% |
| 2021 | $322 +2.3% | $45,391 +1.4% |
| 2020 | $315 +3.6% | $44,764 +2.3% |
| 2019 | $304 +3.2% | $43,758 +1.9% |
| 2018 | $294 | $42,942 +2.1% |
| 2017 | $294 +4% | $42,059 -5.5% |
| 2016 | $283 -14.3% | $44,485 -1.4% |
| 2015 | $330 -1.6% | $45,128 +2.5% |
| 2014 | $336 -9.1% | $44,034 -4.4% |
| 2013 | $370 -24% | $46,062 -16.7% |
| 2012 | $486 -4.2% | $55,280 -3.9% |
| 2011 | $508 -6% | $57,515 -10.2% |
| 2010 | $540 | $64,035 -19.1% |
| 2009 | -- | $79,199 -5.1% |
| 2008 | $618 -23.9% | $83,472 -5.6% |
| 2007 | $811 -5.1% | $88,434 +9% |
| 2006 | $855 +1.3% | $81,107 +14.9% |
| 2005 | $844 +5.9% | $70,559 +3% |
| 2004 | $797 +22.4% | $68,531 +14.4% |
| 2003 | $651 +17.4% | $59,909 -2.8% |
| 2002 | $555 -17.2% | $61,663 +2.2% |
| 2001 | $670 +4.4% | $60,323 +3.7% |
| 2000 | $642 | $58,143 |
Find assessor info on the county website
Monthly payment
Climate risks
Neighborhood: 32798


Similar homes
- $125,0002 bd2 ba970 sqft4007 COHEN DRIVE #742, ZELLWOOD, FL 32798For Sale

 MLS ID #O6433590, Marilyn Polson, KELLER WILLIAMS HERITAGE REALTY. Stellar MLS
 - $138,9002 bd2 ba1.3k sqft2129 OAK GROVE DRIVE #58, ZELLWOOD, FL 32798For Sale
 MLS ID #O6387497, Brenda Broadway, KELLER WILLIAMS REALTY AT THE PARKS. Stellar MLS
 - $139,9002 bd2 ba1.3k sqft3450 N CITRUS CIRCLE #GE, ZELLWOOD, FL 32798For Sale
 MLS ID #O6371935, Marilyn Polson, KELLER WILLIAMS HERITAGE REALTY. Stellar MLS
 - $99,9002 bd2 ba1k sqft43 SABAL PALM CIRCLE, EUSTIS, FL 32726For Sale
 MLS ID #O6408775, Kara Wisely, BHHS FLORIDA REALTY. Stellar MLS
 - $109,9002 bd2 ba1.1k sqft53 KONO CIRCLE, LEESBURG, FL 34788For SaleMLS ID #G5111614, Joanne Levy, BHHS FLORIDA REALTY. Stellar MLS
- $99,9002 bd2 ba1.3k sqft103 POINSETTIA, LEESBURG, FL 34748For SaleMLS ID #G5105622, Garnet Eversole, FLORIDA PLUS REALTY, LLC. Stellar MLS
- $99,9002 bd2 ba960 sqft104 DIAMOND HEAD DRIVE, LEESBURG, FL 34788For SaleMLS ID #G5109817, Joanne Levy, BHHS FLORIDA REALTY. Stellar MLS
- $88,5002 bd1 ba734 sqft3000 CLARCONA ROAD #362, APOPKA, FL 32703For SaleMLS ID #O6411488, Dan Conlon, HEIRLOOM REALTY INTERNATIONAL. Stellar MLS
- $104,9002 bd2 ba1.2k sqft270 PALAI AVENUE, LEESBURG, FL 34788For SaleMLS ID #G5110451, Joanne Levy, BHHS FLORIDA REALTY. Stellar MLS
- $105,0002 bd2 ba920 sqft223 PARADISE S, LEESBURG, FL 34788For SaleMLS ID #G5109717, Joanne Levy, BHHS FLORIDA REALTY. Stellar MLS
- $129,0002 bd2 ba840 sqft20 HAWAIIAN WAY, LEESBURG, FL 34788For SaleMLS ID #O6436237, Kara Wisely, BHHS FLORIDA REALTY. Stellar MLS
- $90,0003 bd2 ba1.2k sqft192 PALM MEADOWS DRIVE, EUSTIS, FL 32726For SaleMLS ID #O6341551, Kara Wisely, BHHS FLORIDA REALTY. Stellar MLS
- $109,9002 bd2 ba1.1k sqft113 TROPICAL LANE, LEESBURG, FL 34748For SaleMLS ID #G5112606, Chris Day, WORTH CLARK REALTY. Stellar MLS
- $109,0002 bd2 ba1k sqft141 AZALEA TRAIL, LEESBURG, FL 34748For SaleMLS ID #G5114654, Janice Patterson, PATTERSON REALTY. Stellar MLS
- $109,0002 bd2 ba1.3k sqft132 TAMARISK WAY, LEESBURG, FL 34748For SaleMLS ID #G5113104, Maria Crisostomo, HAWTHORNE RESIDENTS COOPERATIVE ASSOCIATION INC.. Stellar MLS
- $94,9002 bd2 ba1k sqft104 IXORA WAY, LEESBURG, FL 34748For SaleMLS ID #G5114432, Amanda Johnson, HOMERUN REALTY, LLC. Stellar MLS
- $119,0002 bd1 ba1k sqft12315 US HIGHWAY 441 #23, TAVARES, FL 32778For SaleMLS ID #G5111826, Amanda Harrison, HARRISON REAL PROPERTY GROUP. Stellar MLS
- $109,9002 bd2 ba1k sqft111 CHESTNUT STREET, LEESBURG, FL 34748For SaleMLS ID #R4911297, Dee Brown, BLACK TIE REAL ESTATE PROFESSIONALS, INC.. Stellar MLS
- $89,9002 bd2 ba912 sqft613 SANDPIPER DRIVE, LEESBURG, FL 34748For SaleMLS ID #G5110873, Mary Palerino, WEICHERT REALTORS HALLMARK PRO. Stellar MLS
