Located in the Twin Creeks community, this exquisite home is move in ready, offering the perfect place for you to enjoy with friends and family. The living space is thoughtfully designed. The upper floor features four spacious bedrooms, two full bath and a convenient laundry room. The Primary bedroom includes a spacious walk-in-closet. The main floor is warm and inviting. The Kitchen/Livingroom combination also flows naturally out onto the generous covered deck. This space is perfect for hosting or simply a relaxing time of enjoying the tranquility of the home. The basement adds to the utility of the home, featuring a third full bath and living space that can be used as guest quarters or an additional family room. The exterior of the home is equally impressive, featuring a large and spacious level lot. The covered deck is the perfect perch to overlook lawn activities. Parking is a breeze with a front-entry attached garage accommodating two vehicles, along with additional driveway space for guests. The current owners have loved this home and hope to find new owners who can enjoy it as they have.
Coming soon 09/03
$423,000
221 S Broad St, Jonestown, PA 17038
5beds
2,872sqft
Single Family Residence
Built in 2006
0.61 Acres Lot
$-- Zestimate®
$147/sqft
$-- HOA
What's special
- 2 days |
- 136 |
- 10 |
Zillow last checked:
Listing updated:
Listed by:
Caleb Zimmerman 717-304-3865,
Integrity 1st Real Estate (717) 865-6550
Source: Bright MLS,MLS#: PALN2028298
Facts & features
Interior
Bedrooms & bathrooms
- Bedrooms: 5
- Bathrooms: 4
- Full bathrooms: 3
- 1/2 bathrooms: 1
- Main level bathrooms: 1
Rooms
- Room types: Living Room, Dining Room, Primary Bedroom, Bedroom 2, Bedroom 3, Bedroom 4, Kitchen, Laundry, Primary Bathroom, Full Bath, Half Bath
Primary bedroom
- Features: Walk-In Closet(s)
- Level: Upper
Bedroom 2
- Level: Upper
Bedroom 3
- Level: Upper
Bedroom 4
- Level: Upper
Primary bathroom
- Level: Upper
Dining room
- Level: Main
Other
- Level: Upper
Other
- Level: Lower
Half bath
- Level: Main
Kitchen
- Level: Main
Laundry
- Level: Upper
Living room
- Level: Main
Heating
- Forced Air, Heat Pump, Baseboard, Electric
Cooling
- Ceiling Fan(s), Central Air, Heat Pump, Electric
Appliances
- Included: Dishwasher, Microwave, Oven/Range - Electric, Electric Water Heater
- Laundry: Upper Level, Laundry Room
Features
- Breakfast Area, Dining Area, Formal/Separate Dining Room, Ceiling Fan(s), Combination Kitchen/Living, Family Room Off Kitchen, Walk-In Closet(s)
- Flooring: Carpet
- Windows: Window Treatments
- Basement: Sump Pump,Connecting Stairway,Full,Improved,Interior Entry,Exterior Entry,Partially Finished,Space For Rooms,Windows
- Has fireplace: No
Interior area
- Total structure area: 2,872
- Total interior livable area: 2,872 sqft
- Finished area above ground: 2,172
- Finished area below ground: 700
Property
Parking
- Total spaces: 6
- Parking features: Garage Faces Front, Inside Entrance, Attached, Driveway, On Street
- Attached garage spaces: 2
- Uncovered spaces: 4
Accessibility
- Accessibility features: None
Features
- Levels: Two
- Stories: 2
- Patio & porch: Patio, Porch, Deck
- Exterior features: Lighting, Flood Lights
- Pool features: None
Lot
- Size: 0.61 Acres
- Features: Level
Details
- Additional structures: Above Grade, Below Grade, Outbuilding
- Parcel number: 1323217553948460000
- Zoning: RESIDENTIAL
- Zoning description: Residential
- Special conditions: Standard
Construction
Type & style
- Home type: SingleFamily
- Architectural style: Traditional
- Property subtype: Single Family Residence
Materials
- Stick Built, Vinyl Siding
- Foundation: Block
- Roof: Composition
Condition
- New construction: No
- Year built: 2006
Utilities & green energy
- Electric: 200+ Amp Service
- Sewer: Public Sewer
- Water: Public
- Utilities for property: Cable Available, Electricity Available, Phone Available, Sewer Available, Water Available
Community & HOA
Community
- Security: Smoke Detector(s)
- Subdivision: Twin Creeks
HOA
- Has HOA: No
Location
- Region: Jonestown
- Municipality: JONESTOWN BORO
Financial & listing details
- Price per square foot: $147/sqft
- Tax assessed value: $197,300
- Annual tax amount: $4,925
- Date on market: 9/3/2026
- Listing agreement: Exclusive Right To Sell
- Listing terms: Cash,Conventional,FHA,VA Loan
- Ownership: Fee Simple
Estimated market value
Not available
Estimated sales range
Not available
Not available
Price history
Price history is unavailable.
Public tax history
Tax history is unavailable.
Monthly payment
Est. payment
Payment breakdown
Explore the cost of this home by adjusting the details. Changes won't be saved.Climate risks
Neighborhood: 17038
Nearby schools
GreatSchools rating
- 7/10NORTHERN LEBANON EL SCHGrades: K-6Distance: 2.7 mi
- 4/10Northern Lebanon Senior High SchoolGrades: 7-12Distance: 2.5 mi
Schools provided by the listing agent
- Elementary: Jonestown
- Middle: Northern Lebanon
- High: Northern Lebanon
- District: Northern Lebanon
Source: Bright MLS. This data may not be complete. We recommend contacting the local school district to confirm school assignments for this home.
- $400,6004 bd4 ba2k sqft221 S Broad St #L-0104, Jonestown, PA 17038Off Market
- $381,5003 bd4 ba2.4k sqft223 S Broad St #L-0105, Jonestown, PA 17038Off Market

- $376,7004 bd2 ba2.1k sqft219 S Broad St #L-0103, Jonestown, PA 17038Off Market

- $325,4003 bd2 ba1.3k sqft166 Twin Creeks Dr #L-0016, Jonestown, PA 17038Off Market
- $380,6004 bd2 ba2.1k sqft162 Twin Creeks Dr #L-0053, Jonestown, PA 17038Off Market
- $318,8003 bd2 ba1.3k sqft168 Twin Creeks Dr #L-0017, Jonestown, PA 17038Off Market
- $369,5004 bd2 ba2.1k sqft225 S Broad St #L-0106, Jonestown, PA 17038Off Market
- $329,9004 bd2 ba1.6k sqft170 Twin Creeks Dr #L-0018, Jonestown, PA 17038Off Market
A local agent can set up tours, give advice and negotiate with sellers.
Similar homes
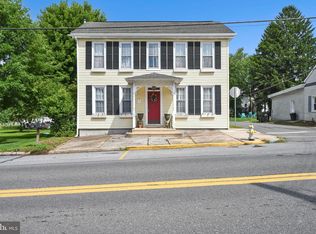
- $390,0004 bd2 ba2k sqft100 N Lancaster St, Jonestown, PA 17038For Sale
 MLS ID #PALN2028286, Bill Bering, Bering Real Estate Co.. Bright MLS
 - $413,5004 bd3 ba2.3k sqft228 S Broad St, Jonestown, PA 17038For Sale
 MLS ID #PALN2027378, Alix Lopez, Howard Hanna Krall Real Estate. Bright MLS
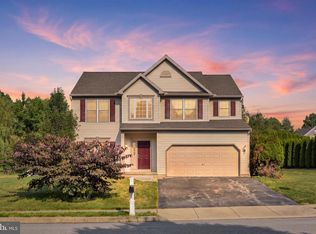
 - $395,9004 bd3 ba2.2k sqft14 Sweetbriar Ln #L-0010, Lebanon, PA 17046For Sale
 MLS ID #PALN2027680, Kul Niroula, Ghimire Homes. Bright MLS
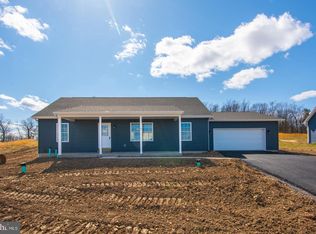
 - $448,0003 bd2 ba1.6k sqft230 Monroe Valley Dr, Jonestown, PA 17038New Construction
 MLS ID #PALN2025396, Michael Sechman, Keller Williams Realty. Bright MLS
 - $565,0003 bd3 ba2.5k sqft95 Fisher Ave, Jonestown, PA 17038For SaleMLS ID #PALN2027916, Wyatt Dresch, Howard Hanna Krall Real Estate. Bright MLS
- $436,5003 bd2 ba1.4k sqft16 Starlight Ln, Lebanon, PA 17046New ConstructionMLS ID #PALN2027840, Jean Taylor, Berkshire Hathaway HomeServices Homesale Realty. Bright MLS
- $465,0004 bd3 ba2k sqft2005 Yordys Bridge Rd, Annville, PA 17003For SaleMLS ID #PALN2027048, Jessica L Barnes, Joy Daniels Real Estate Group, Ltd. Bright MLS
- $250,0004 bd2 ba2.3k sqft112 Strawberry St, Fredericksburg, PA 17026For SaleMLS ID #PALN2028262, Jessica Bell, Howard Hanna Krall Real Estate. Bright MLS
- $284,0004 bd1 ba1.7k sqft517 W Walnut St, Lebanon, PA 17042For SaleMLS ID #PALN2028278, Jennifer Soliday, Berkshire Hathaway HomeServices Homesale Realty. Bright MLS
- $339,9003 bd2 ba1.6k sqft10 Aspen Way, Lebanon, PA 17046For SaleMLS ID #PALN2027674, NANCY SMELTZER, NextHome Capital Realty. Bright MLS
- $449,9004 bd3 ba1.8k sqft10661 Jonestown Rd, Annville, PA 17003New ConstructionMLS ID #PALN2027222, Austin Will, Keller Williams Elite. Bright MLS
- $440,9003 bd3 ba1.6k sqft0 Gardenia Ln, Lebanon, PA 17042New ConstructionMLS ID #PALN2011566, Debbie Glover, Keller Williams Realty. Bright MLS
- $485,9004 bd4 ba2.2k sqft2 Gardenia Ln, Lebanon, PA 17042New ConstructionMLS ID #PALN2012410, Debbie Glover, Keller Williams Realty. Bright MLS
- $457,9003 bd3 ba1.6k sqft1 Jasmine Dr, Lebanon, PA 17042New ConstructionMLS ID #PALN2018676, Debbie Glover, Keller Williams Realty. Bright MLS
- $375,0006 bd-- ba2.6k sqft693 N State Route 934, Annville, PA 17003For SaleMLS ID #PALN2027904, Sally Copeland, Coldwell Banker Realty. Bright MLS
- $457,3003 bd2 ba1.6k sqft2 Starlight Ln, Lebanon, PA 17046New ConstructionMLS ID #PALN2027798, Gary Burk, Berkshire Hathaway HomeServices Homesale Realty. Bright MLS
- $389,9003 bd2 ba1.7k sqft858 Water Edge Ct, Lebanon, PA 17046For SaleMLS ID #PALN2027160, Ginger Parker, Howard Hanna Krall Real Estate. Bright MLS
- $325,0004 bd3 ba2.4k sqft126 W Walnut St #L-0001, Fredericksburg, PA 17026For SaleMLS ID #PALN2026674, Stephen Brinton, Iron Valley Real Estate. Bright MLS
- $513,5004 bd3 ba2.4k sqft19 Starlight Ln, Lebanon, PA 17046New ConstructionMLS ID #PALN2028120, Jean Taylor, Berkshire Hathaway HomeServices Homesale Realty. Bright MLS
- $465,9003 bd3 ba1.8k sqft2 Jasmine Dr, Lebanon, PA 17042New ConstructionMLS ID #PALN2020876, Debbie Glover, Keller Williams Realty. Bright MLS
