Welcome to a remarkable opportunity overflowing with potential! Whether you are an investor looking for your next high-yield project or a buyer eager to build instant sweat equity, this spacious four-bedroom home is ready for your vision. The functional layout offers fantastic versatility, featuring a main-level bedroom ideal for a primary suite, guest room, or home office, alongside three additional generous bedrooms on the upper level. Take advantage of significant head-start updates, including a beautifully renovated bathroom that takes a major item off your to-do list. The kitchen serves as a blank canvas waiting for your dynamic design ideas to transform it into the centerpiece of the home. Outside, the home sits on a great lot complete with a solid, well-maintained detached garage and convenient alley access for added parking and convenience. Offered completely AS-IS, this property represents the ultimate investor's dream--bring your contractor, unlock its true market value, and schedule your showing today!
Pending
$120,000
221 S Woodland Ave, Michigan City, IN 46360
4beds
1,636sqft
Single Family Residence
Built in 1905
5,584 Square Feet Lot
$-- Zestimate®
$73/sqft
$-- HOA
What's special
Great lotSolid well-maintained detached garageSpacious four-bedroom homeBeautifully renovated bathroomFunctional layout
- 11 days |
- 426 |
- 36 |
Likely to sell faster than
Zillow last checked:
Listing updated:
Listed by:
Meghan Maddox,
MTM Realty Group 219-874-5209
Source: NIRA as distributed by MLS GRID,MLS#: 843894
Facts & features
Interior
Bedrooms & bathrooms
- Bedrooms: 4
- Bathrooms: 1
- 3/4 bathrooms: 1
Rooms
- Room types: Bedroom 2, Other Room, Primary Bedroom, Kitchen, Dining Room, Bedroom 4, Bedroom 3
Primary bedroom
- Level: Upper
- Area: 132
- Dimensions: 12.0 x 11.0
Bedroom 2
- Level: Main
- Area: 90
- Dimensions: 9.0 x 10.0
Bedroom 3
- Level: Upper
- Area: 110
- Dimensions: 10.0 x 11.0
Bedroom 4
- Level: Upper
- Area: 84
- Dimensions: 12.0 x 7.0
Dining room
- Level: Main
- Area: 110
- Dimensions: 11.0 x 10.0
Kitchen
- Level: Main
- Area: 110
- Dimensions: 11.0 x 10.0
Other
- Description: Front room
- Level: Main
- Area: 130
- Dimensions: 10.0 x 13.0
Heating
- Natural Gas
Appliances
- Included: None
Features
- None
- Basement: Unfinished
- Has fireplace: No
Interior area
- Total structure area: 1,636
- Total interior livable area: 1,636 sqft
- Finished area above ground: 1,636
Property
Parking
- Total spaces: 2
- Parking features: Alley Access
- Garage spaces: 2
Features
- Levels: Two
- Has view: Yes
- View description: Neighborhood
Lot
- Size: 5,584 Square Feet
- Features: Back Yard
Details
- Parcel number: 460133233014000022
- Special conditions: None
Construction
Type & style
- Home type: SingleFamily
- Property subtype: Single Family Residence
Condition
- New construction: No
- Year built: 1905
Utilities & green energy
- Sewer: Public Sewer
- Water: Public
Community & HOA
Community
- Subdivision: Woods Park Add
HOA
- Has HOA: No
Location
- Region: Michigan City
Financial & listing details
- Price per square foot: $73/sqft
- Tax assessed value: $106,700
- Annual tax amount: $72
- Date on market: 8/16/2026
- Listing agreement: Exclusive Right To Sell
- Listing terms: Cash
Estimated market value
Not available
Estimated sales range
Not available
$1,673/mo
Price history
| Date | Event | Price |
|---|---|---|
| 8/17/2026 | Pending sale | $120,000$73/sqft |
Source:  NIRA as distributed by MLS GRID #843894 Report a problem NIRA as distributed by MLS GRID #843894 Report a problem | ||
| 8/16/2026 | Listed for sale | $120,000$73/sqft |
Source: NIRA as distributed by MLS GRID #843894 Report a problem | ||
Public tax history
| Year | Property taxes | Tax assessment |
|---|---|---|
| 2025 | -- | $112,200 +5.2% |
| 2024 | -- | $106,700 +0.3% |
| 2023 | -- | $106,400 +10.7% |
| 2022 | $88 +2% | $96,100 +11.7% |
| 2021 | $87 +2% | $86,000 +9.3% |
| 2020 | $85 -35.3% | $78,700 -15.6% |
| 2019 | $131 +1.3% | $93,300 +13.4% |
| 2018 | $130 -3.9% | $82,300 +21.7% |
| 2017 | $135 +58.4% | $67,600 -3.4% |
| 2016 | $85 +2% | $70,000 -3.7% |
| 2014 | $83 +2% | $72,700 +2.7% |
| 2013 | $82 | $70,800 -27.4% |
| 2010 | -- | $97,500 +18% |
| 2006 | $484 | $82,600 +4.3% |
| 2005 | -- | $79,200 |
Find assessor info on the county website
Monthly payment
Est. payment
Payment breakdown
Explore the cost of this home by adjusting the details. Changes won't be saved.Climate risks
Neighborhood: 46360
Nearby schools
GreatSchools rating
- 4/10Lake Hills Elementary SchoolGrades: K-6Distance: 1.5 mi
- 4/10Martin T Krueger Middle SchoolGrades: 7-8Distance: 1.2 mi
- 3/10Michigan City High SchoolGrades: 9-12Distance: 2.2 mi
- $163,7003 bd1 ba1k sqft223 S Woodland Ave, Michigan City, IN 46360Off Market
- $185,7004 bd1 ba1.8k sqft219 S Woodland Ave, Michigan City, IN 46360Off Market
- $208,6002 bd1 ba1k sqft225 S Woodland Ave, Michigan City, IN 46360Off Market
- $157,5003 bd1 ba1.8k sqft215 S Woodland Ave, Michigan City, IN 46360Off Market
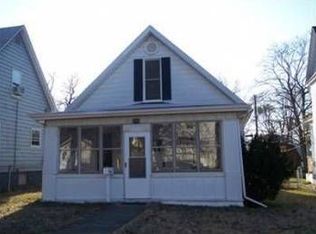
- $153,8002 bd1 ba900 sqft213 S Woodland Ave, Michigan City, IN 46360Off Market
- $141,9003 bd1 ba924 sqft222 Dewey St, Michigan City, IN 46360Off Market
- $153,4004 bd1 ba2k sqft224 Dewey St, Michigan City, IN 46360Off Market
- $190,5003 bd2 ba1.6k sqft216 Dewey St, Michigan City, IN 46360Off Market
A local agent can set up tours, give advice and negotiate with sellers.
A local lender can help you make sure your offer is ready when you are.
Similar homes
- $115,0003 bd2 ba1.8k sqft132 Hendricks St, Michigan City, IN 46360For Sale

 MLS ID #843402, Erica Miller, @properties/Christie's Intl RE. NIRA as distributed by MLS GRID
 - $169,9005 bd2 ba1.3k sqft626 Gladys St, Michigan City, IN 46360For Sale
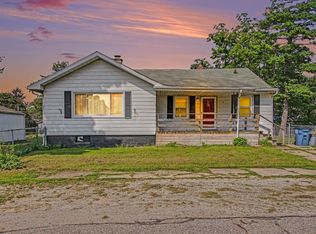 MLS ID #844207, Eric Frageman, Century 21 Circle. NIRA as distributed by MLS GRID
 - $155,0003 bd2 ba1.5k sqft703 N Carroll Ave, Michigan City, IN 46360For Sale
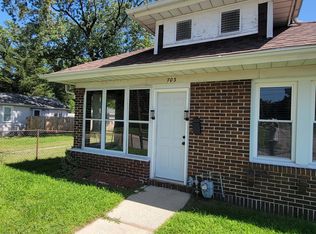 MLS ID #844390, Jane Cooley, Weichert Realtors, Merrion Gro. NIRA as distributed by MLS GRID
 - $107,0003 bd1 ba1.3k sqft440 Cole Ct, Michigan City, IN 46360For Sale
 MLS ID #843660, Jasica Twardus, Blackrock Real Estate Services. NIRA as distributed by MLS GRID
 - $134,9994 bd2 ba1.6k sqft714 E 10th St, Michigan City, IN 46360For SaleMLS ID #838989, Javina Bell-Lyles, Coldwell Banker Realty. NIRA as distributed by MLS GRID
- $109,9002 bd1 ba1.6k sqft810 Poplar St, Michigan City, IN 46360For SaleMLS ID #838820, Chandra Pallikan, PMI NWI. NIRA as distributed by MLS GRID
- $99,0004 bd3 ba2k sqft1621 W 10th St, Michigan City, IN 46360For SaleMLS ID #835366, Nick Landers, Coldwell Banker Realty. NIRA as distributed by MLS GRID
- $129,9003 bd2 ba1.4k sqft8176 W Pahs Rd, Michigan City, IN 46360For SaleMLS ID #840615, Verna McAlister, McColly Real Estate. NIRA as distributed by MLS GRID
- $159,0003 bd1 ba1.7k sqft117 N Calumet Ave, Michigan City, IN 46360For SaleMLS ID #840267, Heather Conley, @properties/Christie's Intl RE. NIRA as distributed by MLS GRID
- $124,9002 bd1 ba984 sqft627 Donnelly St, Michigan City, IN 46360For SaleMLS ID #839952, Liliana Guzman, RE/MAX Diamond Properties. NIRA as distributed by MLS GRID
- $179,0003 bd2 ba1.6k sqft118 Jackson St, Michigan City, IN 46360For SaleMLS ID #836117, Daren Huber, Coldwell Banker Realty. NIRA as distributed by MLS GRID
- $150,0002 bd1 ba864 sqft128 Grace St, Michigan City, IN 46360For SaleMLS ID #841763, Judith Rooney-Davis, Century 21 Affiliated. NIRA as distributed by MLS GRID
- $79,9003 bd2 ba1.2k sqft618 Dupage St, Michigan City, IN 46360For SaleMLS ID #842116, Rebecca Tyler, BHHS Indiana Realty. NIRA as distributed by MLS GRID
- $150,0002 bd1 ba864 sqft210 Pleasant Ave, Michigan City, IN 46360For SaleMLS ID #842880, Brent Stegenga, Complete Asset Protection Serv. NIRA as distributed by MLS GRID
- $170,0003 bd2 ba1.8k sqft312 S Dickson St, Michigan City, IN 46360For SaleMLS ID #202610174, Cristina Haussmann, Homes Land & Lakes Realty. IRMLS
- $175,0003 bd1 ba1.4k sqft137 E Fulton St, Michigan City, IN 46360For SaleMLS ID #841827, Jasica Twardus, Blackrock Real Estate Services. NIRA as distributed by MLS GRID
- $149,0005 bd1 ba1.7k sqft105 Hancock Ave, Michigan City, IN 46360For SaleMLS ID #817470, Matt Evans, RE/MAX Lifestyles. NIRA as distributed by MLS GRID
- $169,9004 bd1 ba1.3k sqft225 Columbia St, Michigan City, IN 46360For SaleMLS ID #838368, Stacy Carney, Property Management of NWI, LL. NIRA as distributed by MLS GRID
- $164,9002 bd2 ba1.3k sqft316 W 11th St, Michigan City, IN 46360For SaleMLS ID #841151, Sabine Miller, BS Realty Services Indiana LLC. NIRA as distributed by MLS GRID
- from $111,0954 bd2 ba1.4k sqftThe Boone Plan, Green Acres, Michigan City, IN 46360New ConstructionRavinia Communities
