This 3bdr 2 full bath home is centrally located in Wilmington with no city taxes. Mature trees allow for a privacy lot but room for large shed since over a half-acre. You can keep your boat or RV on site and Trails End boat ramp is just a few minutes away. House has hardwood floors in hall and bedrooms, carpet in living room, nice spacious kitchen with eat in dining, large laundry room and 1 car attached garage . Make it your own style with some updating. New roof in 2024 and HVAC in 2018*Long term tenant would prefer to remain. Currently month to month *
For sale
Price cut: $22.7K (8/3)
$287,000
221 Seminole Trail, Wilmington, NC 28409
3beds
1,174sqft
:
Get pre-qualified$1,673/mo
Single Family Residence
Built in 1967
0.46 Acres Lot
$302,100 Zestimate®
$244/sqft
$-- HOA
What's special
Large laundry roomRoom for large shed
- 22 days |
- 1,349 |
- 85 |
Likely to sell faster than
Zillow last checked:
Listing updated:
Listed by:
Mary E Martin 910-612-5652,
Network Real Estate
Source: Hive MLS,MLS#: 100588953 Originating MLS: Cape Fear Realtors MLS, Inc.
Originating MLS: Cape Fear Realtors MLS, Inc.Facts & features
Interior
Bedrooms & bathrooms
- Bedrooms: 3
- Bathrooms: 2
- Full bathrooms: 2
Rooms
- Room types: Living Room, Master Bedroom, Bedroom 1, Bedroom 2, Laundry
Primary bedroom
- Level: Main
- Dimensions: 13 x 11
Bedroom 1
- Level: Main
- Dimensions: 11 x 10
Bedroom 2
- Level: Main
- Dimensions: 10 x 9
Kitchen
- Level: Main
- Dimensions: 14 x 11
Laundry
- Level: Main
- Dimensions: 7 x 6
Living room
- Level: Main
- Dimensions: 15 x 12
Heating
- Heat Pump, Electric
Cooling
- Central Air, Heat Pump
Appliances
- Included: Built-In Microwave, Refrigerator, Disposal, Electric Range
- Laundry: Laundry Room
Features
- Ceiling Fan(s), Eat-in Kitchen
- Flooring: Vinyl, Hardwood
Interior area
- Total structure area: 1,174
- Total interior livable area: 1,174 sqft
Property
Parking
- Total spaces: 1
- Parking features: Concrete, Garage
- Attached garage spaces: 1
Features
- Levels: One
- Patio & porch: Patio
- Fencing: None
- Has view: Yes
- View description: See Remarks
- Frontage type: See Remarks
Lot
- Size: 0.46 Acres
- Dimensions: 113 x 179
Details
- Parcel number: R07116009018000
- Zoning: R-15
- Special conditions: Standard
Construction
Type & style
- Home type: SingleFamily
- Property subtype: Single Family Residence
Materials
- Brick, Wood Frame
- Foundation: Crawl Space
- Roof: Shingle
Condition
- New construction: No
- Year built: 1967
Utilities & green energy
- Sewer: Public Sewer
- Water: Public
- Utilities for property: Sewer Connected, Water Connected
Community & HOA
Community
- Subdivision: Tanglewood
HOA
- Has HOA: No
Location
- Region: Wilmington
Financial & listing details
- Price per square foot: $244/sqft
- Tax assessed value: $288,500
- Annual tax amount: $1,091
- Date on market: 7/15/2026
- Cumulative days on market: 22 days
- Listing agreement: Exclusive Right To Sell
- Listing terms: Cash,Conventional,FHA,VA Loan
- Lease term: Month To Month
Estimated market value
$302,100
$287,000 - $317,000
$2,047/mo
Price history
| Date | Event | Price |
|---|---|---|
| 8/3/2026 | Price change | $287,000-7.3%$244/sqft |
Source:  Hive MLS #100588953 Report a problem Hive MLS #100588953 Report a problem | ||
| 7/15/2026 | Listed for sale | $309,700+365.7%$264/sqft |
Source: Hive MLS #100588953 Report a problem | ||
| 5/26/2017 | Listing removed | $1,100$1/sqft |
Source: Rental Homes, LLC #100060198 Report a problem | ||
| 4/29/2017 | Listed for rent | $1,100+10%$1/sqft |
Source: Rental Homes, LLC #100060198 Report a problem | ||
| 2/13/2016 | Listing removed | $1,000$1/sqft |
Source: Rental Homes, LLC #30531217 Report a problem | ||
| 2/4/2016 | Listed for rent | $1,000$1/sqft |
Source: Rental Homes, LLC #30531217 Report a problem | ||
| 11/1/1995 | Sold | $66,500$57/sqft |
Source: Agent Provided Report a problem | ||
Public tax history
| Year | Property taxes | Tax assessment |
|---|---|---|
| 2025 | $1,166 +21.3% | $288,500 +69.9% |
| 2024 | $961 +0.6% | $169,800 |
| 2023 | $955 -0.9% | $169,800 |
| 2022 | $964 +2.3% | $169,800 |
| 2021 | $942 +25.5% | $169,800 +43.2% |
| 2020 | $750 | $118,600 |
| 2019 | $750 | $118,600 |
| 2018 | $750 | $118,600 |
| 2017 | $750 +0.2% | $118,600 +9.8% |
| 2016 | $748 +7.6% | $108,000 |
| 2015 | $696 +1.7% | $108,000 |
| 2014 | $684 | $108,000 |
| 2013 | -- | $108,000 |
| 2012 | -- | $108,000 -17.5% |
| 2011 | -- | $130,871 |
| 2010 | -- | $130,871 |
| 2009 | -- | -- |
| 2008 | -- | -- |
| 2007 | -- | -- |
| 2005 | -- | $91,772 |
| 2004 | -- | $91,772 |
| 2003 | -- | $91,772 |
| 2002 | -- | $91,772 |
| 2001 | -- | $91,772 |
| 2000 | -- | $91,772 |
Find assessor info on the county website
Monthly payment
Est. payment
Payment breakdown
Explore the cost of this home by adjusting the details. Changes won't be saved.Climate risks
Neighborhood: Masonboro
Nearby schools
GreatSchools rating
- 7/10Pine Valley ElementaryGrades: K-5Distance: 2.2 mi
- 9/10Myrtle Grove MiddleGrades: 6-8Distance: 1.2 mi
- 6/10John T Hoggard HighGrades: 9-12Distance: 3.3 mi
Schools provided by the listing agent
- Elementary: Pine Valley
- Middle: Myrtle Grove
- High: Hoggard
Source: Hive MLS. This data may not be complete. We recommend contacting the local school district to confirm school assignments for this home.
- $250,7003 bd1 ba1k sqft225 Seminole Trl, Wilmington, NC 28409Off Market
- $337,3003 bd2 ba1.2k sqft217 Seminole Trl, Wilmington, NC 28409Off Market
- $307,1003 bd2 ba1.1k sqft222 Mohican Trl, Wilmington, NC 28409Off Market
- $340,0003 bd2 ba1.3k sqft226 Mohican Trl, Wilmington, NC 28409Sold

- $381,0003 bd2 ba1.3k sqft218 Mohican Trl, Wilmington, NC 28409Off Market
- $395,0003 bd2 ba1.5k sqft229 Seminole Trl, Wilmington, NC 28409Sold
- $341,6003 bd2 ba1.2k sqft213 Seminole Trl, Wilmington, NC 28409Off Market
- $343,5003 bd1 ba1.5k sqft222 Seminole Trl, Wilmington, NC 28409Off Market
A local agent can set up tours, give advice and negotiate with sellers.
A local lender can help you make sure your offer is ready when you are.
Similar homes
- $420,0003 bd2 ba1.3k sqft714 Mohican Trail, Wilmington, NC 28409For Sale

 MLS ID #100593159, Ralph M Harvey, ListWithFreedom.com. Hive MLS
 - $360,0003 bd2 ba1.3k sqft549 Mohican Trail, Wilmington, NC 28409For Sale
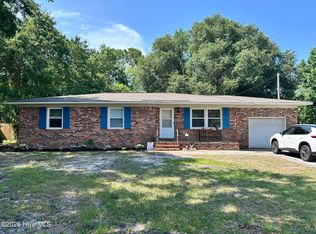 MLS ID #100585283, Andrea Ochoa, Collective Realty LLC. Hive MLS
 - $395,0003 bd2 ba1.3k sqft225 Mohican Trail, Wilmington, NC 28409For Sale
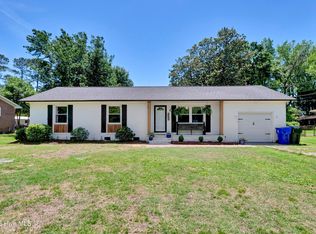 MLS ID #100577425, Rob Morgan, Berkshire Hathaway HomeServices Carolina Premier Properties. Hive MLS
 - $379,9003 bd2 ba1.3k sqft653 Hidden Valley Road, Wilmington, NC 28409For Sale
 MLS ID #100587399, Cheryl L Hollis, Berkshire Hathaway HomeServices Carolina Premier Properties. Hive MLS
 - $--3 bd2 ba1.6k sqft4801 Salix Dr, Wilmington, NC 28412AuctionServiceLink Auction
- $419,0003 bd2 ba1.5k sqft406 Sharon Drive, Wilmington, NC 28409For SaleMLS ID #100593369, Joana E Cappi, RE/MAX Executive. Hive MLS
- $320,0003 bd2 ba1.2k sqft119 Raye Drive, Wilmington, NC 28412For SaleMLS ID #100593146, Sandra Vigneri, BlueCoast Realty Corporation. Hive MLS
- $279,0003 bd3 ba1.6k sqft4100 Masonboro Loop Road, Wilmington, NC 28409For SaleMLS ID #100563079, Kym C Harrelson-Pattishall, RE/MAX Executive. Hive MLS
- $345,0003 bd2 ba1.6k sqft6803 Myrtle Grove Road, Wilmington, NC 28409For SaleMLS ID #100568779, Lisa M Page, REAL Broker LLC. Hive MLS
- $350,0003 bd2 ba1.4k sqft341 Lancaster Road, Wilmington, NC 28409For SaleMLS ID #100567624, Gerardo J Andrade, STA Realty LLC. Hive MLS
- $325,0003 bd2 ba1.3k sqft506 Rheims Way, Wilmington, NC 28412For SaleMLS ID #100587430, Tidal Realty Partners, REAL Broker LLC. Hive MLS
- $289,0003 bd2 ba1.3k sqft4022 Winds Ridge Drive #42, Wilmington, NC 28409For SaleMLS ID #100586095, Derek Stiefel, Keller Williams Innovate-Wilmington. Hive MLS
- $350,0003 bd2 ba1.2k sqft6302 Peyton Court, Wilmington, NC 28409For SaleMLS ID #100586482, Duane Devalle, Devalle Realty LLC. Hive MLS
- $385,0003 bd2 ba1.6k sqft105 Pine Valley Drive, Wilmington, NC 28412For SaleMLS ID #100593393, Mike D. Stutzenburg, REAL Broker LLC. Hive MLS
- $425,0003 bd2 ba1.4k sqft326 Shamrock Drive, Wilmington, NC 28409For SaleMLS ID #100583145, Bobby Price, Keller Williams Innovate-Pleasure Island. Hive MLS
- $280,0003 bd2 ba1.3k sqft6028 Gantts Trail, Wilmington, NC 28409For SaleMLS ID #100584584, Nathan A Pelsh, Carolina Retreats Vacations LLC. Hive MLS
- $283,5003 bd3 ba1.3k sqft4518 Exuma Lane, Wilmington, NC 28412For SaleMLS ID #100591123, Jan J Justice, Water Pointe Realty, Inc.. Hive MLS
- $339,0003 bd3 ba1.5k sqft6538 Rustling Leaves Way, Wilmington, NC 28409For SaleMLS ID #100585923, Tessa R Bieker, Berkshire Hathaway HomeServices Carolina Premier Properties. Hive MLS
- $375,0002 bd2 ba850 sqft5326 Masonboro Loop Road, Wilmington, NC 28409For SaleMLS ID #100556004, Rhonda K Batchelor, Atlantic Real Estate, Inc.. Hive MLS
- $349,9003 bd2 ba1k sqft428 Horn Road, Wilmington, NC 28412For SaleMLS ID #100589715, Laura A Moore, Berkshire Hathaway HomeServices Carolina Premier Properties. Hive MLS
