Welcome home to this beautifully updated 3-bedroom, 1-bath bungalow nestled in a quiet and peaceful location! This charming home has been thoughtfully refreshed from top to bottom, offering the perfect blend of classic bungalow charm and modern updates. Inside, you'll find all-new flooring, windows, fresh paint, and updated light fixtures throughout. The kitchen features beautiful quartz counter tops and brand-new stainless steel appliances, creating a bright and stylish space that's ready to enjoy. The completely renovated bathroom is all new and updated! This home features a nice detached 2 car garage, a lovely front porch to enjoy your morning coffee and a new hot water heater and well pump. Call or Text Bridget McNew for any questions or your personal showing (937) 733-7586. The Room Measurement are approximate and are not to be relied upon.
For sale
$125,000
221 W Main St, Boston, IN 47324
3beds
928sqft
Single Family Residence, Residential
Built in 1930
9,147 Square Feet Lot
$-- Zestimate®
$135/sqft
$-- HOA
What's special
Lovely front porchUpdated light fixtures throughoutFresh paintBrand-new stainless steel appliancesCompletely renovated bathroomAll-new flooring
- 12 days
- 349
- 23
Likely to sell faster than
Zillow last checked:
Listing updated:
Listed by:
Bridget Mcnew,
Better Homes and Gardens First Realty Group
Source: RLMS,MLS#: 10054463
Facts & features
Interior
Bedrooms & bathrooms
- Bedrooms: 3
- Bathrooms: 1
- Full bathrooms: 1
Rooms
- Room types: Basement
Bedroom 1
- Description: New Carpet
- Level: Main
- Area: 100
- Dimensions: 10 x 10
Bedroom 2
- Description: New Carpet
- Level: Main
- Area: 80
- Dimensions: 10 x 8
Bedroom 3
- Description: New Carpet
- Level: Main
- Area: 100
- Dimensions: 10 x 10
Bathroom 1
- Description: All New
- Level: Main
- Area: 35
- Dimensions: 7 x 5
Dining room
- Description: New Lvp
- Level: Main
- Area: 132
- Dimensions: 12 x 11
Living room
- Description: New Lvp
- Level: Main
- Area: 132
- Dimensions: 12 x 11
Heating
- Oil, Forced Air
Cooling
- Central Air
Appliances
- Included: Microwave-Built In, Electric Range, Refrigerator, Electric Water Heater
Features
- Has basement: Yes
- Has fireplace: No
Interior area
- Total structure area: 928
- Total interior livable area: 928 sqft
Property
Parking
- Total spaces: 2
- Parking features: Detached, 2
- Garage spaces: 2
Features
- Levels: One
- Patio & porch: Porch
Lot
- Size: 9,147 Square Feet
- Dimensions: .210
Details
- Parcel number: 892003000213.000002
- Zoning: Res
Construction
Type & style
- Home type: SingleFamily
- Architectural style: Bungalow
- Property subtype: Single Family Residence, Residential
Materials
- Vinyl Siding
- Foundation: Basement, Crawl
- Roof: Shingle
Condition
- Year built: 1930
Utilities & green energy
- Electric: Duke Energy
- Sewer: Public Sewer
- Water: Well
Community & HOA
Location
- Region: Boston
Financial & listing details
- Price per square foot: $135/sqft
- Tax assessed value: $63,000
- Annual tax amount: $15
- Date on market: 9/28/2026
Estimated market value
Not available
Estimated sales range
Not available
$911/mo
Price history
| Date | Event | Price |
|---|---|---|
| 9/28/2026 | Listed for sale | $125,000$135/sqft |
Source:  RLMS #10054463 Report a problem RLMS #10054463 Report a problem | ||
Public tax history
Tax history is unavailable.
Monthly payment
Est. payment
Payment breakdown
Explore the cost of this home by adjusting the details. Changes won't be saved.Climate risks
Neighborhood: 47324
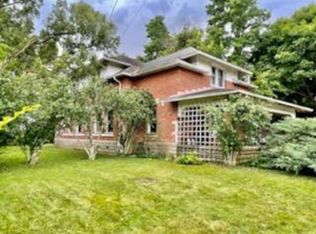
Similar homes
- $125,9003 bd1 ba1.2k sqft1305 S 15th St, Richmond, IN 47374For Sale
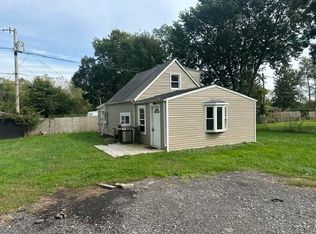 MLS ID #10054494, Erin Losekamp. RLMS
 - $119,0002 bd1 ba1k sqft3611 National Rd W, Richmond, IN 47374For Sale
 MLS ID #10054546, Brian Ingle. RLMS
 - $119,5003 bd1 ba988 sqft2045 S L St, Richmond, IN 47374For Sale
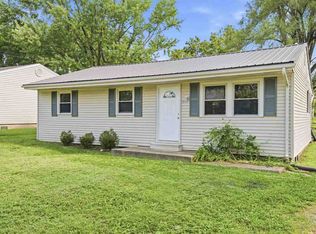 MLS ID #10054233, Jon Kindred. RLMS
 - $114,5001 bd1 ba994 sqft1322 S 23rd St, Richmond, IN 47374For Sale
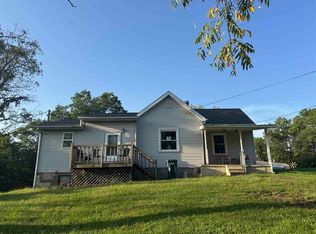 MLS ID #10054443, Debbie Rudd. RLMS
 - $139,9003 bd2 ba1k sqft153 Finland Dr, Eaton, OH 45320For Sale
 MLS ID #969814, Rachel Gannon, Local Roots Realty. DABR MLS
 - $149,9003 bd1 ba1k sqft107 Donna Dr, Camden, OH 45311For SaleMLS ID #970499, Dustin Crank, Real of Ohio. DABR MLS
