Welcome to 505 SW 3rd St.! This cozy 3-bedroom, 1-bath home is tucked away in a quiet neighborhood within walking distance of the high school. Inside, you’ll find an efficient layout that makes great use of the space and is move-in ready from day one. With a little fresh paint, new carpet, and your own personal touches, this home could really shine! Outside, attractive landscaping adds great curb appeal, while the newer concrete driveway leads to the attached 1-car garage. Out back, the fenced yard provides plenty of room for the kids or fur babies to run and play. The roof still has plenty of life left, and the refrigerator, stove, dishwasher, and stackable washer and dryer are all included. Minimal work, plenty of potential, and priced to sell — don’t sleep on this one! Call or text Derek Callahan at 765-277-1910 to set up your private tour or ask about financing options.
Pending
$139,900
505 SW 3rd St, Richmond, IN 47374
3beds
1,040sqft
Single Family Residence, Residential
Built in 1960
6,882 Square Feet Lot
$-- Zestimate®
$135/sqft
$-- HOA
What's special
Fenced yardAttractive landscapingGreat curb appealEfficient layoutMove-in ready
- 14 days
- 602
- 33
Likely to sell faster than
Zillow last checked:
Listing updated:
Listed by:
Derek Callahan,
Coldwell Banker Lingle
Source: RLMS,MLS#: 10054474
Facts & features
Interior
Bedrooms & bathrooms
- Bedrooms: 3
- Bathrooms: 1
- Full bathrooms: 1
Bedroom 1
- Area: 102.48
- Dimensions: 11.45 x 8.95
Bedroom 2
- Area: 151.83
- Dimensions: 11.45 x 13.26
Bedroom 3
- Area: 110.53
- Dimensions: 10.14 x 10.9
Bathroom 1
- Area: 38.91
- Dimensions: 5.12 x 7.6
Kitchen
- Area: 166.4
- Dimensions: 16 x 10.4
Living room
- Area: 222.45
- Dimensions: 14.83 x 15
Heating
- Natural Gas, Forced Air
Cooling
- Central Air
Appliances
- Included: Dishwasher, Disposal, Electric Range, Refrigerator, Washer/Dryer, Electric Water Heater
Features
- Basement: None
- Has fireplace: No
Interior area
- Total structure area: 1,040
- Total interior livable area: 1,040 sqft
Property
Parking
- Total spaces: 1
- Parking features: Attached, 1
- Attached garage spaces: 1
Features
- Levels: One
- Patio & porch: Porch
- Fencing: Chain Link,Full,Back Yard
Lot
- Size: 6,882 Square Feet
Details
- Parcel number: ASK AGENT
- Zoning: RESIDENTIAL
Construction
Type & style
- Home type: SingleFamily
- Architectural style: Ranch
- Property subtype: Single Family Residence, Residential
Materials
- Brick, Vinyl Siding, Stick
- Roof: Asphalt,Shingle
Condition
- Year built: 1960
Utilities & green energy
- Electric: Richmond Power & Light
- Gas: CenterPoint/Vectren
- Sewer: Public Sewer
- Water: Public
- Utilities for property: Cable Connected
Community & HOA
Location
- Region: Richmond
Financial & listing details
- Price per square foot: $135/sqft
- Tax assessed value: $112,800
- Annual tax amount: $274
- Date on market: 9/30/2026
Estimated market value
Not available
Estimated sales range
Not available
$1,040/mo
Price history
| Date | Event | Price |
|---|---|---|
| 10/13/2026 | Pending sale | $139,900$135/sqft |
Source:  RLMS #10054474 Report a problem RLMS #10054474 Report a problem | ||
| 9/30/2026 | Listed for sale | $139,900$135/sqft |
Source: RLMS #10054474 Report a problem | ||
Public tax history
| Year | Property taxes | Tax assessment |
|---|---|---|
| 2025 | $274 +2% | $112,800 +18% |
| 2024 | $269 +2% | $95,600 +11.4% |
| 2023 | $263 +2% | $85,800 -0.9% |
| 2022 | $258 +2% | $86,600 +8.8% |
| 2021 | $253 +2% | $79,600 |
| 2020 | $248 +2% | $79,600 +2.4% |
| 2019 | $243 +2% | $77,700 +4.9% |
| 2018 | $239 -64.7% | $74,100 +1.4% |
| 2017 | $676 +1.5% | $73,100 |
| 2016 | $666 +21.8% | $73,100 -2.5% |
| 2014 | $546 0% | $75,000 -0.8% |
| 2013 | $546 +20.5% | $75,600 +7.7% |
| 2012 | $454 -9.7% | $70,200 -5% |
| 2011 | $502 +5.4% | $73,900 |
| 2010 | $477 +2.2% | $73,900 |
| 2009 | $466 +16.7% | $73,900 +0.7% |
| 2007 | $399 | $73,400 +11% |
| 2006 | -- | $66,100 +14.4% |
| 2005 | -- | $57,800 |
Find assessor info on the county website
Monthly payment
Est. payment
Payment breakdown
Explore the cost of this home by adjusting the details. Changes won't be saved.Climate risks
Neighborhood: 47374
Similar homes
- $144,9002 bd1 ba1k sqft329 SW 4th St, Richmond, IN 47374For Sale
 MLS ID #10054572, Elly Casebolt-Flanagan. RLMS
 - $150,0004 bd2 ba1.1k sqft1907 S G St, Richmond, IN 47374For Sale
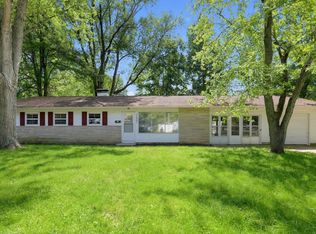 MLS ID #202639801, Seth Dawson, Connected America LLC. IRMLS
 - $125,9003 bd1 ba1.2k sqft1305 S 15th St, Richmond, IN 47374For Sale
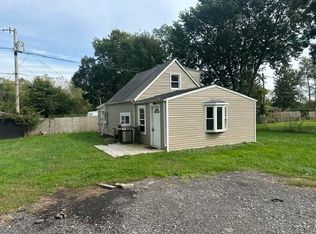 MLS ID #10054494, Erin Losekamp. RLMS
 - $139,9003 bd1 ba1k sqft1480 Shamrock Ct, Richmond, IN 47374For Sale
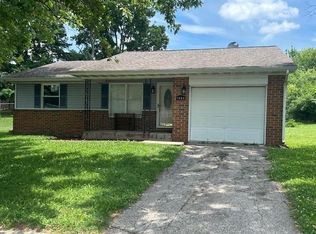 MLS ID #10053912, Chico Cotton. RLMS
