Beautifully updated and move-in ready, this 3-bedroom, 2-bath ranch is located in the heart of Warrenton! Step inside to an inviting open floor plan featuring newer laminate flooring, fresh paint, and stylish updates throughout. The remodeled kitchen is a standout with granite countertops, stainless steel appliances, abundant white cabinetry, a spacious pantry, and a center island with an integrated sink. The primary suite includes a beautifully updated private bath, while both full bathrooms have been tastefully renovated. The unfinished basement offers endless possibilities, with a full bathroom rough-in, making it ready for a future living space, recreation room, home gym, or workshop. The attached garage includes a convenient bump-out with a built-in workbench, storage closet, and side exterior door. Outside, you'll love the oversized, fenced backyard backing onto mature trees, providing plenty of space for entertaining, pets, gardening, or simply relaxing. Additional features include a newer architectural roof and an oversized two-car driveway leading directly to the attached garage, offering ample parking. Conveniently located just minutes from I-70, schools, shopping, dining, and parks, this home combines modern updates with everyday convenience. Don't miss your opportunity to own this move-in-ready home. Schedule your private showing today!
Pending
Listed by: EXP Realty, LLC • Kristie Weber
$225,000
2210 Columbus Cir, Warrenton, MO 63383
3beds
988sqft
:
Get pre-qualified$1,444/mo
Single Family Residence
Built in 1990
8,494 Square Feet Lot
$-- Zestimate®
$228/sqft
$-- HOA
What's special
Oversized fenced backyardGranite countertopsFresh paintStylish updates throughoutOversized two-car drivewayStainless steel appliancesInviting open floor plan
- 34 days |
- 124 |
- 1 |
Likely to sell faster than
Zillow last checked:
Listing updated:
Listed by:
Kristie Weber 314-333-2225,
EXP Realty, LLC
Source: MARIS,MLS#: 26038555 Originating MLS: St. Louis Association of REALTORS
Originating MLS: St. Louis Association of REALTORSFacts & features
Interior
Bedrooms & bathrooms
- Bedrooms: 3
- Bathrooms: 2
- Full bathrooms: 2
- Main level bathrooms: 2
- Main level bedrooms: 3
Heating
- Electric, Forced Air
Cooling
- Central Air, Electric
Appliances
- Included: Dishwasher, Microwave, Built-In Electric Oven
- Laundry: In Basement
Features
- Breakfast Bar, Ceiling Fan(s)
- Flooring: Luxury Vinyl
- Doors: Panel Door(s)
- Basement: Full,Sump Pump
- Has fireplace: No
- Fireplace features: None
Interior area
- Total structure area: 988
- Total interior livable area: 988 sqft
- Finished area above ground: 1,976
- Finished area below ground: 1,976
Property
Parking
- Total spaces: 1
- Parking features: Additional Parking
- Attached garage spaces: 1
- Has carport: Yes
Features
- Levels: One
- Patio & porch: Covered
- Fencing: Chain Link
Lot
- Size: 8,494 Square Feet
- Dimensions: .195 ac
- Features: Level
Details
- Parcel number: 0509.0400008.000.000
- Special conditions: Standard
Construction
Type & style
- Home type: SingleFamily
- Architectural style: Ranch,Traditional
- Property subtype: Single Family Residence
Materials
- Vinyl Siding
- Foundation: Concrete Perimeter
- Roof: Architectural Shingle
Condition
- Year built: 1990
Utilities & green energy
- Electric: Ameren
- Sewer: Public Sewer
- Water: Public
- Utilities for property: Cable Available
Community & HOA
Community
- Subdivision: Andorra Estates
HOA
- Has HOA: No
Location
- Region: Warrenton
Financial & listing details
- Price per square foot: $228/sqft
- Tax assessed value: $101,500
- Annual tax amount: $1,236
- Date on market: 6/30/2026
- Cumulative days on market: 34 days
- Listing terms: Cash,Conventional,FHA,VA Loan
Estimated market value
Not available
Estimated sales range
Not available
$1,660/mo
Price history
| Date | Event | Price |
|---|---|---|
| 7/4/2026 | Pending sale | $225,000$228/sqft |
Source:  MARIS #26038555 Report a problem MARIS #26038555 Report a problem | ||
| 6/30/2026 | Listed for sale | $225,000+7.1%$228/sqft |
Source: MARIS #26038555 Report a problem | ||
| 11/22/2023 | Sold | -- |
Source: MARIS #23061601 Report a problem | ||
| 11/22/2023 | Pending sale | $210,000$213/sqft |
Source: MARIS #23061601 Report a problem | ||
| 10/19/2023 | Contingent | $210,000$213/sqft |
Source: MARIS #23061601 Report a problem | ||
| 10/13/2023 | Listed for sale | $210,000$213/sqft |
Source: MARIS #23061601 Report a problem | ||
Public tax history
| Year | Property taxes | Tax assessment |
|---|---|---|
| 2025 | $1,236 +15.1% | $19,285 +13% |
| 2024 | $1,074 -0.3% | $17,067 |
| 2023 | $1,078 +8% | $17,067 +8% |
| 2022 | $997 | $15,802 |
| 2021 | -- | $15,802 |
| 2020 | -- | $15,802 |
| 2019 | -- | $15,802 |
| 2017 | -- | $15,802 |
| 2016 | -- | $15,802 |
| 2015 | -- | $15,802 |
Find assessor info on the county website
Monthly payment
Est. payment
Payment breakdown
Explore the cost of this home by adjusting the details. Changes won't be saved.Climate risks
Neighborhood: 63383
Nearby schools
GreatSchools rating
- 4/10Rebecca Boone Elementary SchoolGrades: K-5Distance: 2.7 mi
- 6/10Black Hawk Middle SchoolGrades: 6-8Distance: 2.8 mi
- 5/10Warrenton High SchoolGrades: 9-12Distance: 3.6 mi
Schools provided by the listing agent
- Elementary: Rebecca Boone Elem.
- Middle: Black Hawk Middle
- High: Warrenton High
Source: MARIS. This data may not be complete. We recommend contacting the local school district to confirm school assignments for this home.
- $215,300-- bd1 ba988 sqft2214 Columbus Cir, Warrenton, MO 63383Off Market
- $221,5003 bd2 ba988 sqft2206 Columbus Cir, Warrenton, MO 63383Off Market
- $228,800-- bd2 ba988 sqft2209 Columbus Cir, Warrenton, MO 63383Off Market
- $212,000-- bd1 ba988 sqft2218 Columbus Cir, Warrenton, MO 63383Off Market
- $211,200-- bd1 ba988 sqft2202 Columbus Cir, Warrenton, MO 63383Off Market
- $256,1003 bd2 ba1.2k sqft2213 Columbus Cir, Warrenton, MO 63383Off Market
- $218,100-- bd1 ba1k sqft2201 Columbus Cir, Warrenton, MO 63383Off Market
- $229,6003 bd1 ba1k sqft2219 Columbus Cir, Warrenton, MO 63383Off Market
A local agent can set up tours, give advice and negotiate with sellers.
Similar homes
- $249,9004 bd1 ba1.2k sqft501 Steinhagen Rd, Warrenton, MO 63383For Sale

 MLS ID #26048393, Sarah G Bell, Gold Bell Real Estate LLC. MARIS
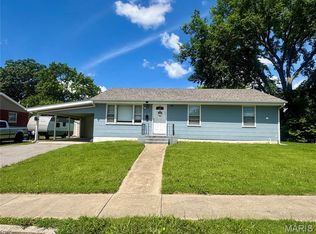
 - $239,0003 bd1 ba1.3k sqft607 Steinhagen Rd, Warrenton, MO 63383For Sale
 MLS ID #26041401, Robert W Nichols, Nichols Real Estate. MARIS
 - $290,0003 bd2 ba1.4k sqft1023 Wrigley Cir, Warrenton, MO 63383For Sale
 MLS ID #26048078, John L Meier, Westplex Real Estate. MARIS
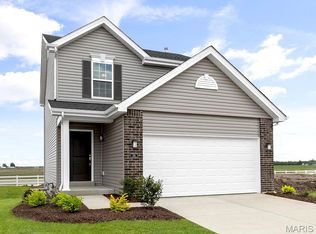
 - $249,9002 bd2 ba1.2k sqft2 Arlington At Elkhorn Rdg, Truesdale, MO 63380New Construction
 MLS ID #26049534, Pamela Chyba, ListWithFreedom.com Inc. MARIS
 - $334,9003 bd2 ba1.4k sqft28730 Woodland Heights Dr, Warrenton, MO 63383New ConstructionMLS ID #26028447, David A Rohlfing, STL Buy & Sell, LLC. MARIS
- $319,9003 bd2 ba1.3k sqft28728 Woodland Heights Dr, Warrenton, MO 63383New ConstructionMLS ID #26028431, David A Rohlfing, STL Buy & Sell, LLC. MARIS
- $319,9003 bd3 ba1.4k sqft28726 Woodland Heights Dr, Warrenton, MO 63383New ConstructionMLS ID #26028430, David A Rohlfing, STL Buy & Sell, LLC. MARIS
- $304,9003 bd2 ba1.2k sqft28537 Shallow Water Rd, Warrenton, MO 63383New ConstructionMLS ID #26028731, David A Rohlfing, STL Buy & Sell, LLC. MARIS
- $309,9003 bd2 ba1.3k sqft28539 Shallow Water Rd, Warrenton, MO 63383New ConstructionMLS ID #26028741, David A Rohlfing, STL Buy & Sell, LLC. MARIS
- $289,9003 bd2 ba1.2k sqft1021 Samwise St, Wright City, MO 63390New ConstructionMLS ID #26047532, Rachel M Myers, Myers Realty, LLC. MARIS
- $309,9004 bd3 ba1.3k sqft28535 Shallow Water Rd, Warrenton, MO 63383New ConstructionMLS ID #26028728, David A Rohlfing, STL Buy & Sell, LLC. MARIS
- $225,0003 bd3 ba1.4k sqft210 Homeshire Cir #55, Wentzville, MO 63385For SaleMLS ID #26044714, Kathy Friedman, Eaton Properties, Inc.. MARIS
- $293,0003 bd2 ba1.4k sqft117 Falcons Crest Dr, Wright City, MO 63390For SaleMLS ID #26042911, Mekhi Tanksley, Thoroughbred Realty Group LLC. MARIS
- $319,9003 bd2 ba1.3k sqft28541 Shallow Water Rd, Warrenton, MO 63383New ConstructionMLS ID #26028758, David A Rohlfing, STL Buy & Sell, LLC. MARIS
- $254,9003 bd2 ba1.2k sqftAspen, Truesdale, MO 63380New ConstructionMLS ID #25059784, Pamela Chyba, ListWithFreedom.com Inc. MARIS
- $292,0003 bd2 ba1.4k sqft303 Mike Dr, Truesdale, MO 63380For SaleMLS ID #26037681, Patti M Hayes, Berkshire Hathaway HomeServices Select Properties. MARIS
- $234,9004 bd1 ba1.2k sqft356 Lewis St, Wentzville, MO 63385For SaleMLS ID #26042533, Hope E Fick, Sage Property Group, LLC. MARIS
- $324,9003 bd2 ba1.3k sqft18816 Addi Dr, Warrenton, MO 63383New ConstructionMLS ID #26023270, Kelly A Boehmer, Berkshire Hathaway HomeServices Select Properties. MARIS
- $298,9903 bd2 ba1.3k sqftRolwes, Warrenton, MO 63383New ConstructionMLS ID #25074705, Amanda A Alejandro, Realty Shop. MARIS
- $215,0004 bd2 ba1.2k sqft1203 Highway J, Troy, MO 63379For SaleMLS ID #26046405, Catherine A Pfeiffer, Vancil Brothers Realty. MARIS
