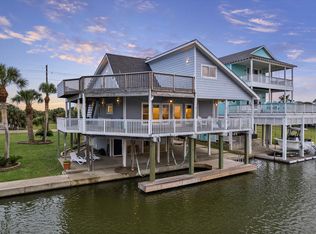
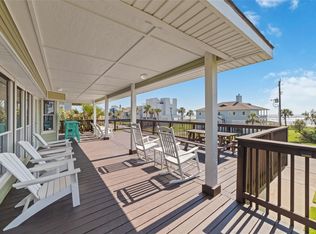
Welcome to 22105 Zapata Drive, a beautiful waterfront retreat with many updates located in Galveston’s desirable Sea Isle community. Offering 3,264 sq. ft. of spacious living, this furnished home is designed for coastal living, entertaining, and investment potential. Recent improvements include new flooring, fresh interior and exterior paint, new windows, updated balcony railing, sprinkler system, and modern appliances. Step outside and embrace the waterfront lifestyle with a custom tiki bar, recently serviced boat lift, and jet ski lift—perfect for days on the water. The flexible floor plan offers generous accommodations for family and guests, while hookups for two washer and dryer sets add convenience. Whether you're searching for a primary residence, Galveston getaway, or investment property, 22105 Zapata delivers space, comfort, and waterfront living in one exceptional package.
Foreclosure
$775,000
22105 Zapata Dr, Galveston, TX 77554
5beds
3,264sqft
Single Family Residence
Built in 2000
4,499 Square Feet Lot
$741,900 Zestimate®
$237/sqft
$25/mo HOA
What's special
Furnished homeModern appliancesUpdated balcony railingNew windowsNew flooringJet ski liftFlexible floor plan
- 14 days |
- 439 |
- 16 |
Likely to sell faster than
Zillow last checked:
Listing updated:
Listed by:
Joel Rankin TREC #0392511 713-305-2545,
J.D. Rankin and Associates
Source: HAR,MLS#: 76026546
Facts & features
Interior
Bedrooms & bathrooms
- Bedrooms: 5
- Bathrooms: 4
- Full bathrooms: 2
- 1/2 bathrooms: 2
Rooms
- Room types: Family Room
Primary bedroom
- Level: First
- Area: 180
- Dimensions: 15x12
Bedroom
- Level: Second
- Area: 216
- Dimensions: 18x12
Bedroom
- Level: Second
- Area: 216
- Dimensions: 18x12
Bedroom
- Level: First
- Area: 208
- Dimensions: 16x13
Bedroom
- Level: Second
- Area: 209
- Dimensions: 11x19
Other
- Level: First
- Area: 192
- Dimensions: 16x12
Other
- Level: First
- Area: 20
- Dimensions: 4x5
Other
- Level: First
- Area: 20
- Dimensions: 4x5
Other
- Level: Second
- Area: 96
- Dimensions: 12x8
Dining room
- Level: First
- Area: 252
- Dimensions: 14x18
Family room
- Level: Second
- Area: 304
- Dimensions: 19x16
Kitchen
- Level: First
- Area: 320
- Dimensions: 16x20
Living room
- Level: First
- Area: 600
- Dimensions: 30x20
Primary bath
- Level: First
- Area: 72
- Dimensions: 8x9
Heating
- Electric
Cooling
- Electric
Appliances
- Included: Disposal, Refrigerator, Wine Refrigerator, Microwave, Electric Range, Dishwasher
- Laundry: Electric Dryer Hookup, Washer Hookup
Features
- 2 Bedrooms Down, 3 Bedrooms Up
- Flooring: Carpet, Laminate
Interior area
- Total structure area: 3,264
- Total interior livable area: 3,264 sqft
Property
Parking
- Total spaces: 1
- Parking features: Attached
- Attached garage spaces: 1
Features
- Stories: 2
- Patio & porch: Covered, Patio/Deck, Porch
- Exterior features: Balcony, Outdoor Kitchen, Sprinkler System, Boat Lift
- Has view: Yes
- View description: Bay, Canal, Gulf View, Water
- Has water view: Yes
- Water view: Bay,Canal,Gulf,Water
- Waterfront features: Bulkhead, Canal Front, Concrete Bulkhead
Lot
- Size: 4,499 Square Feet
- Features: Subdivided, 0 Up To 1/4 Acre
Details
- Parcel number: 639100000149000
- Special conditions: Real Estate Owned
Construction
Type & style
- Home type: SingleFamily
- Architectural style: Traditional
- Property subtype: Single Family Residence
Materials
- Cement Siding
- Foundation: Raised
- Roof: Composition
Condition
- New construction: No
- Year built: 2000
Utilities & green energy
- Sewer: Public Sewer
- Water: Public
Community & HOA
Community
- Subdivision: Sea Isle Ext 15
HOA
- Has HOA: Yes
- HOA fee: $300 annually
Location
- Region: Galveston
Financial & listing details
- Price per square foot: $237/sqft
- Tax assessed value: $1,050,120
- Annual tax amount: $17,802
- Date on market: 8/8/2026
- Road surface type: Concrete
Foreclosure details
Estimated market value
$741,900
$705,000 - $779,000
$4,471/mo
Price history
| Date | Event | Price |
|---|---|---|
| 3/9/2026 | Price change | $1,090,000-9.2%$334/sqft |
Source:  HAR #55385921 Report a problem HAR #55385921 Report a problem | ||
| 2/4/2026 | Listed for sale | $1,200,000-4%$368/sqft |
Source: HAR #55385921 Report a problem | ||
| 9/10/2022 | Listing removed | -- |
Source:  RE/MAX International Report a problem RE/MAX International Report a problem | ||
| 6/28/2022 | Pending sale | $1,250,000$383/sqft |
Source: HAR #31817402 Report a problem | ||
| 6/3/2022 | Price change | $1,250,000-10.7%$383/sqft |
Source: HAR #31817402 Report a problem | ||
| 5/28/2022 | Price change | $1,399,000-4.5%$429/sqft |
Source: HAR #31817402 Report a problem | ||
| 5/13/2022 | Listed for sale | $1,465,000+115.8%$449/sqft |
Source: HAR #31817402 Report a problem | ||
| 7/28/2020 | Listing removed | $679,000$208/sqft |
Source: RE/MAX Leading Edge #25131805 Report a problem | ||
| 6/17/2020 | Pending sale | $679,000$208/sqft |
Source: RE/MAX Leading Edge #25131805 Report a problem | ||
| 6/8/2020 | Price change | $679,000-0.9%$208/sqft |
Source: RE/MAX Leading Edge #25131805 Report a problem | ||
| 1/16/2020 | Price change | $684,900-0.7%$210/sqft |
Source: RE/MAX Leading Edge #25131805 Report a problem | ||
| 10/16/2019 | Price change | $689,900-1.4%$211/sqft |
Source: RE/MAX Leading Edge #2029873 Report a problem | ||
| 7/23/2019 | Listed for sale | $699,900$214/sqft |
Source: RE/MAX Leading Edge #2029873 Report a problem | ||
Public tax history
| Year | Property taxes | Tax assessment |
|---|---|---|
| 2025 | $17,802 -24.9% | $1,050,120 -24.3% |
| 2024 | $23,691 -6.1% | $1,388,080 -5.2% |
| 2023 | $25,230 +22.6% | $1,464,930 +41.5% |
| 2022 | $20,579 +28.2% | $1,035,390 +31.1% |
| 2021 | $16,049 +31.8% | $789,660 +44.1% |
| 2020 | $12,174 +0.5% | $548,000 |
| 2019 | $12,115 -0.5% | $548,000 +9.6% |
| 2018 | $12,170 | $500,000 |
| 2017 | $12,170 -6.2% | $500,000 -7.4% |
| 2016 | $12,979 +21.4% | $540,070 -3.5% |
| 2015 | $10,691 +8.6% | $559,820 +40% |
| 2014 | $9,843 | $400,000 |
| 2013 | -- | $400,000 +5.3% |
| 2012 | -- | $380,000 |
| 2011 | -- | $380,000 +43.4% |
| 2010 | -- | $265,000 +1.8% |
| 2009 | -- | $260,230 -22.1% |
| 2008 | -- | $334,080 +69.4% |
| 2007 | -- | $197,170 |
| 2006 | -- | $197,170 +19.5% |
| 2005 | -- | $164,950 +26.4% |
| 2004 | -- | $130,530 +12.7% |
| 2003 | -- | $115,790 +15.1% |
| 2002 | -- | $100,560 |
| 2001 | -- | $100,560 |
Find assessor info on the county website
Monthly payment
Climate risks
Neighborhood: Sea Isle
Nearby schools
GreatSchools rating
- 9/10Oppe Elementary SchoolGrades: PK-4Distance: 14.8 mi
- 5/10AIM College & Career PrepGrades: 8-12Distance: 17 mi
- 4/10Weis Middle SchoolGrades: 5-6Distance: 15.4 mi
Schools provided by the listing agent
- Elementary: Gisd Open Enroll
- Middle: Gisd Open Enroll
- High: Ball High School
Source: HAR. This data may not be complete. We recommend contacting the local school district to confirm school assignments for this home.
- $406,300-- bd1 ba1.1k sqft22107 Zapata Dr, Galveston, TX 77554Off Market
- $590,0003 bd2 ba1.1k sqft22103 Zapata Dr, Galveston, TX 77554Off Market

- $316,7002 bd2 ba936 sqft22109 Zapata Dr, Galveston, TX 77554Off Market

- $404,600-- bd1 ba1.2k sqft22101 Zapata Dr, Galveston, TX 77554Off Market
- $340,600-- bd1 ba960 sqft22111 Zapata Dr, Galveston, TX 77554Off Market
- $20,960675 sqftEctor Dr, Galveston, TX 77554Off Market
- $427,7003 bd2 ba1k sqft22106 Zapata Dr, Galveston, TX 77554Off Market
- $447,6002 bd2 ba1.1k sqft22108 Zapata Dr, Galveston, TX 77554Off Market
A local agent can set up tours, give advice and negotiate with sellers.
Similar homes
- $750,0005 bd4 ba3k sqft21814 Lampasas Dr, Galveston, TX 77554For Sale
 MLS ID #48806297, Vee Le, Buzz Realty, LLC. HAR
 - $876,0005 bd5 ba2.6k sqft4105 Nueces Dr, Galveston, TX 77554For Sale
 MLS ID #89733612, Kimberly Saward, Better Homes and Gardens Real Estate Gary Greene - Galveston. HAR
 - $849,0004 bd3 ba2k sqft21834 Matagorda Dr, Galveston, TX 77554For Sale
 MLS ID #71623266, Steven Koleno, Beycome Brokerage Realty, LLC. HAR
 - $775,0004 bd2 ba1.6k sqft18506 E De Vaca, Galveston, TX 77554For Sale
 MLS ID #89553848, May Pham, eXp Realty LLC. HAR
 - $815,0003 bd4 ba1.7k sqft22212 Cantina Dr, Galveston, TX 77554For SaleMLS ID #79597054, Mark Coyle, RE/MAX Leading Edge. HAR
- $799,0004 bd4 ba2.8k sqft4107 Defender Ln, Galveston, TX 77554For SaleMLS ID #49351560, Alicia Swartz, RE/MAX Leading Edge. HAR
- $850,0003 bd3 ba1.8k sqft3902 Island Ct, Galveston, TX 77554For SaleMLS ID #69793547, Charles Watkins, Shaw Real Estate. HAR
- $665,0003 bd2 ba1.6k sqft21519 San Luis Pass Rd, Galveston, TX 77554For SaleMLS ID #93200282, Susan Peltier, Century 21 Parisher Properties. HAR
- $650,0003 bd3 ba2k sqft4113 Isla Del Sol, Galveston, TX 77554For SaleMLS ID #36391498, Jimmy Franklin, eXp Realty LLC. HAR
- $747,9003 bd3 ba1.7k sqft16635 Jamaica Cove Rd, Jamaica Beach, TX 77554For SaleMLS ID #11299102, Ashley Marquez, Keller Williams Horizons. HAR
- $575,0003 bd2 ba1.7k sqft22329 Vista Del Mar, Galveston, TX 77554For SaleMLS ID #91534256, Alicia Swartz, RE/MAX Leading Edge. HAR
- $549,0004 bd2 ba2k sqft3902 3rd St, Galveston, TX 77554For SaleMLS ID #52477276, Shani Atkinson, RE/MAX Leading Edge. HAR
- $599,0004 bd2 ba1.7k sqft18115 Shaman Dr, Galveston, TX 77554For SaleMLS ID #59509996, Jason Keeling, RE/MAX Leading Edge. HAR
- $730,0003 bd2 ba2.2k sqft17614 Glei, Galveston, TX 77554For SaleMLS ID #37292127, Peyton Leal, Peyton Leal. HAR
- $829,0005 bd4 ba2.9k sqft13037 John Reynolds Rd, Galveston, TX 77554For SaleMLS ID #66629927, Michael Gaido, Sand N Sea Properties, LLC. HAR
- $689,0004 bd2 ba2k sqft13602 Windlass Cir, Galveston, TX 77554For SaleMLS ID #17639412, Marylouise Caravella, Caravella Coastal a division of The Real Estate Brokerage Co. LLC. HAR
- $650,0004 bd3 ba2.1k sqft25102 Sausalito Dr, Galveston, TX 77554For SaleMLS ID #3643369, Susan Lutz, United Real Estate. HAR
- $525,0003 bd3 ba1.6k sqft25003 San Simeon Ct, Galveston, TX 77554For SaleMLS ID #36991829, Ashley Marquez, Keller Williams Horizons. HAR
- $610,0004 bd3 ba1.9k sqft25114 Sausalito Dr, Galveston, TX 77554For SaleMLS ID #4122915, Sharon Hoyt, Spyglass Realty. HAR
- $849,0004 bd5 ba2.5k sqft4102 Ghost Crab Ln, Galveston, TX 77554For SaleMLS ID #36249438, Douglas Rodriguez, HomeSmart. HAR
