Meet Jeffrey from Hildy Homes. At 1,936 finished sq. ft on the main level, he’s spacious but never overwhelming, offering a layout that flows effortlessly from one room to the next. With 6 bedrooms & 3 bathrooms, Jeffrey is generous, ensuring there’s room for everyone - because he wouldn’t have it any other way. The open concept living, dining, and kitchen areas bring people together, making every gathering feel natural and effortless. Jeffrey’s walkout basement, with 1,524 finished sq. ft. with a fireplace and wetbar, is where the fun really happens. But, Jeffrey isn’t just about fun; he’s also practical. His 4 car garage ensures that there’s space for every vehicle, toy and tool - because he’s always prepared to help out. Listed finishes are deemed reliable but subject to change @ seller's discretion ALL PHOTOS SIMULATED
New construction
$679,900
22107 Hampton Dr, Gretna, NE 68028
6beds
3,497sqft
Single Family Residence
Built in 2026
0.26 Acres Lot
$678,800 Zestimate®
$194/sqft
$-- HOA
What's special
- 13 days
- 105
- 16
Zillow last checked:
Listing updated:
Listed by:
Nicole Hilderbrand 402-641-2760,
Better Homes and Gardens R.E.,
Jamie Hilderbrand 402-641-2534,
Better Homes and Gardens R.E.
Source: GPRMLS,MLS#: 22630499
Facts & features
Interior
Bedrooms & bathrooms
- Bedrooms: 6
- Bathrooms: 3
- Full bathrooms: 1
- 3/4 bathrooms: 2
- Main level bathrooms: 2
Primary bedroom
- Features: Wall/Wall Carpeting, 9'+ Ceiling, Ceiling Fan(s), Walk-In Closet(s)
- Level: Main
- Area: 233.33
- Dimensions: 16.67 x 14
Bedroom 2
- Features: Wall/Wall Carpeting, 9'+ Ceiling, Ceiling Fan(s)
- Level: Main
- Area: 129.31
- Dimensions: 11.67 x 11.08
Bedroom 3
- Features: Wall/Wall Carpeting, 9'+ Ceiling, Ceiling Fan(s)
- Level: Main
- Area: 129.31
- Dimensions: 11.67 x 11.08
Bedroom 4
- Features: Wall/Wall Carpeting, 9'+ Ceiling, Walk-In Closet(s)
- Level: Basement
- Area: 222.33
- Dimensions: 14.5 x 15.33
Bedroom 5
- Features: Wall/Wall Carpeting, 9'+ Ceiling, Walk-In Closet(s)
- Level: Basement
- Area: 138.96
- Dimensions: 12.08 x 11.5
Family room
- Features: Wall/Wall Carpeting, Fireplace, 9'+ Ceiling, Wet Bar
- Level: Basement
- Area: 600
- Dimensions: 25 x 24
Great room
- Features: Fireplace, 9'+ Ceiling, Luxury Vinyl Plank
- Level: Main
Kitchen
- Features: 9'+ Ceiling, Pantry, Luxury Vinyl Plank
- Level: Main
- Area: 164
- Dimensions: 13.67 x 12
Basement
- Area: 1796
Heating
- Natural Gas, Forced Air
Cooling
- Central Air
Appliances
- Included: Humidifier, Oven, Dishwasher, Disposal, Microwave, Cooktop
- Laundry: Ceramic Tile Floor, 9'+ Ceiling
Features
- Wet Bar, High Ceilings, Ceiling Fan(s), Drain Tile, Pantry
- Flooring: Carpet, Ceramic Tile
- Basement: Walk-Out Access
- Number of fireplaces: 2
- Fireplace features: Family Room, Electric
Interior area
- Total structure area: 3,497
- Total interior livable area: 3,497 sqft
- Finished area above ground: 1,959
- Finished area below ground: 1,538
Property
Parking
- Total spaces: 4
- Parking features: Garage - Attached
- Attached garage spaces: 4
Features
- Patio & porch: Porch, Covered Patio
- Exterior features: Sprinkler System, Drain Tile
- Fencing: None
Lot
- Size: 0.26 Acres
- Dimensions: 80 x 135 x 76 x 153
- Features: Over 1/4 up to 1/2 Acre, Subdivided, Public Sidewalk, Curb and Gutter
Details
- Parcel number: 011615356
- Other equipment: Sump Pump
Construction
Type & style
- Home type: SingleFamily
- Architectural style: Ranch
- Property subtype: Single Family Residence
Materials
- Stone, Cement Siding
- Foundation: Concrete Perimeter
- Roof: Composition
Condition
- Under Construction
- New construction: Yes
- Year built: 2026
Details
- Builder name: Hildy Homes
Utilities & green energy
- Sewer: Public Sewer
- Water: Public
- Utilities for property: Cable Available
Community & HOA
Community
- Subdivision: Harvest Creek
HOA
- Has HOA: Yes
Location
- Region: Gretna
Financial & listing details
- Price per square foot: $194/sqft
- Tax assessed value: $38,500
- Annual tax amount: $911
- Date on market: 10/23/2026
- Listing terms: Private Financing Available,VA Loan,Conventional,Cash
- Ownership: Fee Simple
Estimated market value
$678,800
$645,000 - $713,000
$3,729/mo
Price history
| Date | Event | Price |
|---|---|---|
| 10/23/2026 | Listed for sale | $679,900$194/sqft |
Source:  GPRMLS #22630499 Report a problem | ||
Public tax history
| Year | Property taxes | Tax assessment |
|---|---|---|
| 2025 | $905 +78.9% | $38,500 +81.5% |
| 2024 | $506 -1.8% | $21,211 |
| 2023 | $515 | $21,211 |
Find assessor info on the county website
Monthly payment
Est. payment
Payment breakdown
Explore the cost of this home by adjusting the details. Changes won't be saved.Climate risks
Neighborhood: 68028
Nearby schools
Schools provided by the listing agent
- Elementary: Gretna
- Middle: Gretna
- High: Gretna
- District: Gretna
Source: GPRMLS. This data may not be complete. We recommend contacting the local school district to confirm school assignments for this home.
Similar homes
- $679,9006 bd3 ba3.4k sqft21959 Lincoln Blvd, Gretna, NE 68028New Construction
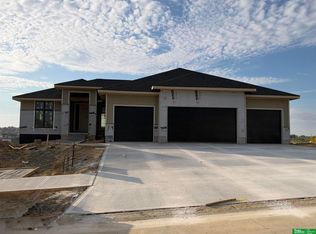
 MLS ID #22630614, Jamie Hilderbrand, Better Homes and Gardens R.E.. GPRMLS
- $679,9005 bd3 ba3.7k sqft10809 S 219th Ave, Gretna, NE 68028New Construction
 MLS ID #22631130, Nicole Hilderbrand, Better Homes and Gardens R.E.. GPRMLS
- $679,9005 bd3 ba3.7k sqft10709 S 219th Ave, Gretna, NE 68028New Construction
 MLS ID #22630932, Jamie Hilderbrand, Better Homes and Gardens R.E.. GPRMLS
- $650,0005 bd4 ba4k sqft530 Locust St, Gretna, NE 68028For Sale
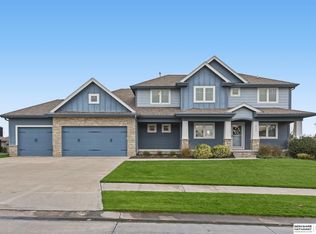 MLS ID #22631643, Crystal Santamaria, BHHS Ambassador Real Estate. GPRMLS
- $675,0005 bd4 ba2.8k sqft11043 S 220th St, Gretna, NE 68028New ConstructionMLS ID #22628918, Aubrey Hess, Better Homes and Gardens R.E.. GPRMLS
- $669,5003 bd3 ba3.7k sqft11425 S 216th St, Gretna, NE 68028For SaleMLS ID #22630380, Rich Bak, RE/MAX Results. GPRMLS
- $665,0005 bd4 ba3.7k sqft21910 Hampton Dr, Gretna, NE 68028New ConstructionMLS ID #22628023, Rachel Skradski Luhrs, BHHS Ambassador Real Estate. GPRMLS
- $660,0005 bd5 ba3.5k sqft10805 S 221st Ave, Gretna, NE 68028New ConstructionMLS ID #22621117, Elaine Milroy, BHHS Ambassador Real Estate. GPRMLS
- $650,0005 bd3 ba3.4k sqft11104 S 218th St, Gretna, NE 68028New ConstructionMLS ID #22628931, Jayden Liu, BHHS Ambassador Real Estate. GPRMLS
- $619,9505 bd3 ba3k sqft11116 S 220th St, Gretna, NE 68028New ConstructionMLS ID #22628314, Robert Quartoroli, NP Dodge RE Sales Inc 148Dodge. GPRMLS
- $719,4065 bd3 ba3.1k sqft11035 S 220th St, Gretna, NE 68028New ConstructionMLS ID #22617881, Liz Hagestad, BHHS Ambassador Real Estate. GPRMLS
- $683,2005 bd3 ba2.9k sqft21413 Upland St, Gretna, NE 68028New ConstructionMLS ID #22625511, Ben Proctor, BHHS Ambassador Real Estate. GPRMLS
- $689,4664 bd3 ba2.7k sqft10104 S 180 Avenue Cir, Gretna, NE 68028New ConstructionMLS ID #22631572, Jana Faller, Synergy Real Estate & Dev Corp. GPRMLS
- $639,9005 bd3 ba3.5k sqft10713 S 219th Ave, Gretna, NE 68028New ConstructionMLS ID #22621015, Nicole Hilderbrand, Better Homes and Gardens R.E.. GPRMLS
- $649,9005 bd4 ba2.8k sqft10714 S 219th Ave, Gretna, NE 68028New ConstructionMLS ID #22617199, Jamie Hilderbrand, Better Homes and Gardens R.E.. GPRMLS
- $599,9005 bd3 ba3.3k sqft22118 Hampton Dr, Gretna, NE 68028New ConstructionMLS ID #22624405, Clinton Boyd, Better Homes and Gardens R.E.. GPRMLS
- $759,9005 bd5 ba4.6k sqft21901 Buchanan Pkwy, Gretna, NE 68028New ConstructionMLS ID #22630661, Nicole Hilderbrand, Better Homes and Gardens R.E.. GPRMLS
- $624,6864 bd3 ba3.3k sqft10711 S 220th St, Gretna, NE 68028New ConstructionMLS ID #22624554, Marie Otis, BHHS Ambassador Real Estate. GPRMLS
- $601,8045 bd3 ba3.3k sqft21854 Amber Cir, Gretna, NE 68028New ConstructionMLS ID #22619125, Marie Otis, BHHS Ambassador Real Estate. GPRMLS
- $600,0004 bd4 ba2.8k sqft10707 S 221st Ave, Gretna, NE 68028New ConstructionMLS ID #22624160, Jim Braun, BHHS Ambassador Real Estate. GPRMLS
