New construction by Colony Custom Homes in Harvest Creek! The Keystone is a thoughtfully designed 1.5-story home featuring a striking double front door, spacious living room, dining area off the kitchen, elevated bathroom finishes, separate laundry room, and convenient drop zone. The finished basement adds even more living space with a wet bar and peninsula, 5th bedroom, and dedicated office. Beautifully designed with function and entertaining in mind! With a finish of early December 2026, you could be in by Christmas this year! Pictures are of a similar home.
New construction
$665,000
21910 Hampton Dr, Gretna, NE 68028
5beds
3,728sqft
Single Family Residence
Built in 2026
10,410 Square Feet Lot
$664,100 Zestimate®
$178/sqft
$-- HOA
What's special
Finished basementSeparate laundry roomElevated bathroom finishesDedicated officeConvenient drop zoneWet bar and peninsula
- 21 days
- 581
- 56
Zillow last checked:
Listing updated:
Listed by:
Rachel Skradski Luhrs 402-650-4727,
BHHS Ambassador Real Estate,
Nic Luhrs 402-980-0248,
BHHS Ambassador Real Estate
Source: GPRMLS,MLS#: 22628023
Facts & features
Interior
Bedrooms & bathrooms
- Bedrooms: 5
- Bathrooms: 4
- Full bathrooms: 2
- 3/4 bathrooms: 1
- 1/2 bathrooms: 1
- Main level bathrooms: 2
Primary bedroom
- Level: Main
- Area: 202.8
- Dimensions: 15.6 x 13
Bedroom 2
- Level: Second
- Area: 122.1
- Dimensions: 11.1 x 11
Bedroom 3
- Level: Second
- Area: 126.5
- Dimensions: 11.5 x 11
Bedroom 4
- Level: Second
- Area: 121
- Dimensions: 11 x 11
Bedroom 5
- Level: Basement
- Area: 238.68
- Dimensions: 15.6 x 15.3
Primary bathroom
- Features: 3/4, Shower, Double Sinks
Family room
- Level: Basement
- Area: 528
- Dimensions: 33 x 16
Kitchen
- Level: Main
- Area: 231
- Dimensions: 16.5 x 14
Living room
- Level: Main
- Area: 281.99
- Dimensions: 17.3 x 16.3
Basement
- Area: 1521
Office
- Level: Basement
- Area: 138.37
- Dimensions: 13.7 x 10.1
Heating
- Natural Gas, Forced Air
Cooling
- Central Air
Appliances
- Included: Range, Dishwasher, Disposal, Microwave
Features
- Basement: Egress,Finished
- Number of fireplaces: 1
Interior area
- Total structure area: 3,728
- Total interior livable area: 3,728 sqft
- Finished area above ground: 2,427
- Finished area below ground: 1,301
Property
Parking
- Total spaces: 3
- Parking features: Garage - Attached
- Attached garage spaces: 3
Features
- Levels: One and One Half
- Patio & porch: Porch, Covered Patio
- Fencing: None
Lot
- Size: 10,410 Square Feet
- Dimensions: 132.3 x 25.1 x 46.1 x 129.8 x 77.4 x 11.6
- Features: Up to 1/4 Acre.
Details
- Parcel number: 011615222
Construction
Type & style
- Home type: SingleFamily
- Property subtype: Single Family Residence
Materials
- Stone, Masonite
- Foundation: Concrete Perimeter
- Roof: Composition
Condition
- Under Construction
- New construction: Yes
- Year built: 2026
Details
- Builder name: Colony Custom Homes
Utilities & green energy
- Sewer: Public Sewer
- Water: Public
Community & HOA
Community
- Subdivision: HARVEST CREEK
HOA
- Has HOA: Yes
Location
- Region: Gretna
Financial & listing details
- Price per square foot: $178/sqft
- Tax assessed value: $38,500
- Annual tax amount: $905
- Date on market: 9/28/2026
- Listing terms: VA Loan,FHA,Cash
- Ownership: Fee Simple
Estimated market value
$664,100
$631,000 - $697,000
$4,088/mo
Price history
| Date | Event | Price |
|---|---|---|
| 9/28/2026 | Listed for sale | $665,000+752.6%$178/sqft |
Source:  GPRMLS #22628023 Report a problem | ||
| 5/8/2026 | Listing removed | $78,000$21/sqft |
Source: GPRMLS #22512053 Report a problem | ||
| 5/7/2025 | Listed for sale | $78,000$21/sqft |
Source: GPRMLS #22512053 Report a problem | ||
Public tax history
| Year | Property taxes | Tax assessment |
|---|---|---|
| 2025 | $905 +78.9% | $38,500 +81.5% |
| 2024 | $506 -1.8% | $21,211 |
| 2023 | $515 | $21,211 |
Find assessor info on the county website
Monthly payment
Est. payment
Payment breakdown
Explore the cost of this home by adjusting the details. Changes won't be saved.Climate risks
Neighborhood: 68028
Nearby schools
Schools provided by the listing agent
- Elementary: Gretna
- Middle: Gretna
- High: Gretna
- District: Gretna
Source: GPRMLS. This data may not be complete. We recommend contacting the local school district to confirm school assignments for this home.
Similar homes
- $650,0005 bd3 ba3.4k sqft11104 S 218th St, Gretna, NE 68028New Construction
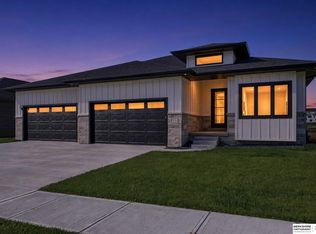
 MLS ID #22628931, Jayden Liu, BHHS Ambassador Real Estate. GPRMLS
- $675,0005 bd4 ba2.8k sqft11043 S 220th St, Gretna, NE 68028New Construction
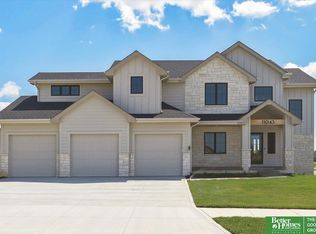 MLS ID #22628918, Aubrey Hess, Better Homes and Gardens R.E.. GPRMLS
- $639,9005 bd3 ba3.5k sqft10713 S 219th Ave, Gretna, NE 68028New Construction
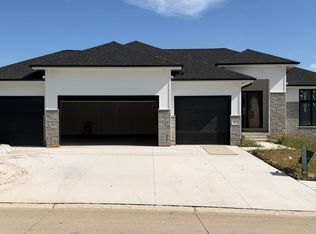 MLS ID #22621015, Nicole Hilderbrand, Better Homes and Gardens R.E.. GPRMLS
- $679,9005 bd3 ba3.7k sqft10809 S 219th Ave, Gretna, NE 68028New Construction
 MLS ID #22617778, Nicole Hilderbrand, Better Homes and Gardens R.E.. GPRMLS
- $679,9005 bd3 ba3.7k sqft10709 S 219th Ave, Gretna, NE 68028New ConstructionMLS ID #22616219, Jamie Hilderbrand, Better Homes and Gardens R.E.. GPRMLS
- $649,9005 bd4 ba2.8k sqft10714 S 219th Ave, Gretna, NE 68028New ConstructionMLS ID #22617199, Jamie Hilderbrand, Better Homes and Gardens R.E.. GPRMLS
- $660,0005 bd5 ba3.5k sqft10805 S 221st Ave, Gretna, NE 68028New ConstructionMLS ID #22621117, Elaine Milroy, BHHS Ambassador Real Estate. GPRMLS
- $624,6864 bd3 ba3.3k sqft10711 S 220th St, Gretna, NE 68028New ConstructionMLS ID #22624554, Marie Otis, BHHS Ambassador Real Estate. GPRMLS
- $619,9505 bd3 ba3k sqft11116 S 220th St, Gretna, NE 68028New ConstructionMLS ID #22628314, Robert Quartoroli, NP Dodge RE Sales Inc 148Dodge. GPRMLS
- $683,2005 bd3 ba2.9k sqft21413 Upland St, Gretna, NE 68028New ConstructionMLS ID #22625511, Ben Proctor, BHHS Ambassador Real Estate. GPRMLS
- $599,9005 bd3 ba3.3k sqft22118 Hampton Dr, Gretna, NE 68028New ConstructionMLS ID #22624405, Clinton Boyd, Better Homes and Gardens R.E.. GPRMLS
- $759,9005 bd5 ba4.6k sqft21901 Buchanan Pkwy, Gretna, NE 68028New ConstructionMLS ID #22628004, Nicole Hilderbrand, Better Homes and Gardens R.E.. GPRMLS
- $719,4065 bd3 ba3.1k sqft11035 S 220th St, Gretna, NE 68028New ConstructionMLS ID #22617881, Liz Hagestad, BHHS Ambassador Real Estate. GPRMLS
- $759,9004 bd4 ba3.1k sqft10815 S 219th St, Gretna, NE 68028New ConstructionMLS ID #22622098, Aubrey Hess, Better Homes and Gardens R.E.. GPRMLS
- $600,0004 bd4 ba2.8k sqft10707 S 221st Ave, Gretna, NE 68028New ConstructionMLS ID #22624160, Jim Braun, BHHS Ambassador Real Estate. GPRMLS
- $601,8045 bd3 ba3.3k sqft21854 Amber Cir, Gretna, NE 68028New ConstructionMLS ID #22619125, Marie Otis, BHHS Ambassador Real Estate. GPRMLS
- $623,8004 bd3 ba2.5k sqft10209 S 214th St, Gretna, NE 68028New ConstructionMLS ID #22628533, Ben Proctor, BHHS Ambassador Real Estate. GPRMLS
- $585,0005 bd3 ba3k sqft11005 217th St, Gretna, NE 68028New ConstructionMLS ID #22609610, Aaron Bloemer, Coldwell Banker NHS RE. GPRMLS
- $600,0005 bd3 ba3k sqft21725 Parkview Dr, Gretna, NE 68028New ConstructionMLS ID #22623931, Rachel Skradski Luhrs, BHHS Ambassador Real Estate. GPRMLS
- $539,9006 bd4 ba3.1k sqft11016 S 222nd St, Gretna, NE 68028New ConstructionMLS ID #22626186, Tyler Weaver, NextHome Signature Real Estate. GPRMLS
