Charming one-level rancher in a prime central location near Rose Park! This 3 bed, 1 bath home features a versatile bonus room. Enjoy fresh paint, new LPV flooring, updated kitchen and darling bathroom. Step outside to a private backyard with patio and fully fenced yard ideal for relaxing. Detached oversized garage, carport and additional alley access parking. A fantastic opportunity close to park, schools and everyday amenities!
Under contract
$359,900
2211 Avenue B, Billings, MT 59102
3beds
1,304sqft
:
Get pre-qualified$2,307/mo
Single Family Residence
Built in 1955
8,398 Square Feet Lot
$-- Zestimate®
$276/sqft
$-- HOA
What's special
One-level rancherDetached oversized garageUpdated kitchenFresh paintPrivate backyard with patioNew lpv flooringAdditional alley access parking
- 133 days |
- 62 |
- 0 |
Likely to sell faster than
Zillow last checked:
Listing updated:
Listed by:
Ginger Nelson 406-697-4667,
Berkshire Hathaway HS Floberg
Source: BMTMLS,MLS#: 358371 Originating MLS: Billings Association Of REALTORS
Originating MLS: Billings Association Of REALTORSFacts & features
Interior
Bedrooms & bathrooms
- Bedrooms: 3
- Bathrooms: 1
- Full bathrooms: 1
- Main level bathrooms: 1
- Main level bedrooms: 3
Primary bedroom
- Level: Main
Bedroom
- Level: Main
Bedroom
- Level: Main
Dining room
- Description: Eating Area
- Features: Chandelier
- Level: Main
Family room
- Description: Sunken
- Level: Main
Kitchen
- Description: Flooring: Laminate
- Level: Main
Laundry
- Description: Storage
- Level: Main
Living room
- Description: Flooring: Laminate
- Level: Main
Heating
- Forced Air, Gas
Cooling
- Central Air
Appliances
- Included: Dryer, Dishwasher, Electric Range, Ice Maker, Microwave, Oven, Range, Refrigerator, Washer
- Laundry: Laundry Room
Features
- Window Treatments
- Windows: Window Treatments
- Basement: Crawl Space,None
Interior area
- Total interior livable area: 1,304 sqft
- Finished area above ground: 1,304
Video & virtual tour
Property
Parking
- Total spaces: 2
- Parking features: Carport, Detached, Garage Door Opener
- Garage spaces: 2
- Has carport: Yes
Features
- Levels: One
- Stories: 1
- Patio & porch: Deck, Patio
- Exterior features: Fence
- Fencing: Fenced
Lot
- Size: 8,398 Square Feet
- Features: Alley, Interior Lot, Landscaped, Level
Details
- Parcel number: A08146
- Zoning description: Suburban Neighborhood Residential
Construction
Type & style
- Home type: SingleFamily
- Architectural style: Ranch
- Property subtype: Single Family Residence
Materials
- Masonite
- Roof: Asphalt
Condition
- Resale
- Year built: 1955
Utilities & green energy
- Sewer: Public Sewer
- Water: Public
Community & HOA
Community
- Subdivision: Grand Vista
Location
- Region: Billings
Financial & listing details
- Price per square foot: $276/sqft
- Tax assessed value: $303,700
- Annual tax amount: $1,948
- Date on market: 3/27/2026
- Listing terms: Cash,New Loan
Estimated market value
Not available
Estimated sales range
Not available
$1,882/mo
Price history
| Date | Event | Price |
|---|---|---|
| 6/25/2026 | Contingent | $359,900$276/sqft |
Source:  BMTMLS #358371 Report a problem BMTMLS #358371 Report a problem | ||
| 5/17/2026 | Listed for sale | $359,900$276/sqft |
Source: BMTMLS #358371 Report a problem | ||
| 4/2/2026 | Contingent | $359,900$276/sqft |
Source: BMTMLS #358371 Report a problem | ||
| 3/27/2026 | Listed for sale | $359,900$276/sqft |
Source: BMTMLS #358371 Report a problem | ||
Public tax history
| Year | Property taxes | Tax assessment |
|---|---|---|
| 2025 | $1,759 -28% | $303,700 +12.3% |
| 2024 | $2,443 +1.2% | $270,400 |
| 2023 | $2,414 +15.7% | $270,400 +28.6% |
| 2022 | $2,087 +5.1% | $210,200 |
| 2021 | $1,985 +4.7% | $210,200 +4.9% |
| 2020 | $1,895 -1.9% | $200,300 |
| 2019 | $1,931 -8.3% | $200,300 +2.8% |
| 2018 | $2,106 +3% | $194,800 |
| 2017 | $2,046 +15.1% | $194,800 +14.8% |
| 2016 | $1,778 | $169,700 |
| 2015 | $1,778 +14% | $169,700 +110.9% |
| 2014 | $1,560 +20.1% | $80,454 +2.9% |
| 2013 | $1,299 +2.4% | $78,171 +3.3% |
| 2012 | $1,269 | $75,648 |
| 2011 | -- | -- |
| 2010 | -- | -- |
| 2009 | -- | -- |
| 2008 | -- | $101,700 +2.4% |
| 2007 | -- | $99,300 |
| 2006 | -- | $99,300 |
| 2005 | -- | $99,300 |
| 2004 | -- | $99,300 |
| 2003 | -- | $99,300 +19.8% |
| 2002 | -- | $82,900 |
| 2000 | -- | $82,900 |
Find assessor info on the county website
Monthly payment
Est. payment
Payment breakdown
Explore the cost of this home by adjusting the details. Changes won't be saved.Climate risks
Neighborhood: North Central
Nearby schools
GreatSchools rating
- 5/10Rose Park Elementary SchoolGrades: PK-5Distance: 0.4 mi
- 3/10Lewis & Clark Middle SchoolGrades: 6-8Distance: 1.1 mi
- 4/10Billings Senior High SchoolGrades: 9-12Distance: 2.2 mi
Schools provided by the listing agent
- Elementary: Rosepark
- Middle: Lewis and Clark
- High: Senior High
Source: BMTMLS. This data may not be complete. We recommend contacting the local school district to confirm school assignments for this home.
- $275,3002 bd1 ba896 sqft2215 Avenue B, Billings, MT 59102Off Market
- $--2 bd1 ba896 sqft2207 Avenue B, Billings, MT 59102Sold
- $358,7003 bd1 ba1.8k sqft2219 Avenue B, Billings, MT 59102Off Market

- $338,8003 bd1 ba1.6k sqft2203 Avenue B, Billings, MT 59102Off Market
- $224,4002 bd2 ba1.4k sqft2240 Avenue C, Billings, MT 59102Off Market
- $---- bd-- ba-- sqft2230 Avenue C, Billings, MT 59102Sold
- $249,0003 bd2 ba960 sqft2236 Avenue C, Billings, MT 59102Off Market
- $223,1003 bd2 ba1.4k sqft2238 Avenue C, Billings, MT 59102Off Market
A local agent can set up tours, give advice and negotiate with sellers.
Similar homes
- $332,0003 bd2 ba1.8k sqft921 25th St W, Billings, MT 59102For Sale
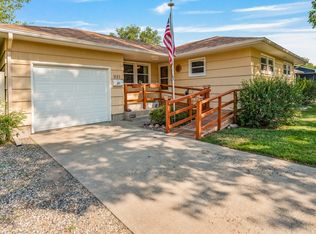
 MLS ID #361073, Kim Edinger, Meridian Real Estate LLC. BMTMLS
 - $349,0004 bd1 ba1.8k sqft2401 Miles Ave, Billings, MT 59102For Sale
 MLS ID #360851, Kellie Saville, Meridian Real Estate LLC. BMTMLS
 - $339,9003 bd2 ba1.1k sqft587 Chokecherry Pl, Billings, MT 59102For Sale
 MLS ID #360367, Ashley Johnson, Metro, REALTORS L.L.P. BMTMLS
 - $379,9003 bd2 ba1.5k sqft7720 Monad Rd, Billings, MT 59106For Sale
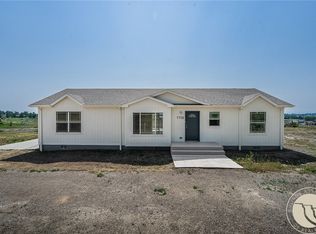 MLS ID #361081, Polly Kovash, Metro, REALTORS L.L.P. BMTMLS
 - $270,0003 bd1 ba1k sqft1611 Broadwater Ave, Billings, MT 59102For SaleMLS ID #359897, Justin Davis, Century 21 Americana. BMTMLS
- $269,9002 bd1 ba860 sqft1331 Custer Ave, Billings, MT 59102For SaleMLS ID #361087, Gene Hauck, Engel & Voelkers. BMTMLS
- $389,9002 bd2 ba1k sqft1839 Annas Garden Ln, Billings, MT 59101For SaleMLS ID #361086, Jeanette Busony, eXp Realty, LLC - Billings. BMTMLS
- $336,0002 bd2 ba1.1k sqft3359 Crater Lake Ave APT 4, Billings, MT 59102For SaleMLS ID #361099, Ginger Nelson, Berkshire Hathaway HS Floberg. BMTMLS
- $329,9003 bd2 ba1.3k sqft3164 New Hope Dr, Billings, MT 59102For SaleMLS ID #360424, Polly Kovash, Metro, REALTORS L.L.P. BMTMLS
- $384,9003 bd3 ba1.6k sqft1687 Saint George Blvd, Billings, MT 59101For SaleMLS ID #361145, Alisha Soueidi, Berkshire Hathaway HS Floberg. BMTMLS
- $419,0003 bd3 ba1.6k sqft6027 Farmstead Ave, Billings, MT 59101For SaleMLS ID #360961, Sheila Larsen, PureWest Real Estate - Billings. BMTMLS
- $324,9002 bd1 ba1.4k sqft527 Wyoming Ave, Billings, MT 59101For SaleMLS ID #360824, Gene Hauck, Engel & Voelkers. BMTMLS
- $439,9003 bd3 ba1.7k sqft6 Heatherwood Ln, Billings, MT 59102For SaleMLS ID #360970, Katie Scheetz, THE Agency Montana. BMTMLS
- $479,9003 bd2 ba1.8k sqft32 Sundance Ridge Rd, Billings, MT 59106For SaleMLS ID #361069, Brem Fellman, Metro, REALTORS L.L.P. BMTMLS
- $319,0003 bd3 ba1.5k sqft3110 Boulder Ave #2, Billings, MT 59102For SaleMLS ID #359905, Brian Huskey, ERA American Real Estate. BMTMLS
- $355,0003 bd4 ba1.9k sqft725 Beverly Hill Blvd, Billings, MT 59102For SaleMLS ID #360423, Shay Grinsell, Keller Williams Yellowstone Pr. BMTMLS
- $375,9003 bd2 ba1.6k sqft925 Edgehill Vista Rd, Billings, MT 59101For SaleMLS ID #360782, Sandra Waldner-Wipf, PureWest Real Estate - Billings. BMTMLS
- $285,0003 bd2 ba1.4k sqft806 S Heights Ln, Billings, MT 59105For SaleMLS ID #360916, Alicia Donovan, Live Laugh Montana Real Estate. BMTMLS
- $310,0004 bd2 ba1.8k sqft506 S 32nd St, Billings, MT 59101For SaleMLS ID #359820, Elizabeth Shumaker, White Lotus Realty. BMTMLS
- $375,0003 bd2 ba1.5k sqft1227 Mirror Lake Ln, Billings, MT 59105For SaleMLS ID #359824, Shariah Gabel, Engel & Voelkers. BMTMLS
