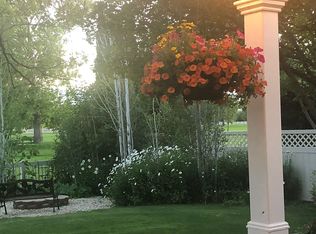
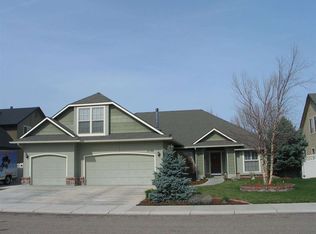
Beautiful 5-bedroom, 3.5-bath home backing to a common area in one of the area's most desirable neighborhoods. The impressive great room features a soaring two-story vaulted ceiling, abundant natural light, a cozy fireplace, and stunning views of the meticulously landscaped backyard. The spacious kitchen is designed for both everyday living and entertaining, offering granite countertops, custom solid wood cabinetry, a breakfast bar, pantry, gas range with double ovens, and all appliances replaced in 2023. A formal dining room provides flexibility and could easily serve as a home office or den. Upstairs, you'll find a versatile loft area with a built-in desk, perfect for work, study, or hobbies. The spacious primary suite features a relaxing soaker tub, separate shower, walk-in closet, and private bath. Four additional bedrooms and two full bathrooms provide plenty of room for family, guests, or multi-generational living. Entire exterior recently painted. Other updates include replacement of much of the home's carpeting. Step outside and enjoy a backyard that is truly a gardener's paradise. Thoughtfully designed with mature trees, seasonal perennials that bloom throughout the year, cherry trees, grapes, raised garden boxes, a pergola, gas stub for grill, and a fire pit, this outdoor retreat offers beauty and enjoyment in every season. Double gates provide convenient trailer or boat
Pending
$675,000
2211 W Grassy Branch Dr, Meridian, ID 83642
5beds
4baths
2,690sqft
:
Get pre-qualified$4,161/mo
Single Family Residence
Built in 2003
0.26 Acres Lot
$670,100 Zestimate®
$251/sqft
$63/mo HOA
What's special
Cozy fireplaceFire pitSeparate showerRaised garden boxesFour additional bedroomsCherry treesMature trees
- 49 days |
- 427 |
- 19 |
Likely to sell faster than
Zillow last checked:
Listing updated:
Listed by:
Judy Trimble Main:208-466-0002,
RE/MAX Executives
Source: IMLS,MLS#: 98990055
Facts & features
Interior
Bedrooms & bathrooms
- Bedrooms: 5
- Bathrooms: 4
Primary bedroom
- Level: Upper
- Area: 238
- Dimensions: 14 x 17
Bedroom 2
- Level: Upper
- Area: 132
- Dimensions: 11 x 12
Bedroom 3
- Level: Upper
- Area: 120
- Dimensions: 10 x 12
Bedroom 4
- Level: Upper
- Area: 121
- Dimensions: 11 x 11
Bedroom 5
- Level: Upper
- Area: 110
- Dimensions: 10 x 11
Dining room
- Level: Main
- Area: 208
- Dimensions: 13 x 16
Heating
- Forced Air, Natural Gas
Cooling
- Central Air
Appliances
- Included: Gas Water Heater, Dishwasher, Disposal, Microwave, Oven/Range Freestanding, Refrigerator, Gas Oven, Gas Range
Features
- Bath-Master, Den/Office, Great Room, Double Vanity, Walk-In Closet(s), Loft, Breakfast Bar, Pantry, Kitchen Island, Granite Counters, Solid Surface Counters, Number of Baths Upper Level: 3
- Flooring: Carpet, Laminate, Vinyl
- Has basement: No
- Number of fireplaces: 1
- Fireplace features: One, Gas
Interior area
- Total structure area: 2,690
- Total interior livable area: 2,690 sqft
- Finished area above ground: 2,690
- Finished area below ground: 0
Video & virtual tour
Property
Parking
- Total spaces: 3
- Parking features: Attached, Tandem, RV Access/Parking, Driveway
- Attached garage spaces: 3
- Has uncovered spaces: Yes
Features
- Levels: Two
- Patio & porch: Covered Patio/Deck
- Pool features: Community
- Fencing: Full,Vinyl
Lot
- Size: 0.26 Acres
- Features: 10000 SF - .49 AC, Garden, Sidewalks, Full Sprinkler System, Pressurized Irrigation Sprinkler System, Irrigation Sprinkler System
Details
- Parcel number: R107985 0080
Construction
Type & style
- Home type: SingleFamily
- Property subtype: Single Family Residence
Materials
- Frame, Stone, Wood Siding
- Roof: Composition
Condition
- Year built: 2003
Details
- Builder name: Whitney Homes
Utilities & green energy
- Water: Public
- Utilities for property: Sewer Connected, Cable Connected, Broadband Internet
Community & HOA
Community
- Subdivision: Bridgetower
HOA
- Has HOA: Yes
- HOA fee: $190 quarterly
Location
- Region: Meridian
Financial & listing details
- Price per square foot: $251/sqft
- Tax assessed value: $643,800
- Annual tax amount: $2,338
- Date on market: 6/12/2026
- Listing terms: Cash,Conventional,FHA,VA Loan
- Ownership: Fee Simple
- Road surface type: Paved
Estimated market value
$670,100
$637,000 - $704,000
$3,181/mo
Price history
Price history is unavailable.
Public tax history
| Year | Property taxes | Tax assessment |
|---|---|---|
| 2025 | $2,309 -3.1% | $643,800 +9.3% |
| 2024 | $2,382 -18.1% | $588,900 +3.6% |
| 2023 | $2,907 +12.3% | $568,200 -15.5% |
| 2022 | $2,589 +6% | $672,600 +37.3% |
| 2021 | $2,442 -16% | $489,700 +24.6% |
| 2020 | $2,907 +7.8% | $393,000 +6.6% |
| 2019 | $2,697 -3.1% | $368,800 +11.4% |
| 2018 | $2,782 +1.5% | $331,000 +1.7% |
| 2017 | $2,742 | $325,500 +5.5% |
| 2016 | $2,742 | $308,500 +4.8% |
| 2015 | $2,742 +14.6% | $294,400 +35.5% |
| 2012 | $2,394 +47.6% | $217,300 +3.2% |
| 2011 | $1,623 -9.5% | $210,600 -12% |
| 2010 | $1,792 -7.8% | $239,300 -2.7% |
| 2009 | $1,943 +61.3% | $246,000 -22.9% |
| 2007 | $1,204 -13.7% | $319,200 +24.9% |
| 2006 | $1,396 | $255,600 |
Find assessor info on the county website
Monthly payment
Est. payment
Payment breakdown
Explore the cost of this home by adjusting the details. Changes won't be saved.Climate risks
Neighborhood: 83642
Nearby schools
GreatSchools rating
- 9/10Barbara Morgan S.T.E.M. AcademyGrades: K-5Distance: 0.8 mi
- 8/10Sawtooth Middle SchoolGrades: 6-8Distance: 0.6 mi
- 9/10Rocky Mountain High SchoolGrades: 9-12Distance: 1.4 mi
Schools provided by the listing agent
- Elementary: Hunter
- Middle: Sawtooth Middle
- High: Rocky Mountain
- District: West Ada School District
Source: IMLS. This data may not be complete. We recommend contacting the local school district to confirm school assignments for this home.
- $294,4005 bd3 ba2.6k sqft2211 W Grassy Branch Dr, Meridian, ID 83646Off Market
- $278,3004 bd3 ba2.5k sqft2220 W Grassy Branch Dr, Meridian, ID 83646Off Market
- $246,9003 bd2 ba2.4k sqft2198 W Grassy Branch Dr, Meridian, ID 83646Off Market
- $264,7004 bd3 ba2.8k sqft2176 W Grassy Branch Dr, Meridian, ID 83646Off Market
- $269,1004 bd3 ba2.4k sqft2154 W Grassy Branch Dr, Meridian, ID 83646Off Market
- $615,4004 bd3 ba2.3k sqft2154 W Grassy Branch Dr #D, Meridian, ID 83646Off Market
- $268,1003 bd2 ba2.5k sqft2250 W Grassy Branch Dr, Meridian, ID 83646Off Market
- $246,2003 bd2 ba1.8k sqft2261 W Grassy Branch Dr, Meridian, ID 83646Off Market
A local agent can set up tours, give advice and negotiate with sellers.
Similar homes
- $699,9003 bd2 ba2.1k sqft368 E Whiskey Flats St, Meridian, ID 83642New
 MLS ID #98995938, Jeanie Rae, Coldwell Banker Tomlinson. IMLS
 - $589,9005 bd3 ba2.6k sqft2078 W Lowry St, Meridian, ID 83646Active
 MLS ID #98990692, Kirsten Powell, Real Broker LLC. IMLS
 - $725,0003 bd3 ba3k sqft2884 W Torana Dr, Meridian, ID 83642Active
 MLS ID #98987467, Becky Schiebout, Finding 43 Real Estate. IMLS
 - $539,9994 bd3 ba2.6k sqft2884 N Rough Stone Way, Meridian, ID 83646Active
 MLS ID #98995158, Kris Alder, Idaho Real Estate Collective, LLC. IMLS
 - $675,0004 bd3 ba2.9k sqft811 E Silver Torch St, Meridian, ID 83646ActiveMLS ID #98992540, Nicole Cherry, Homes of Idaho. IMLS
- $624,9005 bd4 ba2.3k sqft855 W Blue Downs St, Meridian, ID 83642ActiveMLS ID #98991530, Jeffrey Wills, Homes of Idaho. IMLS
- $767,0003 bd3 ba3k sqft5780 N Bergman Ave, Meridian, ID 83642ActiveMLS ID #98992960, Jeanie Rae, Coldwell Banker Tomlinson. IMLS
- $780,0004 bd3 ba2.8k sqft2916 W Tubac Dr, Meridian, ID 83646ActiveMLS ID #98984979, Dawn Zesiger, Keller Williams Realty Boise. IMLS
- $604,9004 bd3 ba2.6k sqft1011 W Riodosa Dr, Meridian, ID 83642ActiveMLS ID #98982340, Jennifer Coughlin-jones, Silvercreek Realty Group. IMLS
- $679,0005 bd3 ba3k sqft1874 N Heath Ave, Boise, ID 83713ActiveMLS ID #98982042, Sarah Bradshaw, Fathom Realty. IMLS
- $844,9003 bd3 ba2.2k sqft1807 S Linder Rd, Meridian, ID 83642ActiveMLS ID #98987273, Stan Buscher, 208 Real Estate. IMLS
- $580,0004 bd3 ba2.4k sqft4073 S Cubola Ave, Meridian, ID 83642ActiveMLS ID #98994944, Jeff Auw, Homes of Idaho. IMLS
- $849,9005 bd3 ba3.2k sqft5143 N Blue Ash Ave, Boise, ID 83713Back on MarketMLS ID #98995901, Michael Moir, The Agency Boise. IMLS
- $670,0004 bd3 ba2.7k sqft17684 N Pass City Pl, Nampa, ID 83687ActiveMLS ID #98993210, Bill Bieker, Silvercreek Realty Group. IMLS
- $495,0004 bd3 ba1.8k sqft836 W Ashby Dr, Meridian, ID 83646ActiveMLS ID #98989984, Helen Money, Coldwell Banker Tomlinson. IMLS
- $629,9004 bd3 ba2.5k sqft6124 N Tapestry Way, Boise, ID 83713ActiveMLS ID #98987904, Gordon Vavrek, Silvercreek Realty Group. IMLS
- $689,0004 bd3 ba2.3k sqft11739 W Creekrapids Dr, Star, ID 83669ActiveMLS ID #98992764, Jo Ann Lowe, Idaho Farm and Home Realty. IMLS
- $495,0004 bd2 ba1.8k sqft1748 S Goldsmith Ave, Meridian, ID 83642ActiveMLS ID #98991661, Trina Mcdermott, Fathom Realty. IMLS
- $699,9004 bd4 ba2.5k sqft6070 E Canyon Crossing Dr, Nampa, ID 83687ActiveMLS ID #98990723, Ruth Kmiecik, Peterson & Associates REALTORS, LLC. IMLS
- $785,0003 bd2 ba2.2k sqft6503 N Sand Bagger Way, Meridian, ID 83646ActiveMLS ID #98988834, Jason Chamness, Silvercreek Realty Group. IMLS
