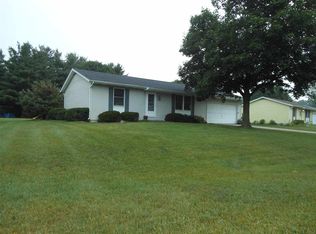
Move right into this beautifully updated 3-bedroom, 2-bath ranch offering comfortable one-level living with the added bonus of a spacious finished basement. Nestled on a mature, tree-lined lot in a desirable Bristol neighborhood, this home combines modern updates with functional living spaces designed for today's lifestyle. Step inside to a bright, open-concept living room that flows seamlessly into the dining area and renovated kitchen, featuring white cabinetry, a breakfast bar, updated backsplash, and ample counter space—perfect for everyday living and entertaining. The primary suite offers a private bath and walk-in closet, while two additional bedrooms provide flexibility for family, guests, or a home office. New flooring and paint throughout! The finished basement expands your living space with a large recreation room, plus dedicated utility and storage areas to keep everything organized. Outside, enjoy a spacious backyard, mature shade trees, and an attached 2-car garage for added convenience.
Pending
$275,000
22125 Hanover Dr, Bristol, IN 46507
3beds
1,782sqft
:
Get pre-qualified$1,789/mo
Single Family Residence
Built in 1984
0.7 Acres Lot
$274,900 Zestimate®
$--/sqft
$-- HOA
What's special
Spacious finished basementComfortable one-level livingAmple counter spaceMature shade treesMature tree-lined lotRenovated kitchenSpacious backyard
- 10 days |
- 488 |
- 42 |
Zillow last checked:
Listing updated:
Listed by:
Jenna Meyer Cell:574-276-5008,
RE/MAX Results
Source: IRMLS,MLS#: 202628834
Facts & features
Interior
Bedrooms & bathrooms
- Bedrooms: 3
- Bathrooms: 2
- Full bathrooms: 2
- Main level bedrooms: 3
Bedroom 1
- Level: Main
Bedroom 2
- Level: Main
Heating
- Natural Gas
Cooling
- Central Air
Appliances
- Included: Dishwasher, Microwave, Refrigerator, Gas Oven
Features
- Basement: Full,Partially Finished
- Has fireplace: No
Interior area
- Total structure area: 2,376
- Total interior livable area: 1,782 sqft
- Finished area above ground: 1,188
- Finished area below ground: 594
Video & virtual tour
Property
Parking
- Total spaces: 2
- Parking features: Attached
- Attached garage spaces: 2
Features
- Levels: One
- Stories: 1
- Fencing: Full
Lot
- Size: 0.7 Acres
- Dimensions: 90x338
- Features: 0-2.9999
Details
- Additional structures: Shed
- Parcel number: 200225476009.000026
- Other equipment: Sump Pump
Construction
Type & style
- Home type: SingleFamily
- Architectural style: Ranch
- Property subtype: Single Family Residence
Materials
- Vinyl Siding
Condition
- New construction: No
- Year built: 1984
Utilities & green energy
- Sewer: Septic Tank
- Water: Well
Community & HOA
Community
- Subdivision: Hanover Park Estates
Location
- Region: Bristol
Financial & listing details
- Tax assessed value: $262,900
- Annual tax amount: $1,839
- Date on market: 7/17/2026
- Listing terms: Cash,Conventional,FHA
Estimated market value
$274,900
$261,000 - $289,000
$1,727/mo
Price history
| Date | Event | Price |
|---|---|---|
| 7/19/2026 | Pending sale | $275,000 |
Source:  IRMLS #202628834 Report a problem IRMLS #202628834 Report a problem | ||
| 7/17/2026 | Listed for sale | $275,000 |
Source: IRMLS #202628834 Report a problem | ||
Public tax history
| Year | Property taxes | Tax assessment |
|---|---|---|
| 2025 | $2,036 +26.2% | $262,900 +4.4% |
| 2024 | $1,613 +1.4% | $251,900 +15.9% |
| 2023 | $1,592 +19.7% | $217,400 +12.2% |
| 2022 | $1,330 +4.6% | $193,800 +13.4% |
| 2021 | $1,272 +10.8% | $170,900 +11.6% |
| 2020 | $1,148 +7% | $153,200 +6.5% |
| 2019 | $1,073 +9% | $143,900 +7.5% |
| 2018 | $984 +10% | $133,800 +8.3% |
| 2017 | $895 | $123,500 +1.7% |
| 2016 | $895 +21.8% | $121,400 +16% |
| 2014 | $735 -10.6% | $104,700 -2.5% |
| 2013 | $822 +13.6% | $107,400 +2.9% |
| 2012 | $723 +2.7% | $104,400 +0.7% |
| 2011 | $704 +3.6% | $103,700 -4.1% |
| 2010 | $680 -6.8% | $108,100 -5.9% |
| 2009 | $729 -26.4% | $114,900 +3.4% |
| 2007 | $991 +23.7% | $111,100 +16.5% |
| 2006 | $801 +1% | $95,400 |
| 2005 | $793 -2.4% | $95,400 |
| 2004 | $813 +10.1% | $95,400 |
| 2003 | $738 -19.9% | $95,400 +69.8% |
| 2002 | $922 +1% | $56,200 +200.1% |
| 2001 | $913 | $18,730 |
Find assessor info on the county website
Monthly payment
Est. payment
Payment breakdown
Explore the cost of this home by adjusting the details. Changes won't be saved.Climate risks
Neighborhood: 46507
Nearby schools
GreatSchools rating
- 4/10Eastwood Elementary SchoolGrades: K-6Distance: 0.9 mi
- 4/10Pierre Moran Middle SchoolGrades: 7-8Distance: 5.1 mi
- 2/10Elkhart High SchoolGrades: 9-12Distance: 6.4 mi
Schools provided by the listing agent
- Elementary: Eastwood
- Middle: Pierre Moran
- High: Elkhart
- District: Elkhart Community Schools
Source: IRMLS. This data may not be complete. We recommend contacting the local school district to confirm school assignments for this home.
- $217,7002 bd1 ba936 sqft22141 Hanover Dr, Bristol, IN 46507Off Market
- $276,5003 bd2 ba1.1k sqft22107 Hanover Dr, Bristol, IN 46507Off Market
- $223,2002 bd1 ba936 sqft22157 Hanover Dr, Bristol, IN 46507Off Market
- $225,0003 bd2 ba1.4k sqft22148 Hanover Dr, Bristol, IN 46507Sold

- $249,8003 bd1 ba1.1k sqft22091 Hanover Dr, Bristol, IN 46507Off Market
- $277,7003 bd2 ba1.6k sqft22116 Hanover Dr, Bristol, IN 46507Off Market
- $293,4004 bd2 ba1.7k sqft22132 Hanover Dr, Bristol, IN 46507Off Market
- $242,4003 bd1 ba1.1k sqft22098 Hanover Dr, Bristol, IN 46507Off Market
A local agent can set up tours, give advice and negotiate with sellers.
A local lender can help you make sure your offer is ready when you are.
Similar homes
- $289,9004 bd2 ba1.9k sqft22097 Woodside Dr, Bristol, IN 46507For Sale
 MLS ID #202628221, Nicolas Wyse, RE/MAX Results. IRMLS
 - $249,0003 bd1 ba2k sqft22020 Hanover Dr, Bristol, IN 46507For Sale
 MLS ID #202625294, Tina Miller, RE/MAX Results. IRMLS
 - $283,5003 bd2 ba1.3k sqft309 Birdee Blvd, Bristol, IN 46507For Sale
 MLS ID #202626890, Wilma McDougle, McKinnies Realty, LLC Elkhart. IRMLS
 - $270,0003 bd2 ba2.1k sqft1500 Cottonwood Dr, Elkhart, IN 46514For Sale
 MLS ID #202630177, Tracy DeShone, RE/MAX Results. IRMLS
 - $315,0003 bd2 ba1.4k sqft53560 Baltimore Oriole Dr, Bristol, IN 46507For SaleMLS ID #202628063, Tonia L Miller, Price Investments. IRMLS
- $289,9004 bd2 ba1.6k sqft3616 Naples Ct, Elkhart, IN 46514For SaleMLS ID #202630356, Teresa Bakehorn, Our House Real Estate. IRMLS
- $--3 bd2 ba1.5k sqft1517 Sedgewick Ct, Elkhart, IN 46516AuctionAuction.com 2
- $289,0003 bd2 ba2.4k sqft57271 Osage Dr, Goshen, IN 46528For SaleMLS ID #202628778, Wilma McDougle, McKinnies Realty, LLC Elkhart. IRMLS
- $245,0003 bd1 ba980 sqft18441 Wee Acres Dr, Bristol, IN 46507For SaleMLS ID #202626571, Juanita Whitacre, Berkshire Hathaway HomeServices Elkhart. IRMLS
- $274,0003 bd3 ba2.1k sqft2521 Riverview Pl, Elkhart, IN 46516For SaleMLS ID #202629387, Julio Bardales, RE/MAX Results. IRMLS
- $289,9003 bd2 ba2k sqft196 Home Ave, Elkhart, IN 46516For SaleMLS ID #202629553, Pat Roll, RE/MAX Oak Crest - Elkhart. IRMLS
- $369,9003 bd2 ba2k sqft22055 State Road 120, Elkhart, IN 46516For SaleMLS ID #202630193, Amanda R Ramundo, Model Real Estate LLC. IRMLS
- $270,0004 bd2 ba2.3k sqft141 Gage Ave, Elkhart, IN 46516For SaleMLS ID #202630121, Nick Benninghoff, Cressy & Everett - South Bend. IRMLS
- $270,0002 bd3 ba1.7k sqft23363 Circle Ln, Elkhart, IN 46514For SaleMLS ID #202623293, Richard Carpenter, Bright Star Real Estate Services LLC. IRMLS
- $270,0003 bd3 ba1.9k sqft128 Goshen Ave, Elkhart, IN 46516For SaleMLS ID #202628460, Barbara Serwatka, Century 21 Circle. IRMLS
- $285,0003 bd3 ba2.5k sqft23452 Us Highway 20, Elkhart, IN 46516For SaleMLS ID #202611519, Jessica Enfield, SUNRISE Realty. IRMLS
- $400,0004 bd3 ba2.6k sqft54141 Eastview Dr, Bristol, IN 46507For SaleMLS ID #202624116, Micki Olson, Realty Group Resources. IRMLS
- $320,0003 bd2 ba1.3k sqft23171 Oakleaf Dr N, Elkhart, IN 46514For SaleMLS ID #202621974, Alesha Grove, McKinnies Realty, LLC Elkhart. IRMLS
- $229,9003 bd2 ba1.6k sqft120 Manor Ave, Elkhart, IN 46516For SaleMLS ID #202629703, Jason H Kaser, Kaser Realty, LLC. IRMLS
- $375,0004 bd2 ba2.1k sqft55412 County Road 23, Bristol, IN 46507For SaleMLS ID #202614911, Natashia F Bontrager, McKinnies Realty, LLC. IRMLS
