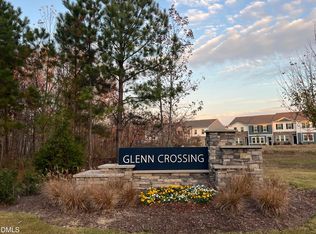
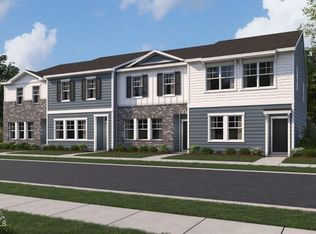
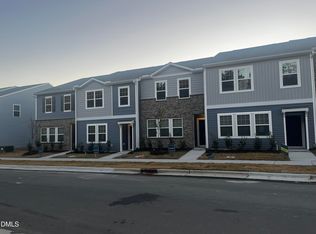
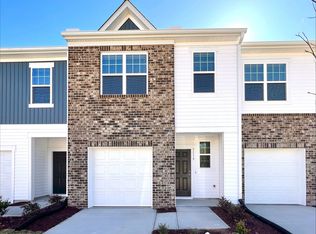
Welcome to Glenn Crossing, a brand new townhome neighborhood conveniently located off of I-85 offering a quick commute to Downtown Durham, Duke University, and RTP. The beautifully designed Celestial townhome (end unit) is a 3-bedroom floorplan offering an open concept main level with 9ft ceilings. The kitchen is completed with stainless steel appliances, white cabinetry, granite countertops, & walk in pantry. This home also features a spacious primary suite with huge walk-in closet and bathroom offering a walk-in shower & quartz counters. Your new home comes included with refrigerator, washer, and dryer. Lawn maintenance and trash included with HOA. Attached rear load garage for your convenience. This community will offer great amenities including a dog park, walking trails, soccer field & large pond. We are within minutes from all the shopping, entertainment and restaurants that Durham has to offer.
New construction
$274,990
2213 Glen Crossing Dr, Durham, NC 27704
3beds
1,594sqft
Townhouse, Residential
Built in 2026
1,742 Square Feet Lot
$274,300 Zestimate®
$173/sqft
$149/mo HOA
What's special
Quartz countersGranite countertopsAttached rear load garageSpacious primary suiteHuge walk-in closetOpen concept main levelWhite cabinetry
- 3 days |
- 381 |
- 16 |
Likely to sell faster than
Zillow last checked:
Listing updated:
Listed by:
Schrail Raynor 919-438-5926,
Starlight Homes NC LLC,
Shantel Katrina Toudle 919-271-0272,
Starlight Homes NC LLC
Source: Doorify MLS,MLS#: 10178165
Loading...
Facts & features
Interior
Bedrooms & bathrooms
- Bedrooms: 3
- Bathrooms: 3
- Full bathrooms: 2
- 1/2 bathrooms: 1
Heating
- Electric
Cooling
- Electric
Appliances
- Included: Dishwasher, Disposal, Dryer, Electric Water Heater, Microwave, Oven, Refrigerator, Washer, Water Heater
Features
- Flooring: Carpet, Vinyl
Interior area
- Total structure area: 1,594
- Total interior livable area: 1,594 sqft
- Finished area above ground: 1,594
- Finished area below ground: 0
Property
Parking
- Total spaces: 2
- Parking features: Garage - Attached, Open
- Attached garage spaces: 1
- Uncovered spaces: 1
Features
- Levels: Two
- Stories: 2
- Has view: Yes
Lot
- Size: 1,742 Square Feet
Details
- Parcel number: 0843621058
- Special conditions: Standard
Construction
Type & style
- Home type: Townhouse
- Architectural style: Traditional
- Property subtype: Townhouse, Residential
Materials
- Vinyl Siding
- Foundation: Slab
- Roof: Shingle
Condition
- New construction: Yes
- Year built: 2026
- Major remodel year: 2025
Utilities & green energy
- Sewer: Public Sewer
- Water: Public
Community & HOA
Community
- Subdivision: Glenn Crossing
HOA
- Has HOA: Yes
- Services included: Trash
- HOA fee: $149 monthly
Location
- Region: Durham
Financial & listing details
- Price per square foot: $173/sqft
- Date on market: 7/5/2026
Estimated market value
$274,300
$261,000 - $288,000
$2,040/mo
Price history
| Date | Event | Price |
|---|---|---|
| 7/5/2026 | Listed for sale | $274,990-3.5%$173/sqft |
Source:  Doorify MLS #10178165 Report a problem Doorify MLS #10178165 Report a problem | ||
| 6/9/2026 | Listing removed | $284,990$179/sqft |
Source:  Starlight Homes Report a problem Starlight Homes Report a problem | ||
| 5/2/2026 | Listed for sale | $284,990$179/sqft |
Source: Starlight Homes Report a problem | ||
Public tax history
Tax history is unavailable.
Monthly payment
Est. payment$--/mo
Payment breakdown
Explore the cost of this home by adjusting the details. Changes won't be saved.All calculations are estimates and provided by Zillow, Inc. for informational purposes only. Actual amounts may vary.
HOA fees may include property taxes on listings classified as Co-Ops. Contact the listing agent and/or owner for fee details.
Mortgage interest rates are dependent on a number of factors, including credit score, down payment, and repayment length. Interest rate data provided by Zillow Group Marketplace, Inc. as of 1/1/1970 from various mortgage lenders with which we have lead or other similar arrangements; the Estimated Payment is an average of those rates.
See how much you could borrow to make a competitive offer.
Climate risks
Neighborhood: 27704
Nearby schools
GreatSchools rating
- 5/10Sandy Ridge Elementary SchoolGrades: PK-5Distance: 2.1 mi
- 4/10Lucas Middle SchoolGrades: 6-8Distance: 5.6 mi
- 2/10Northern HighGrades: 9-12Distance: 3.5 mi
Schools provided by the listing agent
- Elementary: Durham - Glenn Elementary
- Middle: Durham - Lucas Middle School
- High: Durham - Northern High
Source: Doorify MLS. This data may not be complete. We recommend contacting the local school district to confirm school assignments for this home.
A local agent can set up tours, give advice and negotiate with sellers.

- North Carolina
- Durham County
- Durham
- 27704
- 2213 Glen Crossing Dr
Nearby cities
Nearby neighborhoods
Nearby zip codes
Other Durham Topics
