3 Bed | 2.5 Bath | Convenient Location Near Durham & RTP This home features a bright, open-concept main level designed for both everyday living and entertaining. LVP flooring runs throughout the primary living areas, complemented by granite countertops, stainless steel appliances, and updated cabinetry in the kitchen. The living area includes a fireplace, adding a natural focal point to the space. Upstairs, bedrooms are finished with carpet for added comfort. Step outside to a fenced backyard offering room for entertaining, pets, or a garden. Low-maintenance vinyl siding enhances the home's long-term ease of ownership. Ideally located just 10 minutes to downtown Durham, 5 minutes to shopping and dining, approximately 10 minutes to Duke, and about 20 minutes to RTP.
Pending
$330,000
808 Woodside Park Ln, Durham, NC 27704
3beds
1,390sqft
Single Family Residence
Built in 2007
6,098 Square Feet Lot
$-- Zestimate®
$237/sqft
$13/mo HOA
What's special
Granite countertopsLow-maintenance vinyl sidingBright open-concept main levelStainless steel appliances
- 78 days
- 25
- 1
Zillow last checked:
Listing updated:
Listed by:
Sharon Evans 919-271-3399,
EXP Realty LLC,
Brandon Gildersleeve 919-946-5867,
EXP Realty LLC
Source: Doorify MLS,MLS#: 10175851
Facts & features
Interior
Bedrooms & bathrooms
- Bedrooms: 3
- Bathrooms: 3
- Full bathrooms: 2
- 1/2 bathrooms: 1
- Main level bathrooms: 1
Primary bedroom
- Level: Second
- Area: 182.9 Square Feet
- Dimensions: 11.8 x 15.5
Bedroom 2
- Level: Second
- Area: 155.82 Square Feet
- Dimensions: 14.7 x 10.6
Bedroom 3
- Level: Second
- Area: 132 Square Feet
- Dimensions: 11.0 x 12.0
Primary bathroom
- Level: Second
- Area: 98.88 Square Feet
- Dimensions: 9.6 x 10.3
Bathroom 2
- Level: Second
- Area: 33.29 Square Feet
- Dimensions: 4.11 x 8.1
Bathroom 3
- Level: Second
- Area: 20.48 Square Feet
- Dimensions: 3.2 x 6.4
Dining room
- Level: Main
- Area: 70.81 Square Feet
- Dimensions: 7.3 x 9.7
Other
- Level: Main
- Area: 25.44 Square Feet
- Dimensions: 4.8 x 5.3
Family room
- Level: Main
- Area: 236.16 Square Feet
- Dimensions: 14.4 x 16.4
Kitchen
- Level: Main
- Area: 172.8 Square Feet
- Dimensions: 14.4 x 12.0
Laundry
- Level: Second
- Area: 19.47 Square Feet
- Dimensions: 3.3 x 5.9
Other
- Description: PRIMARY CLOSET
- Level: Second
- Area: 76.22 Square Feet
- Dimensions: 7.4 x 10.3
Other
- Description: CLOSET 2
- Level: Second
- Area: 36.3 Square Feet
- Dimensions: 6.6 x 5.5
Other
- Description: GARAGE
- Level: Main
- Area: 281.97 Square Feet
- Dimensions: 11.7 x 24.1
Heating
- Electric, Fireplace(s), Forced Air
Cooling
- Central Air, Electric, Heat Pump
Appliances
- Included: Dishwasher, Electric Cooktop, Electric Range, Free-Standing Electric Range, Free-Standing Range, Oven, Range, Range Hood, Stainless Steel Appliance(s)
- Laundry: Electric Dryer Hookup, Gas Dryer Hookup, Inside, Laundry Room, Upper Level, Washer Hookup
Features
- Ceiling Fan(s), Chandelier, Eat-in Kitchen, Granite Counters, Stone Counters, Tray Ceiling(s), Walk-In Closet(s), Bathtub/Shower Combination
- Flooring: Carpet, Luxury Vinyl, Tile, Vinyl
- Number of fireplaces: 1
- Fireplace features: Insert
- Common walls with other units/homes: No Common Walls
Interior area
- Total structure area: 1,390
- Total interior livable area: 1,390 sqft
- Finished area above ground: 1,390
- Finished area below ground: 0
Video & virtual tour
Property
Parking
- Total spaces: 3
- Parking features: Attached, Direct Access, Driveway, Garage Faces Front, Garage, Inside Entrance, Parking Pad, Private
- Garage spaces: 1
- Uncovered spaces: 2
Features
- Levels: Two
- Stories: 2
- Exterior features: Lighting, Private Yard, Rain Gutters, Fenced Yard
- Fencing: Back Yard,Fenced,Gate,Perimeter,Privacy,Wood
- Has view: Yes
- View description: Neighborhood
Lot
- Size: 6,098 Square Feet
- Dimensions: 55 x 120 x 46 x 120
- Features: Back Yard, Front Yard, Interior Lot, Rectangular Lot
Details
- Parcel number: 198838
- Zoning: R-10
- Special conditions: Standard
Construction
Type & style
- Home type: SingleFamily
- Architectural style: Traditional
- Property subtype: Single Family Residence
Materials
- Vinyl Siding
- Foundation: Concrete Perimeter, Slab
- Roof: Shingle
Condition
- New construction: No
- Year built: 2007
Utilities & green energy
- Sewer: Public Sewer
- Water: Public
Community & HOA
Community
- Subdivision: Horton Hills
HOA
- Has HOA: Yes
- Services included: Insurance
- HOA fee: $151 annually
- HOA name: Horton Hills HOA
- HOA phone: 984-789-5449
Location
- Region: Durham
Financial & listing details
- Price per square foot: $237/sqft
- Tax assessed value: $337,390
- Annual tax amount: $3,344
- Date on market: 6/23/2026
- Listing agreement: Exclusive Right To Sell
- Listing terms: Cash,Conventional,FHA,VA Loan
Estimated market value
Not available
Estimated sales range
Not available
$1,945/mo
Price history
| Date | Event | Price |
|---|---|---|
| 7/9/2026 | Pending sale | $330,000$237/sqft |
Source:  Doorify MLS #10175851 Report a problem Doorify MLS #10175851 Report a problem | ||
| 6/23/2026 | Listed for sale | $330,000$237/sqft |
Source: Doorify MLS #10175851 Report a problem | ||
| 6/23/2026 | Listing removed | $330,000$237/sqft |
Source: eXp Realty #10158558 Report a problem | ||
| 6/11/2026 | Price change | $330,000-2.9%$237/sqft |
Source: Doorify MLS #10158558 Report a problem | ||
| 5/21/2026 | Price change | $340,000-2.2%$245/sqft |
Source: Doorify MLS #10158558 Report a problem | ||
| 4/27/2026 | Price change | $347,500-2.1%$250/sqft |
Source: Doorify MLS #10158558 Report a problem | ||
| 4/9/2026 | Listed for sale | $355,000+124.7%$255/sqft |
Source: Doorify MLS #10158558 Report a problem | ||
| 1/16/2026 | Listing removed | $1,900$1/sqft |
Source: Zillow Rentals Report a problem | ||
| 11/15/2025 | Price change | $1,900-1.8%$1/sqft |
Source: Zillow Rentals Report a problem | ||
| 11/8/2025 | Price change | $1,935-2.5%$1/sqft |
Source: Zillow Rentals Report a problem | ||
| 11/1/2025 | Listed for rent | $1,985+10.6%$1/sqft |
Source: Zillow Rentals Report a problem | ||
| 10/25/2022 | Listing removed | -- |
Source: Zillow Rental Network Premium Report a problem | ||
| 10/15/2022 | Price change | $1,795-2.7%$1/sqft |
Source: Zillow Rental Network Premium Report a problem | ||
| 10/6/2022 | Price change | $1,845+5.7%$1/sqft |
Source: Zillow Rental Network Premium Report a problem | ||
| 10/5/2022 | Listed for rent | $1,745$1/sqft |
Source: Zillow Rental Network Premium Report a problem | ||
| 8/24/2022 | Listing removed | -- |
Source: Zillow Rental Network Premium Report a problem | ||
| 8/11/2022 | Listed for rent | $1,745+7.7%$1/sqft |
Source: Zillow Rental Network Premium Report a problem | ||
| 7/20/2021 | Listing removed | -- |
Source: Zillow Rental Network Premium Report a problem | ||
| 7/7/2021 | Listed for rent | $1,620+20.4%$1/sqft |
Source: Zillow Rental Network Premium Report a problem | ||
| 12/18/2017 | Listing removed | $1,345$1/sqft |
Source: Main Street Renewal Raleigh - Property # 400397 Report a problem | ||
| 11/9/2017 | Price change | $1,345-3.6%$1/sqft |
Source: Main Street Renewal Raleigh - Property # 400397 Report a problem | ||
| 10/12/2017 | Price change | $1,395-3.5%$1/sqft |
Source: Main Street Renewal Raleigh - Property # 400397 Report a problem | ||
| 9/26/2017 | Listed for rent | $1,445$1/sqft |
Source: Main Street Renewal Raleigh - Property # 400397 Report a problem | ||
| 8/1/2017 | Sold | $158,000-6.5%$114/sqft |
Source: Public Record Report a problem | ||
| 6/29/2017 | Pending sale | $169,000+16.6%$122/sqft |
Source: Fonville Morisey/Croasdaile Sales Office #2136162 Report a problem | ||
| 9/28/2007 | Sold | $145,000$104/sqft |
Source: Public Record Report a problem | ||
Public tax history
| Year | Property taxes | Tax assessment |
|---|---|---|
| 2025 | $3,345 +39.4% | $337,390 +96.1% |
| 2024 | $2,400 +6.5% | $172,041 |
| 2023 | $2,254 +2.3% | $172,041 |
| 2022 | $2,202 +0.5% | $172,041 |
| 2021 | $2,192 +2.4% | $172,041 |
| 2020 | $2,140 | $172,041 |
| 2019 | $2,140 | $172,041 +25.3% |
| 2018 | $2,140 +15.8% | $137,290 |
| 2017 | $1,849 +3.5% | $137,290 |
| 2016 | $1,786 | $137,290 +13.2% |
| 2015 | $1,786 +6.4% | $121,261 |
| 2014 | $1,679 | $121,261 |
| 2013 | -- | $121,261 |
| 2012 | -- | $121,261 |
| 2011 | $1,581 +0.4% | $121,261 |
| 2010 | $1,574 +4% | $121,261 |
| 2009 | $1,513 | $121,261 |
| 2008 | $1,513 +660.2% | $121,261 +760% |
| 2007 | $199 | $14,100 -50% |
| 2006 | -- | $28,200 +100% |
| 2005 | $196 | $14,100 |
Find assessor info on the county website
Monthly payment
Est. payment
Payment breakdown
Explore the cost of this home by adjusting the details. Changes won't be saved.Climate risks
Neighborhood: 27704
Nearby schools
Schools provided by the listing agent
- Elementary: Durham - Holt Elementary
- Middle: Durham - George L Carrington Middle
- High: Durham - Riverside High
Source: Doorify MLS. This data may not be complete. We recommend contacting the local school district to confirm school assignments for this home.

Similar homes
- $319,9004 bd3 ba1.5k sqft3606 Meriwether Dr, Durham, NC 27704For Sale
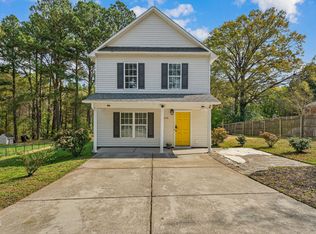
 MLS ID #10179130, April Williams. Doorify MLS
 - $314,9003 bd2 ba1.5k sqft5422 Whippoorwill St, Durham, NC 27704For Sale
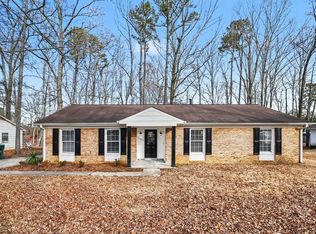 MLS ID #10147646, Robert Salmons. Doorify MLS
 - $345,0003 bd3 ba1.6k sqft3303 Glennstone Dr, Durham, NC 27704For Sale
 MLS ID #10189092, Benita Kay. Doorify MLS
 - $310,0003 bd3 ba1.5k sqft2810 Catamount Ct, Durham, NC 27704For Sale
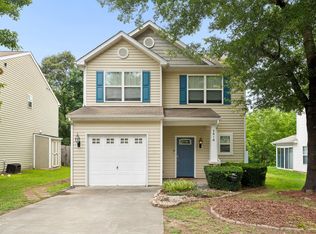 MLS ID #10184731, Queila Munoz. Doorify MLS
 - $337,0003 bd2 ba1.4k sqft1004 Clifford Dr, Durham, NC 27704For SaleMLS ID #10184251, Thomas Ladane Shoupe. Doorify MLS
- $300,0003 bd2 ba1.1k sqft1802 Haverford St, Durham, NC 27705For SaleMLS ID #10177059, Francisco G Huizar. Doorify MLS
- $299,9003 bd3 ba1.5k sqft1105 Pale Moss Dr, Durham, NC 27704For SaleMLS ID #10185288, Erin Kathleen Robertson. Doorify MLS
- $322,0003 bd2 ba1.3k sqft311 Pebble Way, Durham, NC 27703For SaleMLS ID #10182950, Thomas Ladane Shoupe. Doorify MLS
- $318,0003 bd3 ba1.6k sqft414 Lodestone Dr, Durham, NC 27703For SaleMLS ID #10183552, Michele Marie Molinaro. Doorify MLS
- $315,0004 bd3 ba1.6k sqft2808 Lutz Ln #3, Durham, NC 27703For SaleMLS ID #10186147, Thomas Ladane Shoupe. Doorify MLS
- $315,0003 bd3 ba1.6k sqft608 Chalcedony Ct, Durham, NC 27703For SaleMLS ID #10141820, Carol Small. Doorify MLS
- $319,0003 bd3 ba1.3k sqft1005 Orchard Oriole Ln, Durham, NC 27713For SaleMLS ID #10183950, Mark Thomas. Doorify MLS
- $325,0002 bd3 ba1.4k sqft76 Pocono Dr, Durham, NC 27705For SaleMLS ID #10189264, Margaret Rubin. Doorify MLS
- $290,0002 bd3 ba1.6k sqft1124 Nicklaus Dr, Durham, NC 27705For SaleMLS ID #10173179, Sue Fox. Doorify MLS
- $284,9003 bd2 ba1.2k sqft2721 Marlin Dr, Durham, NC 27703For SaleMLS ID #10166431, Robert Salmons. Doorify MLS
- $275,0002 bd2 ba1.3k sqft11 Signet Dr, Durham, NC 27708For SaleMLS ID #10174647, Dave Wylie. Doorify MLS
- $365,0003 bd2 ba1.4k sqft7711 Quail Hollow Dr, Hillsborough, NC 27278For SaleMLS ID #10179272, Lisa B Borer. Doorify MLS
- $399,9003 bd3 ba1.9k sqft4008 Ellisfield Dr, Durham, NC 27705For SaleMLS ID #10157624, Naomi Richardson. Doorify MLS
- $319,0002 bd3 ba1.2k sqft26 Pocono Dr, Durham, NC 27705For SaleMLS ID #10181938, John Currie Shoenfelt. Doorify MLS
- $275,0003 bd1 ba889 sqft1015 Fairview St, Durham, NC 27707For SaleMLS ID #10176152, Yadi Ramon Herrera. Doorify MLS
