Prime location just minutes from RDU, RTP, Publix, Target, local restaurants & everything that vibrant Downtown Durham has to offer! This townhome features an open concept floor plan with the kitchen overlooking the living & dining areas, and is move-in ready with luxury vinyl plank flooring throughout the first floor, fresh interior paint throughout, new carpet on the stairs & 2nd floor, and new LVP in the upstairs hall bath. The kitchen features granite countertops, an island with breakfast bar, modern appliances including an electric range, microwave & refrigerator. Upstairs, the spacious owner's suite features a large walk-in closet, dual vanities, and a walk-in shower. Two secondary bedrooms provide space for family & guests or a home office and share a hall bath. Outside features a private patio & storage closet, plus covered parking for 1 car in the garage! Residents of Shepards Square enjoy the wide open common space & community dog park. The HOA maintained landscaping provides a low maintenance lifestyle. **RECENTLY RENTED FOR $1,900/MONTH. GREAT INVESTMENT PROPERTY!** Schedule your private showing today!
Pending
$299,000
1209 Scholar Dr, Durham, NC 27703
3beds
1,664sqft
:
Get pre-qualified$1,941/mo
Townhouse, Residential
Built in 2019
1,742 Square Feet Lot
$295,100 Zestimate®
$180/sqft
$132/mo HOA
What's special
Private patioFresh interior paint throughoutWalk-in showerIsland with breakfast barGranite countertopsStorage closetLarge walk-in closet
- 59 days |
- 425 |
- 42 |
Likely to sell faster than
Zillow last checked:
Listing updated:
Listed by:
Mike Montpetit 919-614-9100,
Town & Country Realty, Inc.,
Jason Goodman 919-270-8881,
Town & Country Realty, Inc.
Source: Doorify MLS,MLS#: 10170192
Facts & features
Interior
Bedrooms & bathrooms
- Bedrooms: 3
- Bathrooms: 3
- Full bathrooms: 2
- 1/2 bathrooms: 1
Heating
- Forced Air, Natural Gas
Cooling
- Central Air
Appliances
- Included: Dishwasher, Dryer, Electric Range, Microwave, Oven, Range, Refrigerator, Washer, Water Heater
- Laundry: In Hall, In Unit, Laundry Closet, Upper Level
Features
- Bathtub/Shower Combination, Double Vanity, Eat-in Kitchen, Entrance Foyer, Granite Counters, Kitchen Island, Open Floorplan, Pantry, Separate Shower, Walk-In Closet(s), Walk-In Shower
- Flooring: Carpet, Ceramic Tile, Vinyl
- Windows: Blinds
- Has fireplace: No
- Common walls with other units/homes: 2+ Common Walls
Interior area
- Total structure area: 1,664
- Total interior livable area: 1,664 sqft
- Finished area above ground: 1,664
- Finished area below ground: 0
Property
Parking
- Total spaces: 2
- Parking features: Attached, Driveway, Garage, Garage Faces Front, On Street
- Attached garage spaces: 1
- Uncovered spaces: 1
Features
- Levels: Two
- Stories: 2
- Patio & porch: Patio
- Fencing: Back Yard, Partial, Vinyl, Wood
- Has view: Yes
- View description: Neighborhood
Lot
- Size: 1,742 Square Feet
Details
- Parcel number: 225416
- Zoning: RD
- Special conditions: Standard
Construction
Type & style
- Home type: Townhouse
- Architectural style: Transitional
- Property subtype: Townhouse, Residential
- Attached to another structure: Yes
Materials
- Shake Siding, Stone Veneer, Vinyl Siding
- Foundation: Slab
- Roof: Shingle
Condition
- New construction: No
- Year built: 2019
Utilities & green energy
- Sewer: Public Sewer
- Water: Public
- Utilities for property: Electricity Connected, Sewer Connected, Water Connected
Community & HOA
Community
- Features: Park
- Subdivision: Shepards Square
HOA
- Has HOA: Yes
- Amenities included: Dog Park, Landscaping, Maintenance Grounds
- Services included: Maintenance Grounds
- HOA fee: $132 monthly
Location
- Region: Durham
Financial & listing details
- Price per square foot: $180/sqft
- Tax assessed value: $355,712
- Annual tax amount: $3,526
- Date on market: 5/28/2026
Estimated market value
$295,100
$280,000 - $310,000
$1,908/mo
Price history
| Date | Event | Price |
|---|---|---|
| 7/10/2026 | Pending sale | $299,000$180/sqft |
Source:  Doorify MLS #10170192 Report a problem Doorify MLS #10170192 Report a problem | ||
| 5/28/2026 | Listed for sale | $299,000-6.3%$180/sqft |
Source: Doorify MLS #10170192 Report a problem | ||
| 5/28/2026 | Listing removed | $319,000$192/sqft |
Source: Doorify MLS #10162126 Report a problem | ||
| 4/23/2026 | Listed for sale | $319,000+37.7%$192/sqft |
Source: Doorify MLS #10162126 Report a problem | ||
| 12/18/2019 | Sold | $231,587$139/sqft |
Source: Doorify MLS #2248350 Report a problem | ||
Public tax history
| Year | Property taxes | Tax assessment |
|---|---|---|
| 2025 | $3,526 +10.4% | $355,712 +55.4% |
| 2024 | $3,193 +6.5% | $228,930 |
| 2023 | $2,999 +2.3% | $228,930 |
| 2022 | $2,930 +0.5% | $228,930 |
| 2021 | $2,916 +2.4% | $228,930 |
| 2020 | $2,848 | $228,930 |
Find assessor info on the county website
Monthly payment
Est. payment
Payment breakdown
Explore the cost of this home by adjusting the details. Changes won't be saved.Climate risks
Neighborhood: 27703
Nearby schools
GreatSchools rating
- 4/10R N Harris ElementaryGrades: PK-5Distance: 1.2 mi
- 7/10James E Shepard Middle SchoolGrades: 6-8Distance: 1.6 mi
- 2/10Hillside HighGrades: 9-12Distance: 1.7 mi
Schools provided by the listing agent
- Elementary: Durham - Bethesda Elementary
- Middle: Durham - James E Shepard Magnet Middle School
- High: Durham - Hillside High
Source: Doorify MLS. This data may not be complete. We recommend contacting the local school district to confirm school assignments for this home.
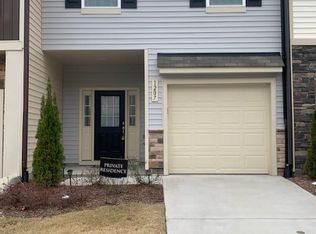
- $322,6003 bd3 ba1.6k sqft1207 Scholar Dr, Durham, NC 27703Off Market
- $324,3003 bd3 ba1.5k sqft1213 Scholar Dr, Durham, NC 27703Off Market
- $315,4003 bd3 ba1.5k sqft1203 Scholar Dr, Durham, NC 27703Off Market
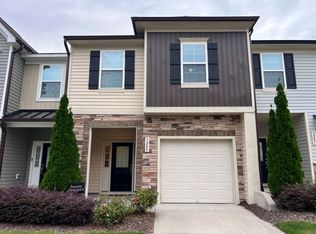
- $326,8003 bd3 ba1.6k sqft1205 Scholar Dr, Durham, NC 27703Off Market
- $322,5003 bd3 ba1.6k sqft1332 Scholar Dr, Durham, NC 27705Off Market
- $331,9003 bd3 ba1.6k sqft1344 Scholar, Durham, NC 27703Off Market
- $326,7003 bd2 ba1.5k sqft1217 Scholar Dr, Durham, NC 27703Off Market
- $327,4003 bd3 ba1.6k sqft1219 Scholar Dr, Durham, NC 27703Off Market
A local agent can set up tours, give advice and negotiate with sellers.
Similar homes
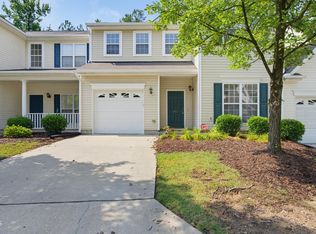
- $299,9003 bd3 ba1.6k sqft207 Hidden Springs Dr, Durham, NC 27703For Sale
 MLS ID #10179044, Matt Perry. Doorify MLS
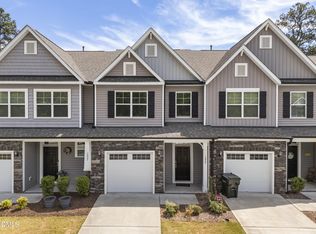
 - $315,0003 bd3 ba1.7k sqft1029 Arbor Edge Ln, Durham, NC 27703For Sale
 MLS ID #10161043, Paula Patricia Villalva. Doorify MLS
 - $279,9003 bd3 ba1.5k sqft102 Harvest Oaks Ln Unit 59, Durham, NC 27703For Sale
 MLS ID #10162046, Samara Presley. Doorify MLS
 - $352,5003 bd3 ba1.6k sqft1180 Channel Drop Dr, Durham, NC 27703For Sale
 MLS ID #10171425, Laura Thompson Vevurka. Doorify MLS
 - $355,0003 bd3 ba1.7k sqft1112 Pate Farm Ln, Durham, NC 27703For SaleMLS ID #10154728, Teresa Wright. Doorify MLS
- $375,0003 bd3 ba1.8k sqft1108 Tigerlily Way, Durham, NC 27703For SaleMLS ID #10176190, Diane Donnelly. Doorify MLS
- $370,0003 bd3 ba1.8k sqft524 Hidden Springs Dr, Durham, NC 27703For SaleMLS ID #10175146, Karen Ballard. Doorify MLS
- $330,0003 bd3 ba1.4k sqft1117 Metropolitan Dr, Durham, NC 27713For SaleMLS ID #10167886, Paulina Bohorquez. Doorify MLS
- $295,0003 bd3 ba1.5k sqft513 Darby Glen Ln, Durham, NC 27713For SaleMLS ID #10177966, Chanel Hart D'Aprix. Doorify MLS
- $297,0003 bd3 ba1.4k sqft929 Morreene Rd APT A23, Durham, NC 27705For SaleMLS ID #10175865, Huazhi Hu. Doorify MLS
- $395,0003 bd3 ba2.2k sqft1050 Commack Dr, Durham, NC 27703For SaleMLS ID #10165278, Ganna Fisher. Doorify MLS
- $415,0003 bd3 ba1.8k sqft3617 Star Gazing Ln, Durham, NC 27703For SaleMLS ID #10174752, Jennifer Coleman. Doorify MLS
- $439,0003 bd3 ba2.3k sqft2215 Magnolia Tree Ln, Durham, NC 27703For SaleMLS ID #10173237, Tina Caul. Doorify MLS
- $345,0003 bd3 ba1.8k sqft5923 Woodlawn Dr, Durham, NC 27703For SaleMLS ID #10156982, Taylor Dixon Zundel. Doorify MLS
- $259,9903 bd3 ba1.3k sqft3055 Fulong Dr, Durham, NC 27704New ConstructionDoorify MLS
- $379,9003 bd3 ba1.7k sqft462 Brier Summit Pl, Durham, NC 27703For SaleMLS ID #10179596, Angela Drum. Doorify MLS
- $400,0004 bd4 ba2.2k sqft1039 Commack Dr, Durham, NC 27703For SaleMLS ID #10158119, Huazhi Hu. Doorify MLS
- $359,0003 bd3 ba1.5k sqft1025 Felman Rd, Durham, NC 27703For SaleMLS ID #10145985, Shamarrah Broadus. Doorify MLS
- $423,0003 bd3 ba2k sqft1150 Searstone Ct, Durham, NC 27713For SaleMLS ID #10181720, Mary Ann Wilson. Doorify MLS
- $425,0003 bd2 ba1.6k sqft1134 Lippincott Rd, Durham, NC 27703For SaleMLS ID #10178839, Laura Deitsch. Doorify MLS
