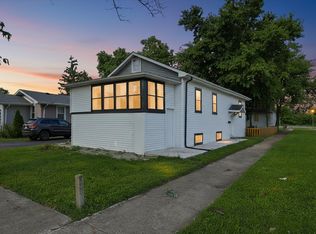
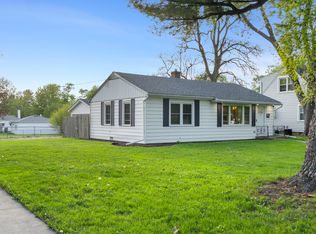
Welcome home to 2213 Mayfair Ave. in Westchester! Pride of ownership is shown throughout this updated brick ranch. Perfect move-in ready home for first-time homebuyers or buyers who are looking to downsize. The beautifully updated kitchen features quartz countertops, modern cabinets, glass tile backsplash, and stainless-steel appliances. Freshly refinished hardwood floors in living room, dining room, and bedrooms (2026). Bathroom has been completely updated (2026). New doors and some new windows were replaced in 2025. Freshly painted throughout. Convenient laundry room off the back entrance has new flooring. The furnace and AC unit were replaced in 2024. Large fenced-in backyard for your summer cookouts. Close to schools, parks, and minutes away from Mayfair Recreation Center - Westchester Park District. Easy access to major expressways, restaurants, and shopping nearby in Downtown La Grange and Oak Brook.
Active
$329,000
2213 Mayfair Ave, Westchester, IL 60154
2beds
1,014sqft
:
Get pre-qualified$2,499/mo
Single Family Residence
Built in 1956
6,650 Square Feet Lot
$-- Zestimate®
$324/sqft
$-- HOA
What's special
Modern cabinetsUpdated brick ranchLarge fenced-in backyardFreshly painted throughoutBeautifully updated kitchenFreshly refinished hardwood floorsQuartz countertops
- 57 days |
- 738 |
- 45 |
Likely to sell faster than
Zillow last checked:
Listing updated:
Listed by:
Melissa Luna 708-601-3636,
REMAX Legends,
Jorge E Luna, GRI 708-217-7777,
REMAX Legends
Source: MRED as distributed by MLS GRID,MLS#: 12669723
Facts & features
Interior
Bedrooms & bathrooms
- Bedrooms: 2
- Bathrooms: 1
- Full bathrooms: 1
Rooms
- Room types: No additional rooms
Primary bedroom
- Features: Flooring (Hardwood)
- Level: Main
- Area: 154 Square Feet
- Dimensions: 14X11
Bedroom 2
- Features: Flooring (Hardwood)
- Level: Main
- Area: 110 Square Feet
- Dimensions: 11X10
Dining room
- Features: Flooring (Hardwood)
- Level: Main
- Dimensions: COMBO
Kitchen
- Features: Kitchen (Eating Area-Table Space), Flooring (Vinyl)
- Level: Main
- Area: 130 Square Feet
- Dimensions: 13X10
Laundry
- Features: Flooring (Vinyl)
- Level: Main
- Area: 81 Square Feet
- Dimensions: 9X9
Living room
- Features: Flooring (Hardwood)
- Level: Main
- Area: 252 Square Feet
- Dimensions: 21X12
Heating
- Natural Gas, Forced Air
Cooling
- Central Air
Appliances
- Included: Microwave, Refrigerator, Washer, Dryer, Range Hood, Gas Cooktop
- Laundry: Main Level, Sink
Features
- 1st Floor Bedroom, 1st Floor Full Bath, Quartz Counters
- Flooring: Hardwood
- Basement: Crawl Space
Interior area
- Total structure area: 0
- Total interior livable area: 1,014 sqft
Property
Parking
- Total spaces: 2
- Parking features: Asphalt, Side Driveway, Garage Door Opener, Yes, Garage Owned, Detached, Garage
- Garage spaces: 2
- Has uncovered spaces: Yes
Accessibility
- Accessibility features: No Disability Access
Features
- Stories: 1
- Fencing: Fenced
Lot
- Size: 6,650 Square Feet
- Dimensions: 125 X 53.2
Details
- Parcel number: 15292140040000
- Special conditions: None
Construction
Type & style
- Home type: SingleFamily
- Architectural style: Ranch
- Property subtype: Single Family Residence
Materials
- Brick
- Roof: Asphalt
Condition
- New construction: No
- Year built: 1956
Utilities & green energy
- Sewer: Public Sewer
- Water: Lake Michigan, Public
Community & HOA
Community
- Features: Sidewalks, Street Lights, Street Paved
HOA
- Services included: None
Location
- Region: Westchester
Financial & listing details
- Price per square foot: $324/sqft
- Tax assessed value: $260,000
- Annual tax amount: $6,252
- Date on market: 6/5/2026
- Ownership: Fee Simple
Estimated market value
Not available
Estimated sales range
Not available
Not available
Price history
| Date | Event | Price |
|---|---|---|
| 6/5/2026 | Listed for sale | $329,000+71.4%$324/sqft |
Source:  MRED as distributed by MLS GRID #12669723 Report a problem MRED as distributed by MLS GRID #12669723 Report a problem | ||
| 7/13/2017 | Sold | $192,000-1.5%$189/sqft |
Source: MRED as distributed by MLS GRID #09625554 Report a problem | ||
| 6/2/2017 | Pending sale | $195,000$192/sqft |
Source: Coldwell Banker Residential Brokerage - La Grange #09625554 Report a problem | ||
| 5/13/2017 | Listed for sale | $195,000+25.8%$192/sqft |
Source: Coldwell Banker Residential #09625554 Report a problem | ||
| 9/19/2002 | Sold | $155,000+30.8%$153/sqft |
Source: Public Record Report a problem | ||
| 2/27/1998 | Sold | $118,500$117/sqft |
Source: Public Record Report a problem | ||
Public tax history
| Year | Property taxes | Tax assessment |
|---|---|---|
| 2024 | $6,252 +5% | $26,000 |
| 2023 | $5,954 +12.8% | $26,000 +25.5% |
| 2022 | $5,278 +2.8% | $20,719 |
| 2021 | $5,135 +1% | $20,719 |
| 2020 | $5,083 +16% | $20,719 +9.4% |
| 2019 | $4,382 +1.4% | $18,941 |
| 2018 | $4,323 +1.6% | $18,941 |
| 2017 | $4,257 +17.7% | $18,941 +27.1% |
| 2016 | $3,617 +2.3% | $14,900 |
| 2015 | $3,535 +1.9% | $14,900 |
| 2014 | $3,468 -13.6% | $14,900 -19.9% |
| 2013 | $4,014 +2.3% | $18,596 |
| 2012 | $3,923 +2.4% | $18,596 |
| 2011 | $3,832 +5.2% | $18,596 -20.8% |
| 2010 | $3,644 +9% | $23,493 |
| 2009 | $3,342 +6.6% | $23,493 -5% |
| 2008 | $3,135 +0.1% | $24,730 +13.6% |
| 2007 | $3,132 +3.7% | $21,772 |
| 2006 | $3,021 -25.3% | $21,772 |
| 2005 | $4,042 +22.7% | $21,772 +29.5% |
| 2004 | $3,295 +2.4% | $16,814 |
| 2003 | $3,219 +23.5% | $16,814 |
| 2002 | $2,607 +29.2% | $16,814 +21.2% |
| 2001 | $2,019 +1.5% | $13,869 |
| 2000 | $1,988 +1.5% | $13,869 |
| 1999 | $1,958 | $13,869 |
Find assessor info on the county website
Monthly payment
Est. payment
Payment breakdown
Explore the cost of this home by adjusting the details. Changes won't be saved.Climate risks
Neighborhood: 60154
Nearby schools
GreatSchools rating
- NAWestchester Primary SchoolGrades: PK-2Distance: 0.3 mi
- 8/10Westchester Middle SchoolGrades: 6-8Distance: 1.1 mi
- NAProviso West High SchoolGrades: 9-12Distance: 1.4 mi
Schools provided by the listing agent
- District: 92.5
Source: MRED as distributed by MLS GRID. This data may not be complete. We recommend contacting the local school district to confirm school assignments for this home.
- $407,9003 bd1 ba1.2k sqft2217 Mayfair Ave, Westchester, IL 60154Off Market
- $394,7003 bd1 ba1.2k sqft2209 Mayfair Ave, Westchester, IL 60154Off Market
- $444,1003 bd1 ba1.2k sqft2221 Mayfair Ave, Westchester, IL 60154Off Market
- $378,8003 bd1 ba992 sqft2205 Mayfair Ave, Westchester, IL 60154Off Market
- $349,9002 bd1 ba1k sqft2214 Kensington Ave, Westchester, IL 60154Off Market
- $336,3002 bd1 ba1k sqft2210 Kensington Ave, Westchester, IL 60154Off Market
- $302,0002 bd1 ba1k sqft2218 Kensington Ave, Westchester, IL 60154Sold
- $366,2003 bd1 ba1.1k sqft2225 Mayfair Ave, Westchester, IL 60154Off Market
A local agent can set up tours, give advice and negotiate with sellers.
Similar homes
- $349,0004 bd1 ba1k sqft1808 S 22nd Ave, Maywood, IL 60153Active
 MLS ID #12714062, Luis Ortiz, RE/MAX Partners. MRED as distributed by MLS GRID
 - $355,0003 bd1 ba1.1k sqft3400 Monroe St, Bellwood, IL 60104New
 MLS ID #12717234, Goretti Rivera, Chicagoland Brokers Inc.. MRED as distributed by MLS GRID
 - $349,0003 bd1 ba1.2k sqft2515 West St, River Grove, IL 60171New
 MLS ID #12717766, Sam Toma, @properties Christie's International Real Estate. MRED as distributed by MLS GRID
 - $345,0002 bd1 ba912 sqft638 N Lombard Ave, Lombard, IL 60148Re-activated
 MLS ID #12706127, Pamela Forsberg, ABR,CSC,SRES,SRS, J.W. Reedy Realty. MRED as distributed by MLS GRID
 - $329,5003 bd2 ba1.5k sqft14340 Kostner Ave, Midlothian, IL 60445ActiveMLS ID #12716794, Mario Greco, Compass. MRED as distributed by MLS GRID
- $425,0004 bd2 ba1.5k sqft125 W Adams St, Villa Park, IL 60181NewMLS ID #12719680, Victoria Holmes, Berkshire Hathaway HomeServices Chicago. MRED as distributed by MLS GRID
- $344,9504 bd3 ba1k sqft7241 Beloit Ave, Bridgeview, IL 60455ActiveMLS ID #12710180, Fares Suleiman, Kawash Group. MRED as distributed by MLS GRID
- $294,9002 bd2 ba1.1k sqft1330 Ridgeland Ave, Berwyn, IL 60402ActiveMLS ID #12708596, Wilber Hernandez, Realty of America, LLC. MRED as distributed by MLS GRID
- $325,0001 bd2 ba1.1k sqft2908 W Pershing Rd, Chicago, IL 60632NewMLS ID #12720662, Gerardo Garcia, ABR,PSA,RENE, @properties Christie's International Real Estate. MRED as distributed by MLS GRID
- $319,9003 bd1 ba1.5k sqft5323 W 25th Pl, Cicero, IL 60804Re-activatedMLS ID #12704508, Marcial Montalvo, Luxe Realty Studio LLC. MRED as distributed by MLS GRID
- $383,0003 bd2 ba1k sqft4811 Roslyn Rd, Downers Grove, IL 60515ActiveMLS ID #12712646, Lisa Soltesz, Opendoor Brokerage, LLC. MRED as distributed by MLS GRID
- $329,0003 bd1 ba1k sqft15976 New Ave, Lemont, IL 60439ActiveMLS ID #12715797, Lissette Rivero, CSC,PSA,SFR,SRS, Realty of America. MRED as distributed by MLS GRID
- $299,9003 bd1 ba1k sqft13108 Fairway Dr, Crestwood, IL 60418NewMLS ID #12717566, Ryan Cherney, Circle One Realty. MRED as distributed by MLS GRID
- $407,9993 bd2 ba1.4k sqft1229 Maple Ave, Berwyn, IL 60402NewMLS ID #12718121, Ivan Bermudez, Listing Leaders Northwest, Inc. MRED as distributed by MLS GRID
- $299,9993 bd2 ba1.4k sqft4142 Oak Park Ave, Stickney, IL 60402Re-activatedMLS ID #12685542, Brian Bischoff, Realty Executives Midwest. MRED as distributed by MLS GRID
- $454,9003 bd2 ba1.1k sqft9120 26th Pl, Brookfield, IL 60513ActiveMLS ID #12710944, Betty Latsonas, Baird & Warner. MRED as distributed by MLS GRID
- $319,9003 bd2 ba1.2k sqft9224 Melvina Ave, Oak Lawn, IL 60453ActiveMLS ID #12689181, Steve Roake, ABR, Keller Williams Preferred Rlty. MRED as distributed by MLS GRID
- $339,9004 bd2 ba1.1k sqft8004 S Richmond St, Chicago, IL 60652ActiveMLS ID #12707508, Jose Ramon Martinez, RE/MAX Mi Casa. MRED as distributed by MLS GRID
- $349,5004 bd2 ba1.1k sqft8525 S Keeler Ave, Chicago, IL 60652ActiveMLS ID #12707707, Kellye Jackson, Redfin Corporation. MRED as distributed by MLS GRID
- $389,0003 bd1 ba1.5k sqft2840 Washington St, Franklin Park, IL 60131ActiveMLS ID #12709426, Donna Raven, RE/MAX City. MRED as distributed by MLS GRID
