Located along one of Bloomington's most beautiful drives, this pristine 5-bedroom bi-level home offers timeless charm in the heart of town. Original hardwood floors, solid wood kitchen cabinetry, and classic trim remain in immaculate condition, reflecting years of exceptional care. The main level features a spacious living room with a fireplace, dining area, kitchen, three bedrooms, and 1.5 baths. Downstairs you'll find a large family room with a second fireplace, two additional bedrooms, and a full bath. Outside, the beautifully landscaped yard is a true retreat, featuring thoughtfully designed native plantings, two mature apple trees, and exceptional privacy created by mature trees and lush surroundings. Enjoy this peaceful setting from the expansive multi-level deck—an ideal place to relax, entertain, or simply enjoy nature. Additional highlights include a single-car garage, brick and siding exterior, solar panels, and a warm, welcoming atmosphere throughout. Experience this lovingly maintained home in one of Bloomington's most desirable and established neighborhoods, where classic charm, generous living space, beautiful natural surroundings, and a spectacular location come together.
Active
Price cut: $15K (8/26)
$434,900
2213 S Sussex Dr, Bloomington, IN 47401
5beds
2,160sqft
Single Family Residence
Built in 1968
0.36 Acres Lot
$420,900 Zestimate®
$--/sqft
$-- HOA
What's special
Brick and siding exteriorDining areaSingle-car garageWarm welcoming atmosphere throughoutThoughtfully designed native plantingsExpansive multi-level deckTwo mature apple trees
- 44 days |
- 338 |
- 10 |
Zillow last checked:
Listing updated:
Listed by:
Megan Somers Glenn cell:812-360-9173,
RE/MAX Acclaimed Properties
Source: IRMLS,MLS#: 202628121
Facts & features
Interior
Bedrooms & bathrooms
- Bedrooms: 5
- Bathrooms: 3
- Full bathrooms: 2
- 1/2 bathrooms: 1
- Main level bedrooms: 3
Bedroom 1
- Level: Main
Bedroom 2
- Level: Main
Dining room
- Level: Main
- Area: 143
- Dimensions: 13 x 11
Kitchen
- Level: Main
- Area: 143
- Dimensions: 13 x 11
Living room
- Level: Main
- Area: 336
- Dimensions: 24 x 14
Heating
- Natural Gas, Forced Air, High Efficiency Furnace
Cooling
- Central Air
Appliances
- Included: Range/Oven Hook Up Elec, Dishwasher, Refrigerator, Washer, Electric Cooktop, Dryer-Electric, Exhaust Fan, Electric Oven, Electric Water Heater
- Laundry: Electric Dryer Hookup
Features
- Ceiling Fan(s)
- Flooring: Hardwood, Carpet, Tile, Vinyl
- Windows: Skylight(s), Window Treatments, Blinds
- Basement: Full,Finished,Exterior Entry,Block
- Number of fireplaces: 2
- Fireplace features: Family Room, Living Room
Interior area
- Total structure area: 2,472
- Total interior livable area: 2,160 sqft
- Finished area above ground: 1,302
- Finished area below ground: 858
Video & virtual tour
Property
Parking
- Total spaces: 1
- Parking features: Attached, Garage Door Opener, Asphalt
- Attached garage spaces: 1
- Has uncovered spaces: Yes
Features
- Levels: Bi-Level
- Patio & porch: Deck, Patio
- Fencing: Chain Link,Metal,Wood
Lot
- Size: 0.36 Acres
- Features: Irregular Lot, 0-2.9999, City/Town/Suburb, Near College Campus, Near Walking Trail, Landscaped
Details
- Parcel number: 530810109010.000009
- Zoning: R2
Construction
Type & style
- Home type: SingleFamily
- Property subtype: Single Family Residence
Materials
- Aluminum Siding, Brick
- Roof: Asphalt
Condition
- New construction: No
- Year built: 1968
Utilities & green energy
- Electric: Duke Energy Indiana, Photovoltaics Seller Owned
- Gas: CenterPoint Energy
- Sewer: City
- Water: City, Bloomington City Utility
Community & HOA
Community
- Security: Smoke Detector(s)
- Subdivision: Sycamore Knolls
Location
- Region: Bloomington
Financial & listing details
- Tax assessed value: $338,600
- Annual tax amount: $3,235
- Date on market: 7/14/2026
Estimated market value
$420,900
$400,000 - $442,000
$3,112/mo
Price history
| Date | Event | Price |
|---|---|---|
| 8/26/2026 | Price change | $434,900-3.3% |
Source:  IRMLS #202628121 Report a problem IRMLS #202628121 Report a problem | ||
| 7/14/2026 | Listed for sale | $449,900 |
Source: IRMLS #202628121 Report a problem | ||
Public tax history
| Year | Property taxes | Tax assessment |
|---|---|---|
| 2025 | $3,734 -2.2% | $338,600 -2.6% |
| 2024 | $3,818 +13.8% | $347,800 -2.7% |
| 2023 | $3,355 +16.8% | $357,300 +14.3% |
| 2022 | $2,872 +21.5% | $312,600 +14.1% |
| 2021 | $2,365 +12% | $274,000 +18% |
| 2020 | $2,111 -2.9% | $232,200 +11% |
| 2019 | $2,173 +6.1% | $209,200 -1.6% |
| 2018 | $2,048 +22.3% | $212,700 +4.6% |
| 2017 | $1,674 | $203,300 +8% |
| 2016 | $1,674 +1.7% | $188,200 +7.1% |
| 2014 | $1,645 -2.2% | $175,700 -1.8% |
| 2013 | $1,681 +3.4% | $179,000 +0.5% |
| 2012 | $1,626 -4.1% | $178,100 -5.9% |
| 2011 | $1,695 +8% | $189,300 +5.5% |
| 2010 | $1,570 +11.7% | $179,500 +1.7% |
| 2009 | $1,406 +15.8% | $176,500 +0.2% |
| 2007 | $1,214 | $176,200 +5.3% |
| 2006 | -- | $167,400 +32.5% |
| 2005 | -- | $126,300 |
Find assessor info on the county website
Monthly payment
Est. payment
Payment breakdown
Explore the cost of this home by adjusting the details. Changes won't be saved.Climate risks
Neighborhood: Sycamore Knolls
Nearby schools
GreatSchools rating
- 8/10Childs Elementary SchoolGrades: PK-6Distance: 0.5 mi
- 8/10Jackson Creek Middle SchoolGrades: 7-8Distance: 1.5 mi
- 10/10Bloomington High School SouthGrades: 9-12Distance: 1.2 mi
Schools provided by the listing agent
- Elementary: Childs
- Middle: Jackson Creek
- High: Bloomington South
- District: Monroe County Community School Corp.
Source: IRMLS. This data may not be complete. We recommend contacting the local school district to confirm school assignments for this home.
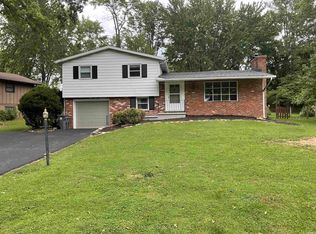
- $360,0004 bd3 ba2.2k sqft2003 S Sussex Dr, Bloomington, IN 47401Sold
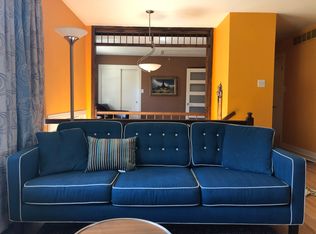
- $439,2005 bd3 ba2.3k sqft2219 S Sussex Dr, Bloomington, IN 47401Off Market
- $427,9003 bd3 ba2k sqft1919 S Sussex Dr, Bloomington, IN 47401Off Market
- $386,0004 bd3 ba2.1k sqft2216 S Sussex Dr, Bloomington, IN 47401Sold
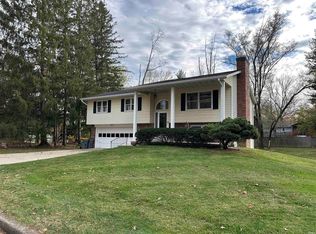
- $422,3005 bd3 ba2.4k sqft2212 S Sussex Dr, Bloomington, IN 47401Off Market
- $398,5004 bd2 ba2k sqft1916 S Chelsey Ct, Bloomington, IN 47401Off Market
- $402,9004 bd2 ba2.1k sqft2301 S Sussex Dr, Bloomington, IN 47401Off Market
- $437,2004 bd2 ba2.3k sqft2010 S Sussex Dr, Bloomington, IN 47401Off Market
A local agent can set up tours, give advice and negotiate with sellers.
A local lender can help you make sure your offer is ready when you are.
Similar homes
- $445,9003 bd2 ba1.8k sqft2405 E Boston Rd, Bloomington, IN 47401For Sale By Owner

- $479,9003 bd3 ba2.5k sqft2512 E Rock Creek Dr, Bloomington, IN 47401For Sale
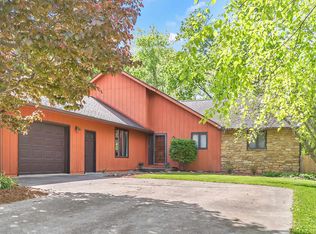 MLS ID #202631381, Amy Kopp, RE/MAX Acclaimed Properties. IRMLS
 - $399,9004 bd3 ba1.8k sqft1506 S Nancy St, Bloomington, IN 47401For Sale
 MLS ID #202619735, Megan Somers Glenn, RE/MAX Acclaimed Properties. IRMLS
 - $439,9003 bd3 ba1.9k sqft2903 E Daniel St, Bloomington, IN 47401For Sale
 MLS ID #202633423, Bryan Paine, RE/MAX Acclaimed Properties. IRMLS
 - $499,9995 bd3 ba2.3k sqft2102 E Wimbleton Ln, Bloomington, IN 47401For SaleMLS ID #202621253, Edward Buthelezi, Carpenter, REALTORS-Bloomington. IRMLS
- $385,0004 bd3 ba1.8k sqft1049 S Graywell Dr, Bloomington, IN 47401For SaleMLS ID #202634971, Kristen Tallent, Stellar Realty Group. IRMLS
- $399,9003 bd3 ba1.9k sqft1824 E Thornton Dr, Bloomington, IN 47401For SaleMLS ID #202501681, Aaron Stolberg, Stolberg Realty Group. IRMLS
- $439,0003 bd3 ba2.1k sqft1048 E Chris Ln, Bloomington, IN 47401For SaleMLS ID #202630862, Kristi Gibbs, Century 21 Scheetz - Bloomington. IRMLS
- $415,0003 bd3 ba2.2k sqft3915 S Kennedy Dr, Bloomington, IN 47401For SaleMLS ID #202630254, Alexis Helton, Trueblood Real Estate, LLC. IRMLS
- $405,0003 bd3 ba1.9k sqft3850 S Snoddy Rd, Bloomington, IN 47401For SaleMLS ID #202634328, Jeff Franklin, FC Tucker/Bloomington REALTORS. IRMLS
- $474,9003 bd4 ba2.5k sqft1639 S Sycamore Ct, Bloomington, IN 47401For SaleMLS ID #202617454, Megan Somers Glenn, RE/MAX Acclaimed Properties. IRMLS
- $475,0003 bd3 ba1.9k sqft1219 S Weatherstone Ln, Bloomington, IN 47401For SaleMLS ID #202633665, Pilar Taylor, The Indiana Team LLC. IRMLS
- $359,9004 bd3 ba2.2k sqft1529 E Dunstan Dr, Bloomington, IN 47401For SaleMLS ID #202631220, Chris D Smith, RE/MAX Acclaimed Properties. IRMLS
- $395,0004 bd3 ba2.1k sqft2145 S White Tail Run, Bloomington, IN 47401For SaleMLS ID #202626069, Kate Miller, Century 21 Scheetz - Bloomington. IRMLS
- $450,0004 bd3 ba2.5k sqft3226 E Kensington Park Dr, Bloomington, IN 47401For SaleMLS ID #202622727, Julie Davis, FC Tucker/Bloomington REALTORS. IRMLS
- $374,9003 bd2 ba1.7k sqft1830 E Thornton Dr, Bloomington, IN 47401For SaleMLS ID #202626756, Lynne Chang, RE/MAX Acclaimed Properties. IRMLS
- $405,0004 bd3 ba2k sqft3800 S Christa Ct, Bloomington, IN 47401For SaleMLS ID #202621156, Lance DaSilva, Century 21 Scheetz - Bloomington. IRMLS
- $449,9003 bd2 ba1.7k sqft811 S Eastside Dr, Bloomington, IN 47401ActiveMLS ID #22110085, Ron Plecher, Realty Professionals. MIBOR as distributed by MLS GRID
- $385,0004 bd3 ba1.7k sqft2111 S Summerwood Ct, Bloomington, IN 47401For SaleMLS ID #202633183, Heather Groves, Sterling Real Estate. IRMLS
- $420,0004 bd3 ba2.2k sqft120 E Dixie St, Bloomington, IN 47401For SaleMLS ID #202618905, Deborah Tomaro, Deb Tomaro Real Estate. IRMLS
