Absolutely stunning 3 Bedroom, 2 Full Bath with Bonus Room over the garage w/closet that could be a 4th bedroom. Master bedroom is spacious and master bath features a walk in shower, tub, double sinks and tile. Front porch spacious enough to enjoy a coffee. Home includes a beautiful great room with vaulted ceilings and beautiful fireplace! Spacious kitchen and breakfast area to enjoy with the family. Kitchen features black appliances, range, microwave, refrigerator, dishwasher, disposal. Fenced in yard is perfect for kids & pets! Oversized screened in Wood deck to enjoy outside view. Smart TV's included with full price offer!
Pending
$255,000
2213 Stornoway Ct, Fayetteville, NC 28306
3beds
1,554sqft
Single Family Residence
Built in 2008
9,147 Square Feet Lot
$257,700 Zestimate®
$164/sqft
$-- HOA
What's special
Fenced in yardFront porchBeautiful fireplaceWalk in showerBreakfast areaSpacious kitchenDouble sinks
- 708 days |
- 4 |
- 0 |
Zillow last checked:
Listing updated:
Listed by:
RACHELLA SAUNDERS,
RACHELLA SAUNDERS AND ASSOCIATES
Source: LPRMLS,MLS#: 731682 Originating MLS: Longleaf Pine Realtors
Originating MLS: Longleaf Pine RealtorsFacts & features
Interior
Bedrooms & bathrooms
- Bedrooms: 3
- Bathrooms: 2
- Full bathrooms: 2
Heating
- Electric, Forced Air
Cooling
- Central Air, Electric
Appliances
- Laundry: Main Level
Features
- Eat-in Kitchen, Garden Tub/Roman Tub, Kitchen/Dining Combo, Primary Downstairs, Separate Shower
- Flooring: Carpet, Vinyl
- Basement: Crawl Space
- Number of fireplaces: 1
- Fireplace features: Gas, Vented
Interior area
- Total interior livable area: 1,554 sqft
Property
Parking
- Total spaces: 2
- Parking features: Attached, Garage
- Attached garage spaces: 2
Lot
- Size: 9,147 Square Feet
- Features: < 1/4 Acre
Details
- Parcel number: 0415674095.000
- Zoning description: R6 - Residential District
- Special conditions: Standard
Construction
Type & style
- Home type: SingleFamily
- Architectural style: Ranch
- Property subtype: Single Family Residence
Materials
- Brick, Vinyl Siding
Condition
- Good Condition
- New construction: No
- Year built: 2008
Utilities & green energy
- Sewer: Public Sewer
- Water: Public
Community & HOA
Community
- Subdivision: Acorn Ridge
HOA
- Has HOA: No
Location
- Region: Fayetteville
Financial & listing details
- Price per square foot: $164/sqft
- Tax assessed value: $259,600
- Annual tax amount: $1,945
- Date on market: 9/7/2024
- Cumulative days on market: 225 days
- Listing terms: New Loan
- Inclusions: TV's, sofa table, refrigerator
- Exclusions: Motorcycle in Garage
- Ownership: More than a year
Estimated market value
$257,700
$245,000 - $271,000
$1,893/mo
Price history
| Date | Event | Price |
|---|---|---|
| 11/23/2024 | Listing removed | $1,745$1/sqft |
Source: Zillow Rentals Report a problem | ||
| 11/20/2024 | Listed for rent | $1,745+68.6%$1/sqft |
Source: Zillow Rentals Report a problem | ||
| 9/16/2024 | Pending sale | $255,000$164/sqft |
Source:  LPRMLS #731682 Report a problem LPRMLS #731682 Report a problem | ||
| 9/7/2024 | Listed for sale | $255,000+59.4%$164/sqft |
Source: LPRMLS #731682 Report a problem | ||
| 6/1/2020 | Sold | $160,000$103/sqft |
Source:  Hive MLS #199077 Report a problem Hive MLS #199077 Report a problem | ||
| 3/21/2020 | Pending sale | $160,000$103/sqft |
Source: Keller Williams Realty #199077 Report a problem | ||
| 3/21/2020 | Price change | $160,000-3%$103/sqft |
Source: Keller Williams Realty #199077 Report a problem | ||
| 3/3/2020 | Listed for sale | $165,000+1.9%$106/sqft |
Source: Keller Williams Realty #199077 Report a problem | ||
| 1/24/2020 | Listing removed | $161,900$104/sqft |
Source: RUSSELL REAL ESTATE #619518 Report a problem | ||
| 11/14/2019 | Price change | $161,900-1.3%$104/sqft |
Source: RUSSELL REAL ESTATE #619518 Report a problem | ||
| 10/30/2019 | Listed for sale | $164,000+11.2%$106/sqft |
Source: RUSSELL REAL ESTATE #619518 Report a problem | ||
| 9/22/2017 | Listing removed | $1,035$1/sqft |
Source: RUSSELL REAL ESTATE #525733 Report a problem | ||
| 8/4/2017 | Listed for rent | $1,035+4%$1/sqft |
Source: RUSSELL REAL ESTATE #525733 Report a problem | ||
| 10/8/2015 | Listing removed | $995$1/sqft |
Source: Rusty Russell Real Estate Report a problem | ||
| 9/18/2015 | Listed for rent | $995-5.2%$1/sqft |
Source: Rusty Russell Real Estate Report a problem | ||
| 11/6/2014 | Listing removed | $147,500$95/sqft |
Source: RE/MAX CHOICE #430511 Report a problem | ||
| 10/29/2014 | Price change | $147,500-1%$95/sqft |
Source: RE/MAX CHOICE #430511 Report a problem | ||
| 8/14/2014 | Listed for sale | $149,000-3.9%$96/sqft |
Source: RE/MAX Choice #430511 Report a problem | ||
| 8/14/2014 | Listing removed | $1,050$1/sqft |
Source: RE/MAX CHOICE #428653 Report a problem | ||
| 7/17/2014 | Listed for rent | $1,050$1/sqft |
Source: RE/MAX CHOICE #428653 Report a problem | ||
| 5/1/2009 | Sold | $155,000$100/sqft |
Source: Public Record Report a problem | ||
Public tax history
| Year | Property taxes | Tax assessment |
|---|---|---|
| 2025 | $1,945 +25.7% | $259,600 +83.1% |
| 2024 | $1,547 +2.5% | $141,800 |
| 2023 | $1,510 +2.5% | $141,800 |
| 2022 | $1,473 | $141,800 |
| 2021 | $1,473 | $141,800 -3.5% |
| 2020 | -- | $146,968 +3.6% |
| 2019 | $1,473 +3.7% | $141,800 |
| 2018 | $1,419 | $141,800 |
| 2017 | $1,419 +0% | $141,800 -6.6% |
| 2016 | $1,419 | $151,900 |
| 2015 | $1,419 | $151,900 |
| 2014 | $1,419 | $151,900 |
| 2013 | $1,419 | $151,900 |
| 2012 | $1,419 | $151,900 |
| 2011 | $1,419 | $151,900 |
| 2010 | -- | $151,900 |
| 2009 | -- | $151,900 +947.6% |
| 2008 | -- | $14,500 |
Find assessor info on the county website
Monthly payment
Est. payment
Payment breakdown
Explore the cost of this home by adjusting the details. Changes won't be saved.Climate risks
Neighborhood: 28306
Nearby schools
GreatSchools rating
- 4/10Cumberland Mills Elementary SchoolGrades: PK-5Distance: 1.4 mi
- 6/10Douglas Byrd MiddleGrades: 6-8Distance: 1.9 mi
- 2/10Douglas Byrd HighGrades: 9-12Distance: 1.7 mi
Schools provided by the listing agent
- Middle: Douglas Byrd Middle School
- High: Douglas Byrd Senior High
Source: LPRMLS. This data may not be complete. We recommend contacting the local school district to confirm school assignments for this home.
- $244,2003 bd2 ba1.3k sqft2217 Stornoway Ct, Fayetteville, NC 28306Off Market

- $250,0003 bd2 ba1.4k sqft2209 Stornoway Ct, Fayetteville, NC 28306Pending
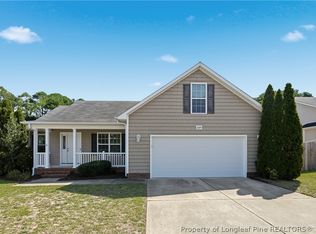
- $253,4003 bd2 ba1.5k sqft2221 Stornoway Ct, Fayetteville, NC 28306Sold
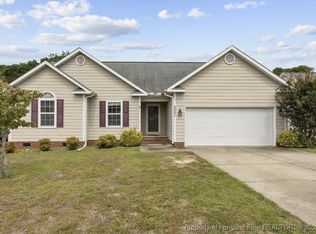
- $255,0003 bd2 ba1.5k sqft2205 Stornoway Ct, Fayetteville, NC 28306Sold
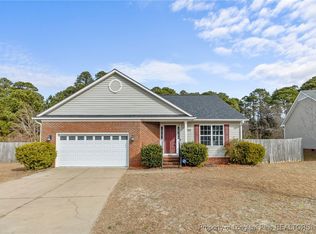
- $261,4003 bd3 ba1.7k sqft2202 Kilt Rock Way, Fayetteville, NC 28306Off Market
- $230,0003 bd2 ba1.2k sqft2225 Stornoway Ct, Fayetteville, NC 28306Off Market
- $246,7004 bd2 ba1.5k sqft2203 Kilt Rock Way, Fayetteville, NC 28306Off Market
- $250,0003 bd2 ba1.5k sqft2208 Stornoway Ct, Fayetteville, NC 28306Sold
A local agent can set up tours, give advice and negotiate with sellers.
Similar homes
- $269,0003 bd2 ba1.6k sqft1413 Snowy Egret Dr, Fayetteville, NC 28306For Sale
 MLS ID #766667, Q MEJIAS, KELLER WILLIAMS REALTY (FAYETTEVILLE). LPRMLS
 - $270,0003 bd2 ba1.5k sqft2249 Stornoway Ct, Fayetteville, NC 28306For Sale
 MLS ID #762872, MELISSA ZAMORA MEDINA, LPT REALTY LLC. LPRMLS
 - $265,0003 bd2 ba1.6k sqft1482 Avoncroft Dr, Fayetteville, NC 28306For Sale
 MLS ID #767018, REBECCA LILLICH, RALEIGH REALTY INC.. LPRMLS
 - $265,0004 bd2 ba1.4k sqft1449 Mingary Ave, Fayetteville, NC 28306For Sale
 MLS ID #764186, BENITA KAY, COLDWELL BANKER ADVANTAGE #2- HARNETT CO.. LPRMLS
 - $289,9003 bd3 ba1.9k sqft1218 Piping Plover Ct, Fayetteville, NC 28306For SaleMLS ID #767245, KADESHA KEARNS, NORTHGROUP REAL ESTATE. LPRMLS
- $255,9003 bd2 ba1.4k sqft5935 Bloomsbury Dr, Fayetteville, NC 28306For SaleMLS ID #764455, PAMELA WIGGS, BROWN PROPERTY GROUP. LPRMLS
- $254,9003 bd2 ba1.6k sqft7119 Overland Ct, Fayetteville, NC 28306For SaleMLS ID #766883, AMANDA SMITH JOHNSON, ATLAS REAL ESTATE PARTNERS. LPRMLS
- $269,9993 bd4 ba2k sqft2460 Saltwood Rd, Fayetteville, NC 28306For SaleMLS ID #758428, SANDRA OWENS, ERA STROTHER REAL ESTATE. LPRMLS
- $230,0003 bd2 ba1.3k sqft2400 Camp Lejeune Ct, Hope Mills, NC 28348For SaleMLS ID #767166, ROSALINDA MARIA BRITT, LPT REALTY LLC. LPRMLS
- $224,9003 bd2 ba1.5k sqft5008 Shimmer Dr, Fayetteville, NC 28304For SaleMLS ID #765465, GENE RAY, RE/MAX CHOICE. LPRMLS
- $235,0004 bd2 ba1.4k sqft5816 Bloomsbury Dr, Fayetteville, NC 28306For SaleMLS ID #764827, DAVID THOMAS, THOMAS REAL ESTATE SERVICES. LPRMLS
- $280,0003 bd2 ba1.5k sqft2900 Flowering Bradford Way, Fayetteville, NC 28306For SaleMLS ID #765637, MATTHEW BARRETT, COLDWELL BANKER ADVANTAGE - FAYETTEVILLE. LPRMLS
- $232,0003 bd2 ba1.4k sqft2109 Hollyridge Pl, Fayetteville, NC 28304For SaleMLS ID #763084, MIKE GLASPIE, EXP REALTY LLC. LPRMLS
- $265,0003 bd2 ba1.7k sqft402 Roundtree Dr, Fayetteville, NC 28303For SaleMLS ID #761825, DETRIA BURGER, BHHS ALL AMERICAN HOMES #2. LPRMLS
- $265,0003 bd2 ba1.8k sqft1712 Valley Ridge Dr, Fayetteville, NC 28303For SaleMLS ID #765962, JUDY CAPPS, TOWNSEND REAL ESTATE. LPRMLS
- $265,0003 bd2 ba1.7k sqft135 Partridge Rd, Fayetteville, NC 28306For SaleMLS ID #764209, SHAWN MCCLELLAN, FREEDOM HARBOR REALTY. LPRMLS
- $225,0003 bd2 ba1.2k sqft1615 Winnabow Dr, Fayetteville, NC 28304For SaleMLS ID #767031, WHITLEY WRIGHT, BOWDEN ELITE REALTY. LPRMLS
- $255,0003 bd3 ba1.6k sqft1529 Belews Creek Ln, Fayetteville, NC 28312For SaleMLS ID #764265, JASON HILL, FREEDOM CHOICE REALTY. LPRMLS
- $290,0003 bd2 ba1.8k sqft8229 Frenchorn Ln, Fayetteville, NC 28314For SaleMLS ID #767382, TASHEEN "TESSA" ZAIDI, AA MAYVILLE REALTY. LPRMLS
- $280,0004 bd3 ba2k sqft3028 Piney Mountain Dr, Hope Mills, NC 28348For SaleMLS ID #767499, GUS VASILOPOULOS, CENTURY 21 The Realty Group. LPRMLS
