Contract Pending SSDL - Custom Build by Trademark Homes
Pending
$551,169
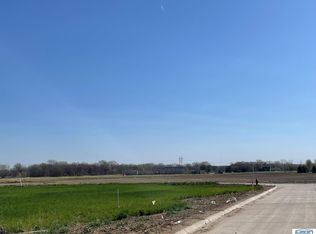
2214 Bluejay Way, Ashland, NE 68003
3beds
1,754sqft
Single Family Residence
Built in 2026
0.32 Acres Lot
$-- Zestimate®
$314/sqft
$-- HOA
What's special
- 2 days
- 4
- 0
Zillow last checked:
Listing updated:
Listed by:
April Williams 402-301-3012,
BHHS Ambassador Real Estate
Source: GPRMLS,MLS#: 22629334
Facts & features
Interior
Bedrooms & bathrooms
- Bedrooms: 3
- Bathrooms: 3
- Full bathrooms: 1
- 3/4 bathrooms: 1
- Partial bathrooms: 1
- Main level bathrooms: 2
Primary bedroom
- Level: Main
Bedroom 2
- Level: Main
Bedroom 3
- Level: Main
Primary bathroom
- Features: 3/4, Shower, Double Sinks
Basement
- Area: 1754
Heating
- Natural Gas, Forced Air
Cooling
- Central Air
Features
- Basement: Egress,Walk-Out Access,Unfinished
- Number of fireplaces: 1
- Fireplace features: Direct-Vent Gas Fire
Interior area
- Total structure area: 1,754
- Total interior livable area: 1,754 sqft
- Finished area above ground: 1,754
- Finished area below ground: 0
Property
Parking
- Total spaces: 3
- Parking features: Garage - Attached
- Attached garage spaces: 3
Features
- Patio & porch: Porch, Patio, Deck
- Exterior features: Sprinkler System
- Fencing: None
Lot
- Size: 0.32 Acres
- Dimensions: 90 x 150 x 22.05 x 69.73 x 165.67
- Features: Over 1/4 up to 1/2 Acre, Subdivided, Public Sidewalk, Wooded
Details
- Parcel number: 003416548
Construction
Type & style
- Home type: SingleFamily
- Architectural style: Ranch
- Property subtype: Single Family Residence
Materials
- Masonite, Brick/Other
- Foundation: Concrete Perimeter
- Roof: Composition
Condition
- Under Construction
- New construction: Yes
- Year built: 2026
Details
- Builder name: Trademark Homes
Utilities & green energy
- Sewer: Public Sewer
- Water: Public
Community & HOA
Community
- Subdivision: Icehouse Ridge
HOA
- Has HOA: Yes
Location
- Region: Ashland
Financial & listing details
- Price per square foot: $314/sqft
- Annual tax amount: $282
- Date on market: 10/10/2026
- Listing terms: Conventional,Cash
- Ownership: Fee Simple
Estimated market value
Not available
Estimated sales range
Not available
Not available
Price history
| Date | Event | Price |
|---|---|---|
| 10/10/2026 | Pending sale | $551,169+359.7%$314/sqft |
Source:  GPRMLS #22629334 Report a problem GPRMLS #22629334 Report a problem | ||
| 12/13/2024 | Listed for sale | $119,900$68/sqft |
Source: GPRMLS #22430907 Report a problem | ||
| 12/12/2024 | Listing removed | $119,900$68/sqft |
Source: GPRMLS #22409195 Report a problem | ||
| 8/2/2023 | Listed for sale | $119,900$68/sqft |
Source: GPRMLS #22317402 Report a problem | ||
Public tax history
Tax history is unavailable.
Monthly payment
Est. payment
Payment breakdown
Explore the cost of this home by adjusting the details. Changes won't be saved.Climate risks
Neighborhood: 68003
Nearby schools
Schools provided by the listing agent
- Elementary: Ashland-Greenwood
- Middle: Ashland-Greenwood
- High: Ashland-Greenwood
- District: Ashland-Greenwood
Source: GPRMLS. This data may not be complete. We recommend contacting the local school district to confirm school assignments for this home.
Similar homes
- $499,9992 bd2 ba2.3k sqft984 Wilson Ave, Ashland, NE 68003For Sale
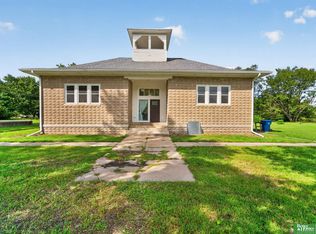
 MLS ID #22626834, Michael Ware, Better Homes and Gardens R.E.. GPRMLS
 - $649,0004 bd3 ba2.4k sqft1649 E Ridge Way, Ashland, NE 68003New Construction
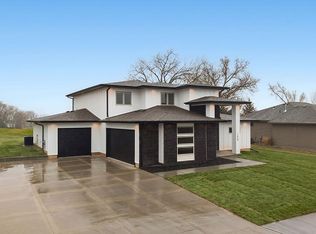 MLS ID #22628830, Jayden Liu, BHHS Ambassador Real Estate. GPRMLS
 - $429,0002 bd1 ba960 sqft727 6th Hwy, Ashland, NE 68003For Sale
 MLS ID #22625285, Michael Cerny, Cerny Land Home & Auction LLC. GPRMLS
 - $--3 bd2 ba1.6k sqft11931 S 117th St, Papillion, NE 68046Auction
 Xome
Xome - $569,9004 bd3 ba2.5k sqft20152 T St, Omaha, NE 68135New ConstructionMLS ID #22628553, Greg Barrett, BHHS Ambassador Real Estate. GPRMLS
- $613,0003 bd2 ba2k sqft20450 Boulder St, Gretna, NE 68028New ConstructionMLS ID #22625555, Ashleigh Preston, WLS Realty, LLC. GPRMLS
- $414,9003 bd3 ba1.7k sqft8910 Reed St, Papillion, NE 68046New ConstructionMLS ID #22629449, Mandy Benson, Real Estate Associates, Inc. GPRMLS
- $359,0004 bd3 ba2.1k sqft20467 Swallowtail St, Gretna, NE 68028For SaleMLS ID #22629276, Jill Heng, Nebraska Realty. GPRMLS
- $435,0004 bd3 ba2.5k sqft20882 Camelback Ave, Gretna, NE 68028For SaleMLS ID #22628991, Sarah Pierce, eXp Realty LLC. GPRMLS
- $550,0004 bd3 ba2.4k sqft12351 S 86th St, Papillion, NE 68046New ConstructionMLS ID #22626457, Doyle Ollis, Nebraska Realty. GPRMLS
- $540,0004 bd3 ba2.5k sqft18710 Pinehurst Ave, Omaha, NE 68136New ConstructionMLS ID #22626621, Kristina Philbin, eXp Realty LLC. GPRMLS
- $500,0003 bd3 ba2k sqft2040 Platteview Dr, Cedar Creek, NE 68016For SaleMLS ID #22622955, Katie Huber, BHHS Ambassador Real Estate. GPRMLS
- $539,9004 bd3 ba2.2k sqft10416 S 191st St, Omaha, NE 68022New ConstructionMLS ID #22616446, Robert Quartoroli, NP Dodge RE Sales Inc 148Dodge. GPRMLS
- $385,0003 bd2 ba1.4k sqft18831 Rosewood St, Omaha, NE 68136For SaleMLS ID #22628880, Scott Bergmann, Realty ONE Group Authentic. GPRMLS
- $485,0002 bd1 ba1.2k sqft1314 S 258th St, Waterloo, NE 68069For SaleMLS ID #22625761, Michelle Crowell, Legacy Real Estate LLC. GPRMLS
- $450,0004 bd3 ba2.5k sqft13420 Highlander Pl, Waverly, NE 68462For SaleMLS ID #22626564, Laura Bonta, Woods Bros Realty. GPRMLS
- $549,1754 bd3 ba2.6k sqft19971 Cinnamon St, Omaha, NE 68135New ConstructionGPRMLS
- $345,0004 bd2 ba1.7k sqft110 5th St, Greenwood, NE 68366For SaleMLS ID #22626811, Heidi Steskal, BHHS Ambassador Real Estate. GPRMLS
- $537,2274 bd3 ba2.5k sqft6610 S 200th Ave, Omaha, NE 68135New ConstructionMLS ID #22535417, John Gell, BHHS Ambassador Real Estate. GPRMLS
