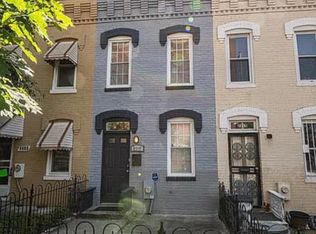
Great location! Two bedroom one bath row house with 776 square feet of living space on two levels. Near Whole Foods and the U Street corridor. House needs updating and is being sold as-is. Interior inspections/viewings are not available until October 17th.
For sale
$500,000
2215 10th St NW, Washington, DC 20001
2beds
776sqft
Townhouse
Built in 1890
754 Square Feet Lot
$495,900 Zestimate®
$644/sqft
$-- HOA
What's special
Two bedroomOne bath
- 103 days
- 83
- 8
Zillow last checked:
Listing updated:
Listed by:
Ray Valentine 202-770-6198,
Keller Williams Capital Properties
Source: Bright MLS,MLS#: DCDC2254016
Facts & features
Interior
Bedrooms & bathrooms
- Bedrooms: 2
- Bathrooms: 1
- Full bathrooms: 1
- Main level bathrooms: 1
Basement
- Area: 0
Heating
- Central, Natural Gas
Cooling
- None, Electric
Appliances
- Included: Gas Water Heater
Features
- Has basement: No
- Has fireplace: No
Interior area
- Total structure area: 776
- Total interior livable area: 776 sqft
- Finished area above ground: 776
- Finished area below ground: 0
Property
Parking
- Parking features: On Street
- Has uncovered spaces: Yes
Accessibility
- Accessibility features: None
Features
- Levels: Two
- Stories: 2
- Pool features: None
Lot
- Size: 754 Square Feet
- Features: Urban Land-Beltsville-Chillum
Details
- Additional structures: Above Grade, Below Grade
- Parcel number: 0357//0081
- Zoning: RA-2
- Special conditions: Standard
Construction
Type & style
- Home type: Townhouse
- Architectural style: Federal
- Property subtype: Townhouse
Materials
- Brick
- Foundation: Crawl Space
Condition
- New construction: No
- Year built: 1890
Utilities & green energy
- Sewer: Public Sewer
- Water: Public
Community & HOA
Community
- Subdivision: Old City #2
HOA
- Has HOA: No
Location
- Region: Washington
Financial & listing details
- Price per square foot: $644/sqft
- Tax assessed value: $656,290
- Annual tax amount: $4,749
- Date on market: 6/30/2026
- Listing agreement: Exclusive Right To Sell
- Listing terms: Conventional,Cash
- Ownership: Fee Simple
Estimated market value
$495,900
$471,000 - $521,000
$2,825/mo
Price history
| Date | Event | Price |
|---|---|---|
| 10/8/2026 | Listed for sale | $500,000-16.7%$644/sqft |
Source:  Bright MLS #DCDC2254016 Report a problem Bright MLS #DCDC2254016 Report a problem | ||
| 8/4/2022 | Listing removed | $600,000$773/sqft |
Source: Bright MLS #DCDC2059830 Report a problem | ||
| 7/22/2022 | Listed for sale | $600,000-5.2%$773/sqft |
Source: Bright MLS #DCDC2059830 Report a problem | ||
| 3/7/2022 | Listing removed | $633,000$816/sqft |
Source: Bright MLS #DCDC2033028 Report a problem | ||
| 3/5/2022 | Listed for sale | $633,000+1050.9%$816/sqft |
Source: Bright MLS #DCDC2033028 Report a problem | ||
| 4/28/1998 | Sold | $55,000-31.3%$71/sqft |
Source: Agent Provided Report a problem | ||
| 1/8/1998 | Sold | $80,000+185.7%$103/sqft |
Source: Public Record Report a problem | ||
| 1/16/1996 | Sold | $28,000$36/sqft |
Source: Public Record Report a problem | ||
Public tax history
| Year | Property taxes | Tax assessment |
|---|---|---|
| 2026 | $4,797 +1% | $656,290 +1.2% |
| 2025 | $4,749 -0.1% | $648,510 +0.3% |
| 2024 | $4,754 +0.6% | $646,290 +1% |
| 2023 | $4,725 +2.7% | $639,850 +3.2% |
| 2022 | $4,603 +1.3% | $620,190 +1.6% |
| 2021 | $4,542 +2.7% | $610,660 +2.5% |
| 2020 | $4,422 +15.4% | $595,880 +7% |
| 2018 | $3,833 +9.8% | $556,800 +7.1% |
| 2017 | $3,491 +9.8% | $520,030 +5.7% |
| 2016 | $3,180 +9.9% | $491,810 +15.8% |
| 2015 | $2,893 +9.6% | $424,660 +11.5% |
| 2014 | $2,640 +3.5% | $380,820 +3.1% |
| 2013 | $2,551 +3.9% | $369,210 +3.6% |
| 2012 | $2,456 | $356,410 |
| 2011 | $2,456 -2.2% | $356,410 -13.3% |
| 2010 | $2,510 +10% | $411,310 -3.3% |
| 2009 | $2,282 +13.5% | $425,540 +7.4% |
| 2007 | $2,010 +5.2% | $396,150 +27.8% |
| 2006 | $1,910 -4.7% | $309,930 +6.6% |
| 2005 | $2,004 +12% | $290,740 +56% |
| 2004 | $1,789 +60% | $186,370 +60% |
| 2003 | $1,118 +43% | $116,480 +43% |
| 2002 | $782 +5.7% | $81,451 +26.7% |
| 2001 | $739 | $64,298 |
Find assessor info on the county website
Monthly payment
Est. payment
Payment breakdown
Explore the cost of this home by adjusting the details. Changes won't be saved.Climate risks
Neighborhood: Shaw
Nearby schools
Schools provided by the listing agent
- District: District Of Columbia Public Schools
Source: Bright MLS. This data may not be complete. We recommend contacting the local school district to confirm school assignments for this home.
Similar homes
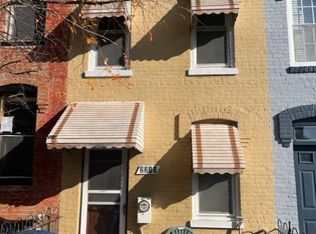
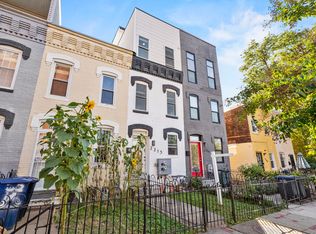
- $475,0003 bd2 ba1.1k sqft922 Euclid St NW, Washington, DC 20001For Sale

 MLS ID #DCDC2286036, Rodrigo Valderrama, Keller Williams Capital Properties. Bright MLS
 - $545,0002 bd2 ba982 sqft523 Florida Ave NW APT 2, Washington, DC 20001For Sale
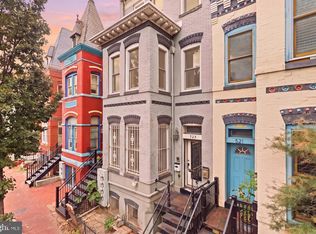 MLS ID #DCDC2283750, Tiffany Richards, Samson Properties. Bright MLS
 - $485,0002 bd2 ba780 sqft241 Florida Ave NW APT 2, Washington, DC 20001For Sale
 MLS ID #DCDC2266408, Guy Riddick, Bradford Real Estate Group, LLC. Bright MLS
 - $499,0002 bd1 ba700 sqftColumbia Heights, Washington, DC 20009For Sale
 MLS ID #DCDC2277280, Melissa Lango, Compass. Bright MLS
 - $450,0002 bd2 ba894 sqftLedroit Park, Washington, DC 20001For SaleMLS ID #DCDC2277462, Katie Dwyer, Compass. Bright MLS
- $475,0003 bd2 ba949 sqftColumbia Heights, Washington, DC 20009For SaleMLS ID #DCDC2285126, Charles Wilson, TTR Sotheby's International Realty. Bright MLS
- $519,5002 bd2 ba1k sqftOld City 2, Washington, DC 20001For SaleMLS ID #DCDC2243382, Katie Geffken, TTR Sotheby's International Realty. Bright MLS
- $550,0002 bd1 ba844 sqftKalorama Court, Washington, DC 20009For SaleMLS ID #DCDC2283708, Denny Horner, RLAH @properties. Bright MLS
- $425,0002 bd2 ba840 sqft1820 L St NE, Washington, DC 20002For SaleMLS ID #DCDC2285738, Sonya Abney, Cosmopolitan Properties Real Estate Brokerage. Bright MLS
- $529,0002 bd1 ba1k sqftColumbia Heights, Washington, DC 20010For SaleMLS ID #DCDC2264308, Warren Kluth, Long & Foster Real Estate, Inc.. Bright MLS
- $484,9993 bd1 ba992 sqft1011 15th St SE, Washington, DC 20003For SaleMLS ID #DCDC2252126, Michael Sims, Advisory Real Estate Services, LLC. Bright MLS
- $399,0002 bd1 ba810 sqft421 20th St NE, Washington, DC 20002For SaleMLS ID #DCDC2282118, Noel Sesay, Compass. Bright MLS
- $650,0002 bd2 ba877 sqftOld City 2, Washington, DC 20009For SaleMLS ID #DCDC2275964, Kyle Meeks, TTR Sotheby's International Realty. Bright MLS
- $390,0001 bd1 ba536 sqft1421 T St NW APT 3, Washington, DC 20009For SaleMLS ID #DCDC2283334, Louis Jones, Own Real Estate. Bright MLS
- $400,9002 bd2 ba1k sqft1752 Lyman Pl NE, Washington, DC 20002AuctionMLS ID #DCDC2282960, Drew Corbett, Vylla Home. Bright MLS
- $400,0003 bd1 ba878 sqft3549 6th St NW, Washington, DC 20010For SaleMLS ID #DCDC2225446, Carlos Garcia, Keller Williams Capital Properties. Bright MLS
- $599,0002 bd1 ba703 sqft1767 U St NW APT 3, Washington, DC 20009For SaleMLS ID #DCDC2271082, Caleb Prater, EQCO Real Estate Inc.. Bright MLS
- $695,0002 bd2 ba905 sqft1508 R Street, Washington, DC 20009For SaleMLS ID #DCDC2285692, Nathan Julian Guggenheim, Washington Fine Properties, LLC. Bright MLS
