With the Newport Beach Golf Course moments away and Upper Newport Bay trails at your doorstep, this fully reimagined coastal residence is a rare convergence of location, design, and lifestyle. Stone veneer accents and fresh landscaping establish a polished curb presence before wide-plank engineered wood flooring carries through an open-concept interior anchored by a Marmo Black stone fireplace. Full-panel bifold doors dissolve the boundary between living and the backyard. The kitchen is the design centerpiece: inset shaker cabinetry, a Marmo Black stone island, custom arched hood with mosaic dot tile, gold-toned hardware, and a professional appliance suite — 36-inch 6-burner range, dual refrigerators, and wine cooler — under a shiplap ceiling. The vaulted primary suite — with skylight and walk-in closet — flows into a spa-inspired bath with a limewash accent wall, floating walnut vanity, marble slab countertop, gold-toned wall-mount fixtures, and a frameless glass shower with deep green ceramic tile, basketweave marble floors, and a built-in bench. Three additional baths carry distinct design identities — one with navy vertical shiplap and checker tile floors, another with warm zellige-style tile and a reeded vanity with tub. New HVAC and water heater complete a turnkey package. The backyard lawn and concrete patio overlook a neighboring vineyard. Minutes to Eastbluff Village, Fashion Island, and top-rated Newport-Mesa schools.
Pending
Listed by: Pacific Sotheby's Int'l Realty • Ever Eternity • 858-688-4113
Price cut: $100K (6/23)
$2,795,000
2215 Golden Cir, Newport Beach, CA 92660
4beds
1,997sqft
:
Get pre-qualified$18,300/mo
Single Family Residence
Built in 1958
10,185 Square Feet Lot
$2,707,400 Zestimate®
$1,400/sqft
$-- HOA
What's special
Marmo black stone fireplaceGold-toned hardwareMarmo black stone islandMarble slab countertopPolished curb presenceShiplap ceilingOpen-concept interior
- 38 days |
- 379 |
- 5 |
Likely to sell faster than
Zillow last checked:
Listing updated:
Listed by:
Ever Eternity DRE #01794748 858-688-4113,
Pacific Sotheby's Int'l Realty
Source: CRMLS,MLS#: PTP2604035 Originating MLS: California Regional MLS (North San Diego County & Pacific Southwest AORs)
Originating MLS: California Regional MLS (North San Diego County & Pacific Southwest AORs)Facts & features
Interior
Bedrooms & bathrooms
- Bedrooms: 4
- Bathrooms: 3
- Full bathrooms: 3
Rooms
- Room types: Living Room, Primary Bedroom, Other, Dining Room
Primary bedroom
- Features: Multiple Primary Suites
Bathroom
- Features: Bathtub, Dual Sinks, Remodeled, Separate Shower, Tub Shower
Kitchen
- Features: Kitchen Island, Remodeled, Updated Kitchen
Other
- Features: Walk-In Closet(s)
Heating
- Central
Cooling
- Central Air
Appliances
- Included: Dishwasher, Disposal, Gas Range, Microwave, Refrigerator
- Laundry: Washer Hookup, Gas Dryer Hookup, Laundry Room
Features
- Separate/Formal Dining Room, Multiple Primary Suites, Walk-In Closet(s)
- Has fireplace: Yes
- Fireplace features: Living Room
- Common walls with other units/homes: No Common Walls
Interior area
- Total interior livable area: 1,997 sqft
Video & virtual tour
Property
Parking
- Total spaces: 2
- Parking features: Garage - Attached
- Attached garage spaces: 2
Features
- Levels: One
- Stories: 1
- Entry location: Front Door
- Patio & porch: Open, Patio
- Pool features: None
- Has view: Yes
- View description: Neighborhood, Vineyard
Lot
- Size: 10,185 Square Feet
- Features: Back Yard, Front Yard, Lawn
Details
- Parcel number: 11931103
- Zoning: R-1 (Single-Unit Resident
- Special conditions: Standard
Construction
Type & style
- Home type: SingleFamily
- Property subtype: Single Family Residence
Condition
- Updated/Remodeled
- Year built: 1958
Utilities & green energy
- Sewer: Public Sewer
Community & HOA
Community
- Features: Street Lights, Sidewalks
- Security: Carbon Monoxide Detector(s), Smoke Detector(s)
Location
- Region: Newport Beach
Financial & listing details
- Price per square foot: $1,400/sqft
- Tax assessed value: $286,982
- Annual tax amount: $3,612
- Date on market: 5/27/2026
- Cumulative days on market: 38 days
- Listing terms: Cash,Conventional,FHA,VA Loan
Estimated market value
$2,707,400
$2.57M - $2.84M
$7,137/mo
Price history
| Date | Event | Price |
|---|---|---|
| 8/11/2026 | Pending sale | $2,795,000$1,400/sqft |
Source:  CRMLS #PTP2604035 Report a problem CRMLS #PTP2604035 Report a problem | ||
| 7/7/2026 | Contingent | $2,795,000$1,400/sqft |
Source: CRMLS #PTP2604035 Report a problem | ||
| 6/23/2026 | Price change | $2,795,000-3.5%$1,400/sqft |
Source: CRMLS #PTP2604035 Report a problem | ||
| 5/27/2026 | Listed for sale | $2,895,000+42.3%$1,450/sqft |
Source: CRMLS #PTP2604035 Report a problem | ||
| 11/17/2025 | Sold | $2,035,000+2%$1,019/sqft |
Source: CRMLS #NP25241126 Report a problem | ||
| 10/27/2025 | Pending sale | $1,995,000$999/sqft |
Source: CRMLS #NP25241126 Report a problem | ||
| 10/23/2025 | Listed for sale | $1,995,000$999/sqft |
Source: CRMLS #NP25241126 Report a problem | ||
| 10/17/2025 | Pending sale | $1,995,000$999/sqft |
Source: CRMLS #NP25241126 Report a problem | ||
| 10/16/2025 | Listed for sale | $1,995,000+478.3%$999/sqft |
Source: CRMLS #NP25241126 Report a problem | ||
| 6/5/1997 | Sold | $345,000+7.6%$173/sqft |
Source: Public Record Report a problem | ||
| 12/14/1995 | Sold | $320,500$160/sqft |
Source: Public Record Report a problem | ||
Public tax history
| Year | Property taxes | Tax assessment |
|---|---|---|
| 2025 | $3,612 +6.4% | $286,982 +2% |
| 2024 | $3,396 -0.1% | $281,355 +2% |
| 2023 | $3,400 +2.4% | $275,839 +2% |
| 2022 | $3,320 +4.7% | $270,431 +2% |
| 2021 | $3,171 +1% | $265,129 +1% |
| 2020 | $3,140 | $262,411 +2% |
| 2019 | $3,140 +1.9% | $257,266 +2% |
| 2018 | $3,082 +3.7% | $252,222 +2% |
| 2017 | $2,972 | $247,277 +2% |
| 2016 | $2,972 +2.2% | $242,429 +1.5% |
| 2015 | $2,907 +3.5% | $238,788 +2% |
| 2014 | $2,808 | $234,111 +0.5% |
| 2013 | -- | $233,053 +2% |
| 2012 | -- | $228,484 +2% |
| 2011 | -- | $224,004 +0.8% |
| 2010 | -- | $222,330 -0.2% |
| 2009 | -- | $222,859 +2% |
| 2008 | -- | $218,490 +2% |
| 2007 | -- | $214,206 +2% |
| 2006 | -- | $210,006 +2% |
| 2005 | -- | $205,889 +2% |
| 2004 | -- | $201,852 +1.9% |
| 2003 | -- | $198,153 +2% |
| 2002 | -- | $194,268 +2% |
| 2001 | $1,978 +2.9% | $190,459 +2% |
| 2000 | $1,921 | $186,725 |
Find assessor info on the county website
Monthly payment
Est. payment
Payment breakdown
Explore the cost of this home by adjusting the details. Changes won't be saved.Climate risks
Neighborhood: 92660
Nearby schools
GreatSchools rating
- 10/10Mariners Elementary SchoolGrades: K-6Distance: 2 mi
- 9/10Horace Ensign Intermediate SchoolGrades: 7-8Distance: 3.2 mi
- 9/10Newport Harbor High SchoolGrades: 9-12Distance: 2.8 mi
- $2,400,0004 bd3 ba2.8k sqft2207 Golden Cir, Newport Beach, CA 92660Sold

- $1,515,9003 bd2 ba1.8k sqft2223 Golden Cir, Newport Beach, CA 92660Off Market
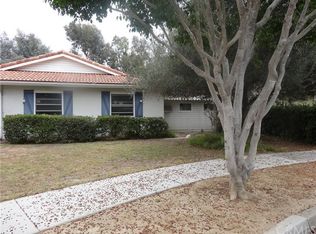
- $2,037,1004 bd3 ba2.5k sqft2107 Anniversary Ln, Newport Beach, CA 92660Off Market
- $2,006,6004 bd3 ba2.4k sqft2115 Anniversary Ln, Newport Beach, CA 92660Off Market
- $1,970,2003 bd3 ba1.6k sqft2201 Anniversary Ln, Newport Beach, CA 92660Off Market
- $1,882,5003 bd2 ba1.4k sqft2101 Anniversary Ln, Newport Beach, CA 92660Off Market
- $1,442,5003 bd2 ba1.5k sqft2230 Golden Cir, Newport Beach, CA 92660Off Market
- $1,608,1003 bd2 ba1.5k sqft2149 Anniversary Ln, Newport Beach, CA 92660Off Market
A local agent can set up tours, give advice and negotiate with sellers.
Similar homes
- $2,795,0004 bd2 ba2k sqft2611 Westminster Pl, Costa Mesa, CA 92627For Sale
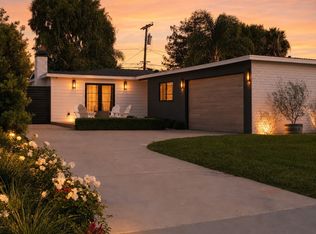 MLS ID #OC26161188, Jason Hackney, Kase Real Estate. CRMLS
 - $2,050,0003 bd3 ba1.5k sqft2005 Barranca, Newport Beach, CA 92660For Sale
 MLS ID #NP26170719, Kathy Fallon, Surterre Properties Inc.. CRMLS
 - $2,995,0005 bd4 ba2.4k sqft2608 Fairway Dr, Costa Mesa, CA 92627For Sale
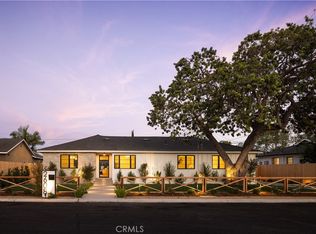 MLS ID #OC26163629, Brian Davis, Douglas Elliman of California Inc.. CRMLS
 - $2,750,0004 bd4 ba2.3k sqft21791 Summerwind Ln, Huntington Beach, CA 92646For Sale
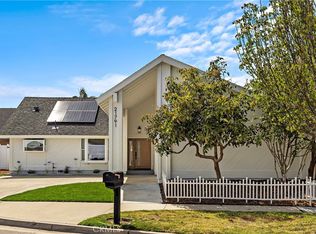 MLS ID #OC26133209, Ken Tran, eXp Realty of California Inc. CRMLS
 - $2,698,0004 bd2 ba2.3k sqft17 Rippling Strm, Irvine, CA 92603For SaleMLS ID #OC26172894, Cindy StJacques, Realty One Group West. CRMLS
- $2,390,0004 bd4 ba2.6k sqft2360 Orange Ave, Costa Mesa, CA 92627For SaleMLS ID #HD26161794, Omar Alfaro, Real Brokerage Technologies. CRMLS
- $2,600,0005 bd3 ba2.7k sqft19 Rippling Strm, Irvine, CA 92603For SaleMLS ID #26861633, Rose Ferraro Fahey DRE # 01910670, Compass. CLAW
- $2,095,0004 bd3 ba2.1k sqft273 Mesa Dr, Costa Mesa, CA 92627For SaleMLS ID #NP26114043, Julianne Pierzak, Coldwell Banker Realty. CRMLS
- $2,585,0003 bd2 ba1.4k sqft327 62nd St, Newport Beach, CA 92663For SaleMLS ID #NP26042960, Tori Rimlinger, Compass. CRMLS
- $2,595,0005 bd3 ba2k sqft1956 Flamingo Dr, Costa Mesa, CA 92626For SaleMLS ID #OC26104908, Matthew Kanoudi, The L3. CRMLS
- $2,295,0003 bd3 ba2.4k sqft20462 Santa Ana Ave Unit H, Newport Beach, CA 92660For SaleMLS ID #PW26133153, Dylan Lin, Latitude 33 Real Estate. CRMLS
- $2,395,0004 bd3 ba2.5k sqft12441 La Bella Dr, Santa Ana, CA 92705For SaleMLS ID #PTP2605799, Ever Eternity, Pacific Sotheby's Int'l Realty. CRMLS
- $3,395,0003 bd2 ba2.2k sqft10 Maritime Dr, Corona Del Mar, CA 92625For SaleMLS ID #NP26163207, Ryan Gunderson, Arbor Real Estate. CRMLS
- $2,299,0004 bd3 ba2.3k sqft1603 Sea Horse Cir, Costa Mesa, CA 92627For SaleMLS ID #OC26112887, Brandon Hobbs, Arbor Real Estate. CRMLS
- $3,285,0003 bd3 ba2.3k sqft15 Beachcomber Dr, Corona Del Mar, CA 92625For SaleMLS ID #OC26103517, Charlie Price, Coldwell Banker Realty. CRMLS
- $1,995,0004 bd2 ba1.8k sqft1081 Tulare Dr, Costa Mesa, CA 92626For SaleMLS ID #PW26136316, Christian Padilla, Kase Real Estate. CRMLS
- $2,495,0003 bd3 ba2.1k sqft10311 Ladera Senda, Santa Ana, CA 92705For SaleMLS ID #PW26137586, Corine Peterson, BHHS CA Properties. CRMLS
- $3,200,0004 bd3 ba2.2k sqft9 Limoges, Newport Coast, CA 92657For SaleMLS ID #NP26016308, Ernie Caponera, Newport Properties. CRMLS
- $2,190,0004 bd3 ba2.4k sqft6 Cannes, Irvine, CA 92614For SaleMLS ID #OC26156040, Kunyarin Visarutanun, HomeSmart, Evergreen Realty. CRMLS
- $1,799,9003 bd2 ba1.8k sqft1133 El Camino Dr, Costa Mesa, CA 92626For SaleMLS ID #OC26170800, Katie Eastman, Coldwell Banker Realty. CRMLS
Local buyer's agents are ready to help
