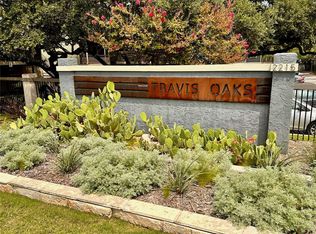
This beautifully updated 2-bedroom, 2-bath condo pairs modern finishes with an unbeatable South Austin location. Travis Oaks is a gated community with controlled access, security cameras, a pool, a dog park, a grilling area, an EV charging station, and recent HOA improvements, including the roof, siding, gutters, and exterior paint. The monthly HOA fee covers water, trash, insurance, structural maintenance, landscaping, and common area upkeep, keeping ownership simple. An in-unit washer and dryer off the kitchen add everyday convenience, and Google Fiber is available. Two parking spaces (one covered) plus a dedicated storage space offer more room than most condos in this price range. Step outside the living room or the primary bedroom to one of two private, covered rear porches overlooking the park and pool, ideal for morning coffee or evening wind-down. Explore Austin outside the gate and you are in the heart of 78704: South Congress dining, shopping, and live music; the SoCo H-E-B is within walking distance; a public transit stop is just steps from the entry gate; Downtown, Lady Bird Lake, St. Edward's University, and Austin-Bergstrom are all minutes away. Zoned to Travis Heights Elementary, Lively Middle School, and Travis High School. Significant investment and development throughout the surrounding area add to the long-term appreciation potential of this already highly desirable location.
Active
$340,000
2215 Post Rd APT 2055, Austin, TX 78704
2beds
905sqft
Condominium
Built in 1981
-- sqft lot
$-- Zestimate®
$376/sqft
$480/mo HOA
What's special
Modern finishesGrilling areaDog parkSecurity camerasEv charging station
- 21 days
- 268
- 12
Zillow last checked:
Listing updated:
Listed by:
Debbie Austin (512) 392-7653,
The Damron Group REALTORS (512) 392-7653
Source: Unlock MLS,MLS#: 6538733
Facts & features
Interior
Bedrooms & bathrooms
- Bedrooms: 2
- Bathrooms: 2
- Full bathrooms: 1
- 1/2 bathrooms: 1
Primary bedroom
- Features: CATHC, Ceiling Fan(s), Two Primary Closets
- Level: Second
Bedroom
- Description: Second bedroom/home office. Large window facing North with views of the neighborhood, large trees, and a skyline view of downtown Austin.
- Features: Shared Bath
- Level: Second
Bathroom
- Description: The upstairs bathroom is a full bath off the hall and a sink and vanity open to the primary bedroom.
- Features: Corian Counters, Full Bath, Shared Bath
- Level: Second
Kitchen
- Features: Breakfast Bar, Granite Counters, Open to Family Room, Pantry
- Level: Main
Heating
- Central, Electric
Cooling
- Ceiling Fan(s), Central Air, Electric
Appliances
- Included: Dishwasher, Disposal, Electric Range, Exhaust Fan, Microwave, Electric Oven, Range, Free-Standing Electric Range, RNGHD, Refrigerator, Washer/Dryer, Electric Water Heater
Features
- Breakfast Bar, Ceiling Fan(s), Vaulted Ceiling(s), Granite Counters, Laminate Counters, Crown Molding, Electric Dryer Hookup, High Speed Internet, Open Floorplan, Pantry, Smart Thermostat, Washer Hookup
- Flooring: Carpet, Laminate, Tile
- Windows: Aluminum Frames, Blinds, Garden Window(s), Window Coverings
- Number of fireplaces: 1
- Fireplace features: Living Room, Wood Burning
Interior area
- Total interior livable area: 905 sqft
Video & virtual tour
Property
Parking
- Parking features: Additional Parking, Asphalt, Assigned, Carport, Community Structure, Detached, Gated, Parking Lot, Paved, Storage
Accessibility
- Accessibility features: None
Features
- Levels: Two
- Stories: 2
- Patio & porch: Covered, Deck, Front Porch, Porch, Rear Porch
- Exterior features: Balcony, Garden, Lighting, Outdoor Grill, Restricted Access
- Pool features: None
- Spa features: None
- Fencing: Fenced, Wrought Iron
- Has view: Yes
- View description: City, City Lights, Neighborhood, Pool, Skyline, Trees/Woods
- Waterfront features: None
Lot
- Size: 2,260 Square Feet
- Features: Curbs, Landscaped, Trees-Medium (20 Ft - 40 Ft), Views, Xeriscape
Details
- Additional structures: None
- Parcel number: 03030007880083
- Special conditions: Standard
Construction
Type & style
- Home type: Condo
- Property subtype: Condominium
- Attached to another structure: Yes
Materials
- Foundation: Slab
- Roof: Composition
Condition
- Resale
- New construction: No
- Year built: 1981
Utilities & green energy
- Sewer: Public Sewer
- Water: Public
- Utilities for property: Above Ground, Cable Available, Electricity Connected, Internet-Cable, Sewer Connected, Water Connected
Community & HOA
Community
- Features: BBQ Pit/Grill, Cluster Mailbox, Common Grounds, Controlled Access, Covered Parking, Curbs, Gated, Google Fiber, Pool
- Subdivision: Travis Oaks Condo Amd
HOA
- Has HOA: Yes
- Services included: Common Area Maintenance, Insurance, Landscaping, Maintenance Grounds, Maintenance Structure, Parking, Trash
- HOA fee: $480 monthly
- HOA name: RowCal
Location
- Region: Austin
Financial & listing details
- Price per square foot: $376/sqft
- Tax assessed value: $241,352
- Annual tax amount: $5,942
- Date on market: 10/11/2026
- Listing terms: Cash,Conventional
- Electric utility on property: Yes
Estimated market value
Not available
Estimated sales range
Not available
Not available
Price history
| Date | Event | Price |
|---|---|---|
| 10/11/2026 | Listed for sale | $340,000$376/sqft |
Source:  Unlock MLS #6538733 Report a problem | ||
| 5/27/2014 | Sold | -- |
Source: Agent Provided Report a problem | ||
| 7/17/2012 | Sold | -- |
Source: Agent Provided Report a problem | ||
Public tax history
| Year | Property taxes | Tax assessment |
|---|---|---|
| 2021 | -- | $241,352 +7.1% |
| 2020 | $5,526 | $225,320 |
| 2019 | -- | $225,320 -5.8% |
| 2018 | $5,656 | $239,092 -6.4% |
| 2017 | $5,656 +34% | $255,462 -0.2% |
| 2016 | $4,221 | $255,943 +18.1% |
| 2015 | $4,221 | $216,713 +22.2% |
| 2014 | $4,221 | $177,382 +24% |
| 2013 | -- | $143,003 +8.7% |
| 2012 | -- | $131,500 +1.2% |
| 2011 | -- | $130,000 +0.8% |
| 2010 | -- | $129,000 -28.1% |
| 2009 | -- | $179,320 -0.9% |
| 2008 | -- | $180,946 +37.6% |
| 2007 | -- | $131,471 +18.5% |
| 2006 | -- | $110,945 |
Find assessor info on the county website
Monthly payment
Est. payment
Payment breakdown
Explore the cost of this home by adjusting the details. Changes won't be saved.Climate risks
Neighborhood: South River City
Nearby schools
Schools provided by the listing agent
- Elementary: Travis Hts
- Middle: Lively
- High: Travis
- District: Austin ISD
Source: Unlock MLS. This data may not be complete. We recommend contacting the local school district to confirm school assignments for this home.

Similar homes
- $340,0002 bd3 ba905 sqft2215 Post Rd APT 2055, Austin, TX 78704Active

 MLS ID #629080, Debbie Austin, The Damron Group REALTORS. Central Texas MLS
- $349,0002 bd2 ba977 sqft2215 Post Rd APT 2084, Austin, TX 78704Active
 MLS ID #5191975, Alex Hernandez-Bobrow, KW-Austin Portfolio Real Estate. Unlock MLS
- $325,0002 bd2 ba1.1k sqft2303 E Side Dr APT 210, Austin, TX 78704Active
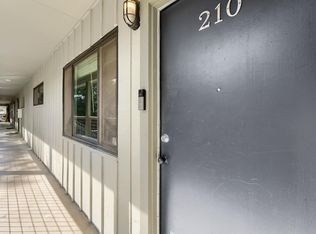 MLS ID #8928444, Kristie Bryant, Keller Williams Realty. Unlock MLS
- $325,0003 bd2 ba1.2k sqft909 E Oltorf St APT 201, Austin, TX 78704Active
 MLS ID #1459657, Devin Williams, Keller Williams Realty. Unlock MLS
- $324,0002 bd2 ba924 sqft1202 Newning Ave APT 100, Austin, TX 78704ActiveMLS ID #2021225, Tillery Castillo, Kuper Sotheby's Int'l Realty. Unlock MLS
- $279,0002 bd2 ba964 sqft2302 E Side Dr APT 11, Austin, TX 78704ActiveMLS ID #7310488, George-Vance Mcgee, Austin Silent Market. Unlock MLS
- $335,0002 bd2 ba992 sqft3808 Southway Dr APT 103, Austin, TX 78704ActiveMLS ID #4564318, Michael Kennelly, Spirit Real Estate. Unlock MLS
- $375,0002 bd2 ba1.1k sqft835 E Oltorf St, Austin, TX 78704ActiveMLS ID #7060962, Katie Jackson, Christies Intl Real Estate Lone Star. Unlock MLS
- $325,0002 bd2 ba861 sqft1201 Southport Dr APT D, Austin, TX 78704ActiveMLS ID #4229596, Blake Carter, eXp Realty, LLC. Unlock MLS
- $299,9992 bd1 ba1.1k sqft1202 Newning Ave APT 311, Austin, TX 78704ActiveMLS ID #1524041, Tillery Castillo, Kuper Sotheby's Int'l Realty. Unlock MLS
- $299,9002 bd1 ba923 sqft745 E Oltorf St APT 201, Austin, TX 78704ActiveMLS ID #2353826, Sam Hasty, Spyglass Realty. Unlock MLS
- $385,0002 bd3 ba1.1k sqft1307 Kinney Ave APT 124, Austin, TX 78704ActiveMLS ID #9895077, Cyndi Cummings, Compass RE Texas, LLC. Unlock MLS
- $289,0001 bd1 ba685 sqft2215 Post Rd APT 2046, Austin, TX 78704ActiveMLS ID #9550869, Hillary Deck, Kuper Sotheby's Int'l Realty. Unlock MLS
- $385,0002 bd1 ba950 sqft2505 Thornton Rd Unit 2305, Austin, TX 78704ActiveMLS ID #6651813, Alex Bartram, Austin Marketing + Development. Unlock MLS
- $390,0002 bd1 ba945 sqft2804 Treble Ln Unit 921, Austin, TX 78704ActiveMLS ID #4116281, Sharmila Mehta, Keller Williams Realty. Unlock MLS
- $399,0002 bd2 ba1.2k sqft2721 Dulce Ln Unit 132, Austin, TX 78704ActiveMLS ID #8869806, Michael Reisor, Compass RE Texas, LLC. Unlock MLS
- $319,0001 bd1 ba735 sqft2505 Thornton Rd #2204, Austin, TX 78704ActiveMLS ID #5081690, Alex Bartram, Austin Marketing + Development. Unlock MLS
- $295,0002 bd2 ba1k sqft1912 Lightsey Rd APT 4, Austin, TX 78704ActiveMLS ID #6421479, Molly Andrews, Compass RE Texas, LLC. Unlock MLS
- $250,0001 bd1 ba610 sqft2215 Post Rd APT 2072, Austin, TX 78704ActiveMLS ID #9852835, Alex Hernandez-Bobrow, KW-Austin Portfolio Real Estate. Unlock MLS
- $425,0002 bd2 ba1k sqft2505 Thornton Rd #3212, Austin, TX 78704ActiveMLS ID #2050209, Alex Bartram, Austin Marketing + Development. Unlock MLS
