Experience the ease of coastal living at Middle Creek Village in Bolivia, where mornings can start with a peaceful walk along the Shallotte Riverwalk and afternoons are just a short drive from the sandy shores of Oak Island. The Palladio Ranch offers effortless floorplan paired with open-concept design, all in a welcoming community designed for connection and convenience.
A spacious foyer sets the tone, leading to two well-sized bedrooms and a full bath--ideal for guests, family, or a home office. The heart of the home features a bright, open layout where the gourmet kitchen with a center island and walk-in pantry flows into the dinette and expansive family room, creating the perfect space for everyday living and entertaining. Tucked privately at the rear, the first-floor owner's suite offers a peaceful retreat with dual vanities and an oversized walk-in closet.
Need more space? The Palladio offers an optional second floor featuring an extra bedroom, bathroom and loft space.
Beyond your front door, enjoy low-maintenance living that frees up time for the community pool, pickleball courts, firepit, and nearby shopping. With easy access to Route 17 and lower area taxes, the Palladio Ranch delivers comfort, flexibility, and the best of coastal Carolina living.
New construction
$349,990
2215 Webfoot Drive NE, Bolivia, NC 28422
3beds
1,898sqft
Single Family Residence
Built in 2026
6,098 Square Feet Lot
$-- Zestimate®
$184/sqft
$85/mo HOA
What's special
- 5 days |
- 7 |
- 0 |
Zillow last checked:
Listing updated:
Listed by:
Harold Chappell 910-512-1948,
NextHome Cape Fear
Source: Hive MLS,MLS#: 100595663 Originating MLS: Cape Fear Realtors MLS, Inc.
Originating MLS: Cape Fear Realtors MLS, Inc.Facts & features
Interior
Bedrooms & bathrooms
- Bedrooms: 3
- Bathrooms: 2
- Full bathrooms: 2
Rooms
- Room types: Family Room, Dining Room, Master Bedroom, Bedroom 2, Bedroom 3
Primary bedroom
- Level: Main
- Dimensions: 16.08 x 14.08
Bedroom 2
- Level: Main
- Dimensions: 12.33 x 11
Bedroom 3
- Level: Main
- Dimensions: 12.25 x 11
Dining room
- Level: Main
- Dimensions: 17.33 x 10.25
Family room
- Level: Main
- Dimensions: 17.33 x 15
Kitchen
- Description: Flex
- Level: Main
- Dimensions: 19.17 x 9.67
Heating
- Forced Air, Natural Gas, Zoned
Cooling
- Central Air, Zoned
Appliances
- Included: Vented Exhaust Fan, Gas Oven, Gas Cooktop, Built-In Microwave, Freezer, Ice Maker, Disposal, Dishwasher, Gas Range
- Laundry: Dryer Hookup, Washer Hookup, Laundry Room
Features
- Walk-in Closet(s), Tray Ceiling(s), High Ceilings, Entrance Foyer, Kitchen Island, Pantry, Walk-in Shower, Eat-in Kitchen, Smart Thermostat, Walk-In Closet(s)
- Flooring: LVT/LVP, Carpet, Ceramic Tile
- Basement: None
- Attic: Access Only
Interior area
- Total structure area: 1,898
- Total interior livable area: 1,898 sqft
Property
Parking
- Total spaces: 2
- Parking features: Garage Faces Front, Attached, Concrete, Garage Door Opener, Paved
- Attached garage spaces: 2
Accessibility
- Accessibility features: None
Features
- Levels: One
- Patio & porch: Covered, Rear Porch
- Exterior features: Cluster Mailboxes
- Pool features: None
- Fencing: None
- Has view: Yes
- View description: None
- Waterfront features: None
- Frontage type: See Remarks
Lot
- Size: 6,098 Square Feet
- Features: Interior Lot, Wooded, Landscaped
Details
- Parcel number: 139gc004
- Zoning: R-75
- Special conditions: Standard
Construction
Type & style
- Home type: SingleFamily
- Property subtype: Single Family Residence
Materials
- Vinyl Siding, Wood Frame, Stone Veneer
- Foundation: Slab
- Roof: Architectural Shingle
Condition
- To Be Built
- New construction: Yes
- Year built: 2026
Details
- Warranty included: Yes
Utilities & green energy
- Sewer: Public Sewer
- Water: Public
- Utilities for property: Natural Gas Available, Natural Gas Connected, Sewer Available, Sewer Connected, Water Available, Water Connected
Green energy
- Green verification: HERS Index Score
- Energy efficient items: Lighting, Thermostat
Community & HOA
Community
- Security: Smoke Detector(s)
- Subdivision: Middle Creek Village
HOA
- Has HOA: Yes
- Amenities included: Cabana, Pool, Maintenance Common Areas, Maintenance Grounds, Maintenance Roads, Pickleball, Playground, Sidewalks, Street Lights, Trash
- HOA fee: $1,015 annually
- HOA name: Middle Creek Village Association
- HOA phone: 910-256-2021
Location
- Region: Bolivia
Financial & listing details
- Price per square foot: $184/sqft
- Date on market: 8/12/2026
- Cumulative days on market: 5 days
- Listing agreement: Blanket Listing Agreement
- Listing terms: Cash,Conventional,FHA,USDA Loan,VA Loan
- Road surface type: Paved
Estimated market value
Not available
Estimated sales range
Not available
Not available
Price history
| Date | Event | Price |
|---|---|---|
| 8/12/2026 | Listed for sale | $349,990$184/sqft |
Source:  Hive MLS #100595663 Report a problem Hive MLS #100595663 Report a problem | ||
Public tax history
Tax history is unavailable.
Monthly payment
Est. payment
Payment breakdown
Explore the cost of this home by adjusting the details. Changes won't be saved.Climate risks
Neighborhood: 28422
Nearby schools
GreatSchools rating
- 3/10Bolivia ElementaryGrades: PK-5Distance: 2.1 mi
- 4/10South Brunswick MiddleGrades: 6-8Distance: 8.2 mi
- 4/10South Brunswick HighGrades: 9-12Distance: 8.4 mi
Schools provided by the listing agent
- Elementary: Bolivia
- Middle: South Brunswick
- High: South Brunswick
Source: Hive MLS. This data may not be complete. We recommend contacting the local school district to confirm school assignments for this home.
- $359,9904 bd3 ba2.4k sqft2231 Webfoot Dr NE, Bolivia, NC 28422New Construction
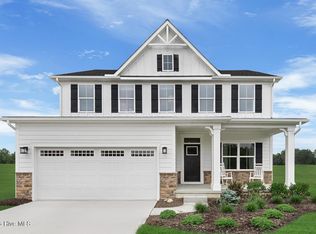
- $374,9903 bd3 ba2.2k sqft2227 Webfoot Dr NE, Bolivia, NC 28422New Construction

- $354,6453 bd3 ba2.1k sqft2202 Webfoot Dr NE, Bolivia, NC 28422Pending

- $388,4254 bd3 ba2.4k sqft1206 Middle Crest Dr NE, Bolivia, NC 28422Sold
- $262,0153 bd3 ba1.6k sqft1483 Pine Log Trl, Bolivia, NC 28422Sold
- $239,5752 bd3 ba1.1k sqft1496 Pine Log Trl NE, Bolivia, NC 28422Sold
- $249,3723 bd2 ba1.2k sqft1432 Pine Log Trl NE, Bolivia, NC 28422Sold
- $304,9003 bd3 ba-- sqft1644 Branchwood Rd NE #1, Bolivia, NC 28422Off Market
A local agent can set up tours, give advice and negotiate with sellers.
Similar homes
- $374,9903 bd3 ba2.2k sqft2227 Webfoot Drive NE, Bolivia, NC 28422New Construction
 MLS ID #100595688, Harold Chappell, NextHome Cape Fear. Hive MLS
 - $359,9904 bd3 ba2.4k sqft2231 Webfoot Drive NE, Bolivia, NC 28422New ConstructionMLS ID #100595690, Harold Chappell, NextHome Cape Fear. Hive MLS
- $346,9953 bd3 ba2.2k sqft574 Shady Birch Lane NE, Bolivia, NC 28422New Construction
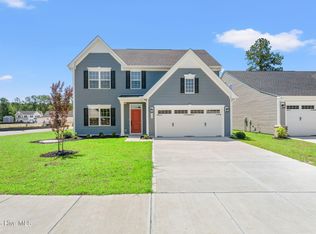 MLS ID #100565448, Harold Chappell, NextHome Cape Fear. Hive MLS
 - $325,0003 bd2 ba1.5k sqft967 Rindlewood Trail NE, Bolivia, NC 28422For Sale
 MLS ID #100594229, Ginger Harper Real Estate Group, Coldwell Banker Sea Coast Advantage - SP. Hive MLS
 - $374,9903 bd3 ba2.3k sqft2195 Webfoot Drive NE, Bolivia, NC 28422New ConstructionHive MLS
- $334,9904 bd3 ba2.1k sqft507 Virkus Drive NE, Bolivia, NC 28422New ConstructionMLS ID #100572548, Harold Chappell, NextHome Cape Fear. Hive MLS
- $334,9903 bd2 ba1.6k sqft2210 Webfoot Drive NE, Bolivia, NC 28422New ConstructionMLS ID #100585125, Harold Chappell, NextHome Cape Fear. Hive MLS
- $322,9903 bd3 ba2.1k sqft3017 Lebel Drive NE, Bolivia, NC 28422New ConstructionMLS ID #100587961, Harold Chappell, NextHome Cape Fear. Hive MLS
- $309,9953 bd2 ba1.5k sqft2159 Webfoot Drive NE, Bolivia, NC 28422New ConstructionHive MLS
- $329,9904 bd3 ba2.1k sqft3009 Lebel Drive NE, Bolivia, NC 28422New ConstructionMLS ID #100587967, Harold Chappell, NextHome Cape Fear. Hive MLS
- $358,0003 bd2 ba1.5k sqft121 Neck Road SE, Bolivia, NC 28422New ConstructionMLS ID #100560415, Jennifer L Davidson, Berkshire Hathaway HomeServices Carolina Premier Properties. Hive MLS
- $380,0003 bd2 ba1.9k sqft1123 Middle Crest Drive NE, Bolivia, NC 28422For SaleMLS ID #100569541, Kim Skipper Anderson, Art Skipper Realty Inc.. Hive MLS
- from $319,9904 bd2 ba1.7k sqftCALI Plan, Halls Landing, Bolivia, NC 28422New ConstructionDR Horton
- from $349,9903 bd3 ba2.2k sqftAnderson Quick Move-in Plan, Middle Creek Village Single Family Homes, Bolivia, NC 28422New ConstructionRyan Homes
- $369,9003 bd2 ba1.6k sqft3805 Summer Breeze Court NE, Bolivia, NC 28422New ConstructionMLS ID #100582516, Ashley H Sikka, PROACTIVE Real Estate. Hive MLS
- $254,9993 bd3 ba1.3k sqft1787 Piney Creek Road, Bolivia, NC 28422New ConstructionMLS ID #100595692, Harold Chappell, NextHome Cape Fear. Hive MLS
- $348,9994 bd3 ba2.2k sqft573 Brambleton Drive SE Lot 101, Bolivia, NC 28422New ConstructionMLS ID #100587573, Team D.R. Horton, D.R. Horton, Inc. Hive MLS
- $369,9003 bd2 ba1.6k sqft3801 Summer Breeze Court NE, Bolivia, NC 28422New ConstructionMLS ID #100581408, Ashley H Sikka, PROACTIVE Real Estate. Hive MLS
- $249,9903 bd3 ba1.2k sqft692 Savinwood Trail, Bolivia, NC 28422New ConstructionMLS ID #100595691, Harold Chappell, NextHome Cape Fear. Hive MLS
- from $342,9904 bd3 ba2.2k sqftMANNING Plan, Halls Landing, Bolivia, NC 28422New ConstructionDR Horton
