The Anderson offers a beautiful blend of open space and everyday functionality. An inviting entry--optionally accented by a full front porch--leads into a flexible front room perfect for a home office, study, or hobby space. The main living area opens up into a stunning family room that flows seamlessly into the gourmet kitchen and dining area, creating a bright, connected space ideal for gathering. Step outside to the rear porch and enjoy peaceful coastal evenings. The first-floor owner's suite provides a private retreat with a walk-in closet and dual vanity bath, while convenient access to the laundry and attached two-car garage keeps daily life simple. Upstairs, two additional bedrooms, a full bath, and a spacious loft offer room for guests, hobbies, or a second living area.
New construction
$374,990
2227 Webfoot Drive NE, Bolivia, NC 28422
3beds
2,294sqft
Single Family Residence
Built in 2026
6,970 Square Feet Lot
$-- Zestimate®
$163/sqft
$85/mo HOA
What's special
- 5 days |
- 2 |
- 0 |
Zillow last checked:
Listing updated:
Listed by:
Harold Chappell 910-512-1948,
NextHome Cape Fear
Source: Hive MLS,MLS#: 100595688 Originating MLS: Cape Fear Realtors MLS, Inc.
Originating MLS: Cape Fear Realtors MLS, Inc.Facts & features
Interior
Bedrooms & bathrooms
- Bedrooms: 3
- Bathrooms: 3
- Full bathrooms: 2
- 1/2 bathrooms: 1
Rooms
- Room types: Family Room, Dining Room, Other, Master Bedroom, Loft, Bedroom 2, Bedroom 3
Primary bedroom
- Level: Main
- Dimensions: 12.67 x 14.5
Bedroom 2
- Level: Upper
- Dimensions: 11.67 x 14.67
Bedroom 3
- Level: Upper
- Dimensions: 12.58 x 11
Dining room
- Level: Main
- Dimensions: 13 x 8.58
Family room
- Level: Main
- Dimensions: 15.9 x 18.08
Loft
- Level: Upper
- Dimensions: 14.33 x 11.33
Other
- Description: Flex
- Level: Main
- Dimensions: 12.83 x 11
Heating
- Forced Air, Natural Gas, Zoned
Cooling
- Central Air, Zoned
Appliances
- Included: Vented Exhaust Fan, Gas Oven, Gas Cooktop, Built-In Microwave, Freezer, Refrigerator, Ice Maker, Disposal, Dishwasher, Gas Range
- Laundry: Dryer Hookup, Washer Hookup, Laundry Room
Features
- Master Downstairs, Walk-in Closet(s), Tray Ceiling(s), High Ceilings, Entrance Foyer, Kitchen Island, Pantry, Walk-in Shower, Eat-in Kitchen, Smart Thermostat, Walk-In Closet(s)
- Flooring: LVT/LVP, Carpet, Ceramic Tile
- Basement: None
- Attic: Storage,Walk-In
Interior area
- Total structure area: 2,294
- Total interior livable area: 2,294 sqft
Property
Parking
- Total spaces: 2
- Parking features: Garage Faces Front, Attached, Concrete, Garage Door Opener, Paved
- Attached garage spaces: 2
Accessibility
- Accessibility features: None
Features
- Levels: Two
- Patio & porch: None
- Exterior features: Cluster Mailboxes
- Pool features: None
- Fencing: None
- Has view: Yes
- View description: None
- Waterfront features: None
- Frontage type: See Remarks
Lot
- Size: 6,970 Square Feet
- Features: Interior Lot, Wooded, Landscaped
Details
- Parcel number: 139gc007
- Zoning: R-75
- Special conditions: Standard
Construction
Type & style
- Home type: SingleFamily
- Property subtype: Single Family Residence
Materials
- Vinyl Siding, Wood Frame, Stone Veneer
- Foundation: Slab
- Roof: Architectural Shingle
Condition
- To Be Built
- New construction: Yes
- Year built: 2026
Details
- Warranty included: Yes
Utilities & green energy
- Sewer: Public Sewer
- Water: Public
- Utilities for property: Natural Gas Available, Natural Gas Connected, Sewer Available, Sewer Connected, Water Available, Water Connected
Green energy
- Green verification: HERS Index Score
- Energy efficient items: Lighting, Thermostat
Community & HOA
Community
- Security: Smoke Detector(s)
- Subdivision: Middle Creek Village
HOA
- Has HOA: Yes
- Amenities included: Cabana, Pool, Maintenance Common Areas, Maintenance Grounds, Maintenance Roads, Pickleball, Playground, Sidewalks, Street Lights, Trash
- HOA fee: $1,015 annually
- HOA name: Middle Creek Village Association
- HOA phone: 910-256-2021
Location
- Region: Bolivia
Financial & listing details
- Price per square foot: $163/sqft
- Date on market: 8/12/2026
- Cumulative days on market: 5 days
- Listing agreement: Blanket Listing Agreement
- Listing terms: Cash,Conventional,FHA,USDA Loan,VA Loan
- Road surface type: Paved
Estimated market value
Not available
Estimated sales range
Not available
Not available
Price history
| Date | Event | Price |
|---|---|---|
| 8/12/2026 | Listed for sale | $374,990$163/sqft |
Source:  Hive MLS #100595688 Report a problem Hive MLS #100595688 Report a problem | ||
Public tax history
Tax history is unavailable.
Monthly payment
Est. payment
Payment breakdown
Explore the cost of this home by adjusting the details. Changes won't be saved.Climate risks
Neighborhood: 28422
Nearby schools
GreatSchools rating
- 3/10Bolivia ElementaryGrades: PK-5Distance: 2.1 mi
- 4/10South Brunswick MiddleGrades: 6-8Distance: 8.2 mi
- 4/10South Brunswick HighGrades: 9-12Distance: 8.4 mi
Schools provided by the listing agent
- Elementary: Bolivia
- Middle: South Brunswick
- High: South Brunswick
Source: Hive MLS. This data may not be complete. We recommend contacting the local school district to confirm school assignments for this home.
- $349,9903 bd2 ba1.8k sqft2215 Webfoot Dr NE, Bolivia, NC 28422New Construction

- $359,9904 bd3 ba2.4k sqft2231 Webfoot Dr NE, Bolivia, NC 28422New Construction
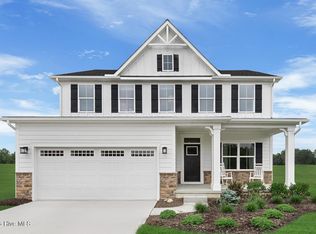
- $354,6453 bd3 ba2.1k sqft2202 Webfoot Dr NE, Bolivia, NC 28422Pending

- $388,4254 bd3 ba2.4k sqft1206 Middle Crest Dr NE, Bolivia, NC 28422Sold
- $262,0153 bd3 ba1.6k sqft1483 Pine Log Trl, Bolivia, NC 28422Sold
- $239,5752 bd3 ba1.1k sqft1496 Pine Log Trl NE, Bolivia, NC 28422Sold
- $249,3723 bd2 ba1.2k sqft1432 Pine Log Trl NE, Bolivia, NC 28422Sold
- $304,9003 bd3 ba-- sqft1644 Branchwood Rd NE #1, Bolivia, NC 28422Off Market
A local agent can set up tours, give advice and negotiate with sellers.
Similar homes
- $359,9904 bd3 ba2.4k sqft2231 Webfoot Drive NE, Bolivia, NC 28422New Construction
 MLS ID #100595690, Harold Chappell, NextHome Cape Fear. Hive MLS
 - $349,9903 bd2 ba1.8k sqft2215 Webfoot Drive NE, Bolivia, NC 28422New ConstructionMLS ID #100595663, Harold Chappell, NextHome Cape Fear. Hive MLS
- $374,9903 bd3 ba2.3k sqft2195 Webfoot Drive NE, Bolivia, NC 28422New Construction
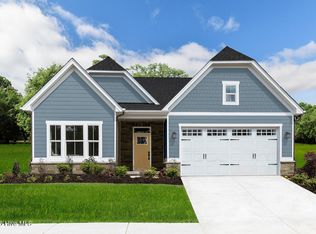 Hive MLS
 - $346,9953 bd3 ba2.2k sqft574 Shady Birch Lane NE, Bolivia, NC 28422New Construction
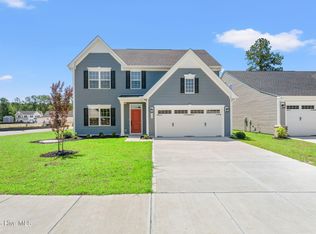 MLS ID #100565448, Harold Chappell, NextHome Cape Fear. Hive MLS
 - $380,0003 bd2 ba1.9k sqft1123 Middle Crest Drive NE, Bolivia, NC 28422For SaleMLS ID #100569541, Kim Skipper Anderson, Art Skipper Realty Inc.. Hive MLS
- $399,9903 bd3 ba2.6k sqft2214 Webfoot Drive NE, Bolivia, NC 28422New ConstructionMLS ID #100584718, Harold Chappell, NextHome Cape Fear. Hive MLS
- $334,9904 bd3 ba2.1k sqft507 Virkus Drive NE, Bolivia, NC 28422New ConstructionMLS ID #100572548, Harold Chappell, NextHome Cape Fear. Hive MLS
- $325,0003 bd2 ba1.5k sqft967 Rindlewood Trail NE, Bolivia, NC 28422For SaleMLS ID #100594229, Ginger Harper Real Estate Group, Coldwell Banker Sea Coast Advantage - SP. Hive MLS
- $385,0003 bd2 ba1.8k sqft3778 Summer Breeze Court NE, Bolivia, NC 28422For SaleMLS ID #100567351, Barbara R Pugh, Coldwell Banker Sea Coast Advantage. Hive MLS
- $322,9903 bd3 ba2.1k sqft3017 Lebel Drive NE, Bolivia, NC 28422New ConstructionMLS ID #100587961, Harold Chappell, NextHome Cape Fear. Hive MLS
- $415,0004 bd3 ba2.1k sqft162 Autumn Breeze Lane NE, Bolivia, NC 28422For SaleMLS ID #100574187, Laura Mathis, Coldwell Banker Sea Coast Advantage-Leland. Hive MLS
- $329,9904 bd3 ba2.1k sqft3009 Lebel Drive NE, Bolivia, NC 28422New ConstructionMLS ID #100587967, Harold Chappell, NextHome Cape Fear. Hive MLS
- $369,9003 bd2 ba1.6k sqft3805 Summer Breeze Court NE, Bolivia, NC 28422New ConstructionMLS ID #100582516, Ashley H Sikka, PROACTIVE Real Estate. Hive MLS
- $254,9993 bd3 ba1.3k sqft1787 Piney Creek Road, Bolivia, NC 28422New ConstructionMLS ID #100595692, Harold Chappell, NextHome Cape Fear. Hive MLS
- $369,9003 bd2 ba1.6k sqft3801 Summer Breeze Court NE, Bolivia, NC 28422New ConstructionMLS ID #100581408, Ashley H Sikka, PROACTIVE Real Estate. Hive MLS
- $360,0404 bd3 ba2.2k sqft561 Brambleton Drive SE Lot 98, Bolivia, NC 28422New ConstructionMLS ID #100587605, Team D.R. Horton, D.R. Horton, Inc. Hive MLS
- $249,9903 bd3 ba1.2k sqft692 Savinwood Trail, Bolivia, NC 28422New ConstructionMLS ID #100595691, Harold Chappell, NextHome Cape Fear. Hive MLS
- $334,9903 bd2 ba1.6k sqft2210 Webfoot Drive NE, Bolivia, NC 28422New ConstructionMLS ID #100585125, Harold Chappell, NextHome Cape Fear. Hive MLS
- $358,0003 bd2 ba1.5k sqft121 Neck Road SE, Bolivia, NC 28422New ConstructionMLS ID #100560415, Jennifer L Davidson, Berkshire Hathaway HomeServices Carolina Premier Properties. Hive MLS
- from $349,9903 bd3 ba2.2k sqftAnderson Quick Move-in Plan, Middle Creek Village Single Family Homes, Bolivia, NC 28422New ConstructionRyan Homes
