Charming Ranch Home with Sunroom on Quiet Cul-de-Sac Lot!
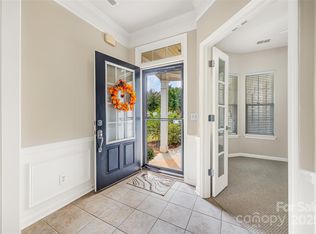
Discover this beautifully maintained 2-bedroom plus study/office ranch-style home offering an inviting open floor plan designed for comfort and easy living. Nestled on a quiet cul-de-sac lot, this home features wide-plank engineered wood flooring throughout the main living areas, adding warmth and sophistication.
The upgraded kitchen boasts Corian countertops, stainless-steel appliances including a new Bosch dishwasher, and a whole-home water filtration system. The kitchen flows seamlessly into the sunroom, a bright and cheerful retreat with tile flooring and sliding doors leading to a private backyard oasis. Enjoy outdoor living on the patio with a retractable awning, ideal for relaxing or entertaining.
The spacious primary suite offers an oversized walk-in closet and a luxurious bath with dual vanities and a large walk-in shower. Additional highlights include tile flooring in all baths and the sunroom, abundant natural light, and a flexible office or hobby room perfect for your needs.
Refrigerator, washer, and dryer convey!
Experience the resort-style amenities of Sun City Carolina Lakes, featuring an 18-hole golf course, tennis and pickleball courts, indoor and outdoor pools, walking trails, and more, all just minutes from shopping, dining, and medical care.
Under contract-show
Price cut: $35K (5/1)
$380,000
22156 E Tern Ct, Fort Mill, SC 29715
2beds
1,574sqft
Single Family Residence
Built in 2007
0.15 Acres Lot
$377,100 Zestimate®
$241/sqft
$321/mo HOA
What's special
Upgraded kitchenStainless-steel appliancesPrivate backyard oasisQuiet cul-de-sac lotSpacious primary suiteWhole-home water filtration systemAbundant natural light
- 279 days |
- 312 |
- 11 |
Zillow last checked:
Listing updated:
Listed by:
Blake Payton blakepaytonremax@gmail.com,
RE/MAX Executive
Source: Canopy MLS as distributed by MLS GRID,MLS#: 4309938
Facts & features
Interior
Bedrooms & bathrooms
- Bedrooms: 2
- Bathrooms: 2
- Full bathrooms: 2
- Main level bedrooms: 2
Primary bedroom
- Level: Main
Bedroom s
- Level: Main
Bathroom full
- Level: Main
Bathroom full
- Level: Main
Breakfast
- Level: Main
Dining room
- Level: Main
Great room
- Level: Main
Kitchen
- Level: Main
Office
- Level: Main
Sunroom
- Level: Main
Heating
- Forced Air, Natural Gas
Cooling
- Ceiling Fan(s), Central Air
Appliances
- Included: Dishwasher, Disposal, Electric Oven, Exhaust Hood, Gas Water Heater, Microwave, Plumbed For Ice Maker
- Laundry: Electric Dryer Hookup, Laundry Closet, Washer Hookup
Features
- Flooring: Carpet, Hardwood, Tile
- Has basement: No
- Attic: Pull Down Stairs
Interior area
- Total structure area: 1,574
- Total interior livable area: 1,574 sqft
- Finished area above ground: 1,574
- Finished area below ground: 0
Property
Parking
- Total spaces: 2
- Parking features: Driveway, Attached Garage, Garage on Main Level
- Attached garage spaces: 2
- Has uncovered spaces: Yes
Features
- Levels: One
- Stories: 1
- Patio & porch: Awning(s), Patio
- Pool features: Community
Lot
- Size: 0.15 Acres
- Features: Cul-De-Sac
Details
- Parcel number: 0016B0D031.00
- Zoning: PDD
- Special conditions: Estate
Construction
Type & style
- Home type: SingleFamily
- Architectural style: Transitional
- Property subtype: Single Family Residence
Materials
- Brick Partial, Vinyl
- Foundation: Slab
Condition
- New construction: No
- Year built: 2007
Details
- Builder model: Pine Spring
- Builder name: Pulte
Utilities & green energy
- Sewer: County Sewer
- Water: County Water
Community & HOA
Community
- Features: Fifty Five and Older, Clubhouse, Dog Park, Fitness Center, Golf, Playground, Pond, Putting Green, Recreation Area, Sidewalks, Street Lights, Tennis Court(s), Walking Trails
- Senior community: Yes
- Subdivision: Sun City Carolina Lakes
HOA
- Has HOA: Yes
- HOA fee: $321 monthly
- HOA name: Associa Carolinas
- HOA phone: 803-547-8858
Location
- Region: Fort Mill
Financial & listing details
- Price per square foot: $241/sqft
- Tax assessed value: $248,500
- Annual tax amount: $1,964
- Date on market: 10/10/2025
- Cumulative days on market: 279 days
- Listing terms: Cash,Conventional,FHA,VA Loan
- Road surface type: Concrete, Paved
Estimated market value
$377,100
$358,000 - $396,000
$2,143/mo
Price history
| Date | Event | Price |
|---|---|---|
| 5/1/2026 | Price change | $380,000-8.4%$241/sqft |
Source:  Canopy MLS as distributed by MLS GRID #4309938 Report a problem Canopy MLS as distributed by MLS GRID #4309938 Report a problem | ||
| 2/19/2026 | Price change | $415,000-1%$264/sqft |
Source: Canopy MLS as distributed by MLS GRID #4309938 Report a problem | ||
| 12/6/2025 | Price change | $419,000-2.3%$266/sqft |
Source: Canopy MLS as distributed by MLS GRID #4309938 Report a problem | ||
| 10/10/2025 | Listed for sale | $429,000+82.6%$273/sqft |
Source: Canopy MLS as distributed by MLS GRID #4309938 Report a problem | ||
| 10/5/2007 | Sold | $235,000$149/sqft |
Source: Public Record Report a problem | ||
Public tax history
| Year | Property taxes | Tax assessment |
|---|---|---|
| 2025 | $1,964 -42.8% | $11,430 +15% |
| 2024 | $3,434 | $9,940 |
| 2023 | $3,434 +2.1% | $9,940 |
| 2022 | $3,365 | $9,940 |
| 2021 | $3,365 +4.7% | $9,940 +4.7% |
| 2020 | $3,214 +0.1% | $9,496 |
| 2019 | $3,211 +96.9% | $9,496 |
| 2018 | $1,631 +21.7% | $9,496 |
| 2017 | $1,341 | -- |
| 2016 | $1,341 | -- |
| 2015 | $1,341 | -- |
| 2014 | -- | -- |
| 2011 | -- | $234,800 +4.4% |
| 2010 | -- | $224,800 |
| 2009 | -- | $224,800 |
Find assessor info on the county website
Monthly payment
Est. payment
Payment breakdown
Explore the cost of this home by adjusting the details. Changes won't be saved.Climate risks
Neighborhood: Indian Land
Nearby schools
GreatSchools rating
- 10/10Indian Land Elementary SchoolGrades: K-4Distance: 1.5 mi
- 6/10Indian Land Middle SchoolGrades: 7-8Distance: 1.3 mi
- 7/10Indian Land High SchoolGrades: 9-12Distance: 4.2 mi
- $234,800-- bd2 ba1.5k sqft22156 E Tern Ct, Fort Mill, SC 29707Off Market
- $403,800-- bd2 ba1.3k sqft22152 E Tern Ct, Indian Land, SC 29707Off Market
- $425,800-- bd2 ba1.5k sqft22160 E Tern Ct, Indian Land, SC 29707Off Market
- $404,200-- bd2 ba1.3k sqft22148 E Tern Ct, Indian Land, SC 29707Off Market
- $381,4003 bd2 ba1.5k sqft22144 E Tern Ct #63, Fort Mill, SC 29715Off Market
- $347,400-- bd2 ba1.1k sqft22164 E Tern Ct, Indian Land, SC 29707Off Market
- $211,800-- bd2 ba1.5k sqft22144 E Tern Ct, Fort Mill, SC 29707Off Market
- $213,000-- bd2 ba1.4k sqft16340 Raven Crest Dr, Fort Mill, SC 29707Off Market
A local agent can set up tours, give advice and negotiate with sellers.
Similar homes
- $414,9993 bd2 ba1.5k sqftDel Webb Sun City, Indian Land, SC 29707For Sale
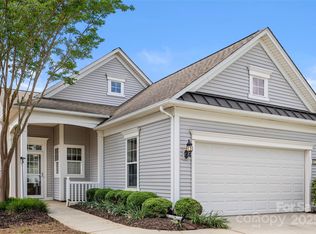
 MLS ID #4332962, Linda Saba, Premier South. Canopy MLS as distributed by MLS GRID
 - $359,0002 bd2 ba1.2k sqft16291 Raven Crest Dr, Indian Land, SC 29707For Sale
 MLS ID #4252969, Paula Sargent, RE/MAX Executive. Canopy MLS as distributed by MLS GRID
 - $394,9003 bd2 ba1.9k sqftSun City Carolina Lakes, Fort Mill, SC 29715For Sale
 MLS ID #4383880, Patrick Nooney, RE/MAX Executive. Canopy MLS as distributed by MLS GRID
 - $399,0003 bd2 ba1.5k sqft5018 Grandview Dr, Indian Land, SC 29707For Sale
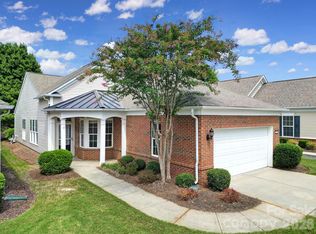 MLS ID #4299225, Brandon Gafgen, Assist2sell Buyers & Sellers 1st Choice LLC. Canopy MLS as distributed by MLS GRID
 - $392,5003 bd2 ba1.5k sqft3918 Yosemite Way, Indian Land, SC 29707For SaleMLS ID #4363028, Dena Parry, Corcoran HM Properties. Canopy MLS as distributed by MLS GRID
- $365,0002 bd2 ba1.3k sqft1043 Sweetleaf Dr, Indian Land, SC 29707For SaleMLS ID #4320916, PJ Kennedy, Keller Williams Ballantyne Area. Canopy MLS as distributed by MLS GRID
- $439,9994 bd3 ba1.9k sqft1446 Deer Forest Dr, Fort Mill, SC 29715For SaleMLS ID #4389507, Emperatriz Frazzetto Monasterio, NorthGroup Real Estate LLC. Canopy MLS as distributed by MLS GRID
- $415,0002 bd2 ba1.5k sqft4034 Murray St, Indian Land, SC 29707For SaleMLS ID #4350949, Blake Payton, RE/MAX Executive. Canopy MLS as distributed by MLS GRID
- $515,0002 bd2 ba2.1k sqft3030 Voyageurs Way, Indian Land, SC 29707For SaleMLS ID #4403286, Blake Payton, RE/MAX Executive. Canopy MLS as distributed by MLS GRID
- $330,0002 bd2 ba1.2k sqft31476 Royal Tern Ln, Indian Land, SC 29707For SaleMLS ID #4397489, Alexandra Kemp, Helen Adams Realty. Canopy MLS as distributed by MLS GRID
- $349,9002 bd2 ba1.4k sqft9015 Smokey Hill Ln, Indian Land, SC 29707For SaleMLS ID #4395602, Paula Sargent, RE/MAX Executive. Canopy MLS as distributed by MLS GRID
- $369,9993 bd2 ba2k sqft44424 Oriole Dr Unit 200, Indian Land, SC 29707For SaleMLS ID #4344745, John Quinn, Quinn Real Estate Group. Canopy MLS as distributed by MLS GRID
- $345,0002 bd2 ba1.3k sqft3012 Edisto Way, Indian Land, SC 29707For SaleMLS ID #4329584, Reid Baxter, RE/MAX Executive. Canopy MLS as distributed by MLS GRID
- $425,0002 bd2 ba1.5k sqft1737 Otter Perch Ln, Fort Mill, SC 29715For SaleMLS ID #4402441, Sheldon McCarter, Mark Spain Real Estate. Canopy MLS as distributed by MLS GRID
- $340,0002 bd2 ba1.3k sqft9016 Smokey Hill Ln, Indian Land, SC 29707For SaleMLS ID #4379409, Chris Jordan, Keller Williams Connected. Canopy MLS as distributed by MLS GRID
- $350,0002 bd2 ba1.3k sqft9009 Smokey Hill Ln, Indian Land, SC 29707For SaleMLS ID #4365151, Erin Gannett, Helen Adams Realty. Canopy MLS as distributed by MLS GRID
- $330,0003 bd3 ba1.6k sqftArlington, Fort Mill, SC 29715For SaleMLS ID #4397234, Kari McGregor, EXP Realty LLC Ballantyne. Canopy MLS as distributed by MLS GRID
- $359,0002 bd2 ba1.4k sqft5011 Broad Ln, Indian Land, SC 29707For SaleMLS ID #4239090, Reid Baxter, RE/MAX Executive. Canopy MLS as distributed by MLS GRID
- $467,9993 bd3 ba2.2k sqft571 Palmarosa St #130, Fort Mill, SC 29715For SaleMLS ID #4402132, Kay Hadley, LPT Realty, LLC. Canopy MLS as distributed by MLS GRID
- $369,0003 bd2 ba1.4k sqft13421 Baker Mills Rd, Pineville, NC 28134For SaleMLS ID #4394375, Molly Collins Baccich, Helen Adams Realty. Canopy MLS as distributed by MLS GRID
