This stately Kirkwood home is located in one of the areas most desirable neighborhoods and has been extensively updated! Original hardwood floors and moldings pair seamlessly with new high efficiency windows, 2026. The open living and dining area are anchored by the original fireplace and mantel, there is also an inviting den/library on the main floor—the perfect relaxation spot! The updated kitchen features gorgeous natural cherry cabinets, new quartz counters & new backsplash plus newer stainless steel appliances. Three nice-sized bedrooms are located on the 2nd floor, each with ceiling fans, nice window views & two include walk-in closets! Both bathrooms have also been updated. Large glass dining room doors open onto a newer 14x10ft deck offering the perfect spot for morning coffee, backyard BBQ’s and Al fresco dining in this very private backyard retreat. Hard to believe, but the 2 car garage will actually fit 2 cars! The newer roof, added insulation and recent tuckpointing are further evidence of the great care this home has been given. Don’t let 2216 Ferncliff Lane get away!
Pending
Listed by: RE/MAX Results • Gail A Kuntz • 314-966-2929
$479,500
2216 Ferncliff Ln, Saint Louis, MO 63122
3beds
1,784sqft
Single Family Residence
Built in 1952
10,236 Square Feet Lot
$-- Zestimate®
$269/sqft
$5/mo HOA
What's special
Original fireplace and mantelNew quartz countersNice-sized bedroomsWalk-in closetsUpdated kitchenNewer roofOriginal hardwood floors
- 12 days
- 1,335
- 140
Likely to sell faster than
Zillow last checked:
Listing updated:
Listed by:
Gail A Kuntz 314-966-2929,
RE/MAX Results
Source: MARIS,MLS#: 26066279 Originating MLS: St. Louis Association of REALTORS
Facts & features
Interior
Bedrooms & bathrooms
- Bedrooms: 3
- Bathrooms: 2
- Full bathrooms: 1
- 1/2 bathrooms: 1
- Main level bathrooms: 1
Primary bedroom
- Features: Floor Covering: Wood
- Level: Second
- Area: 204
- Dimensions: 17x12
Bedroom 2
- Features: Floor Covering: Wood
- Level: Second
- Area: 156
- Dimensions: 13x12
Bedroom 3
- Features: Floor Covering: Wood
- Level: Second
- Area: 99
- Dimensions: 11x9
Bonus room
- Level: Basement
- Area: 150
- Dimensions: 15x10
Den
- Features: Floor Covering: Carpeting
- Level: First
- Area: 121
- Dimensions: 11x11
Dining room
- Features: Floor Covering: Wood
- Level: First
- Area: 160
- Dimensions: 16x10
Kitchen
- Features: Floor Covering: Ceramic Tile
- Level: First
- Area: 108
- Dimensions: 12x9
Living room
- Features: Floor Covering: Wood
- Level: First
- Area: 300
- Dimensions: 25x12
Recreation room
- Level: Basement
- Area: 240
- Dimensions: 24x10
Heating
- Electric, Natural Gas
Cooling
- Attic Fan, Ceiling Fan(s), Central Air
Appliances
- Included: Stainless Steel Appliance(s), Dishwasher, Disposal, Microwave, Range, Gas Range, Refrigerator, Water Heater
Features
- Ceiling Fan(s), Custom Cabinetry, Dining/Living Room Combo, Open Floorplan, Recessed Lighting, Separate Dining, Solid Surface Countertop(s), Special Millwork
- Flooring: Carpet, Ceramic Tile, Wood
- Doors: Atrium Door(s), Panel Door(s), Storm Door(s)
- Basement: Concrete,Partially Finished,Walk-Out Access
- Number of fireplaces: 1
- Fireplace features: Living Room, Masonry
Interior area
- Total structure area: 1,784
- Total interior livable area: 1,784 sqft
- Finished area above ground: 1,784
- Finished area below ground: 400
Video & virtual tour
Property
Parking
- Total spaces: 2
- Parking features: Additional Parking, Attached, Concrete, Covered, Driveway, Garage, Garage Door Opener, Off Street, Oversized
- Garage spaces: 2
- Has uncovered spaces: Yes
Features
- Levels: Two
- Patio & porch: Deck, Porch
Lot
- Size: 10,236 Square Feet
- Dimensions: 89 x 115ft
- Features: Landscaped, Near Golf Course, Near Public Transit
Details
- Parcel number: 24O310415
- Special conditions: Standard
Construction
Type & style
- Home type: SingleFamily
- Architectural style: Traditional
- Property subtype: Single Family Residence
Materials
- Brick
- Foundation: Concrete Perimeter
Condition
- Year built: 1952
Utilities & green energy
- Electric: Ameren
- Sewer: Public Sewer
- Water: Public
- Utilities for property: Cable Available
Community & HOA
Community
- Features: Park, Tennis Court(s)
- Subdivision: Osage Hills Sec D
HOA
- Has HOA: Yes
- Amenities included: None
- Services included: Maintenance Grounds
- HOA fee: $55 annually
- HOA name: Greenbriar/Osage Hills
Location
- Region: Saint Louis
Financial & listing details
- Price per square foot: $269/sqft
- Tax assessed value: $482,600
- Annual tax amount: $4,622
- Date on market: 10/14/2026
- Cumulative days on market: 12 days
- Listing terms: Cash,Conventional,FHA,VA Loan
Estimated market value
Not available
Estimated sales range
Not available
Not available
Price history
| Date | Event | Price |
|---|---|---|
| 10/17/2026 | Pending sale | $479,500$269/sqft |
Source:  MARIS #26066279 Report a problem | ||
| 10/14/2026 | Listed for sale | $479,500$269/sqft |
Source: MARIS #26066279 Report a problem | ||
| 8/1/1996 | Sold | -- |
Source: Agent Provided Report a problem | ||
Public tax history
| Year | Property taxes | Tax assessment |
|---|---|---|
| 2025 | $4,622 -0.4% | $91,690 +23.7% |
| 2024 | $4,640 +1.6% | $74,100 -6.6% |
| 2023 | $4,567 +11% | $79,310 +27.5% |
| 2022 | $4,113 +1.3% | $62,220 -11.6% |
| 2021 | $4,059 +2.4% | $70,410 +20.6% |
| 2020 | $3,963 -1.7% | $58,400 -7.4% |
| 2019 | $4,032 | $63,040 +20.5% |
| 2018 | $4,032 | $52,310 |
| 2017 | $4,032 +0.1% | $52,310 +1.9% |
| 2016 | $4,027 +2.7% | $51,330 |
| 2015 | $3,921 | $51,330 +1.4% |
| 2014 | $3,921 -0.3% | $50,640 |
| 2013 | $3,935 | $50,640 -0.6% |
| 2012 | -- | $50,940 |
| 2011 | -- | $50,940 -1.7% |
| 2010 | $3,805 +4.4% | $51,830 |
| 2009 | $3,643 -3% | $51,830 -4.4% |
| 2008 | $3,757 +10.9% | $54,240 |
| 2007 | $3,388 | $54,240 +8.9% |
| 2006 | $3,388 +4.5% | $49,800 |
| 2005 | $3,242 | $49,800 +10.7% |
| 2003 | -- | $44,990 +6.4% |
| 2002 | $2,940 +32% | $42,300 |
| 2001 | $2,228 | $42,300 |
Find assessor info on the county website
Monthly payment
Est. payment
Payment breakdown
Explore the cost of this home by adjusting the details. Changes won't be saved.Climate risks
Neighborhood: 63122
Nearby schools
Schools provided by the listing agent
- Elementary: George R. Robinson Elem.
- Middle: Nipher Middle
- High: Kirkwood Sr. High
Source: MARIS. This data may not be complete. We recommend contacting the local school district to confirm school assignments for this home.
- $479,7003 bd1 ba1.6k sqft2224 Ferncliff Ln, Saint Louis, MO 63122Off Market

- $912,9004 bd4 ba3.5k sqft15 W Glenwood Ln, Saint Louis, MO 63122Off Market

- $496,0003 bd2 ba1.9k sqft12719 Big Bend Blvd, Saint Louis, MO 63122Off Market
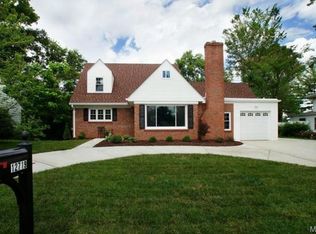
- $477,5003 bd3 ba1.9k sqft12719 Big Bend Rd, Saint Louis, MO 63122Off Market

Similar homes
- $449,9003 bd3 ba2.2k sqft81 Heatherbrook Ln, Saint Louis, MO 63122For Sale
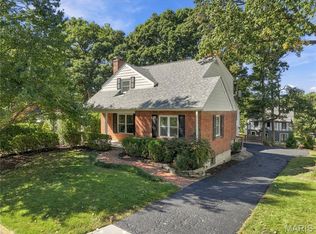
 MLS ID #26063630, Rachel Sokolich, Dielmann Sotheby's International Realty. MARIS
- $495,0003 bd3 ba1.2k sqft749 W Jewel Ave, Saint Louis, MO 63122For Sale
 MLS ID #26062910, Camille M Denton, Coldwell Banker Realty - Gundaker. MARIS
- $460,0005 bd3 ba2.1k sqft9 Modoc Trl, Saint Louis, MO 63122For Sale
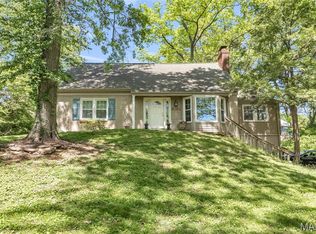 MLS ID #26028213, Sam Medeiros, Worth Clark Realty. MARIS
- $425,0003 bd4 ba1.8k sqft283 Caroline Ave, Saint Louis, MO 63122For Sale
 MLS ID #26066876, Mileusnic & Azar, Janet McAfee Inc.. MARIS
- $425,0005 bd2 ba2k sqft1015 Barberry Ln, Saint Louis, MO 63122For SaleMLS ID #26041215, Jonathan Adams, Berkshire Hathaway HomeServices Select Properties. MARIS
- $495,0004 bd3 ba2.1k sqft896 Twin Pine Dr, Saint Louis, MO 63122For SaleMLS ID #26063750, Amy B Wellman, RedKey Realty Leaders. MARIS
- $499,9004 bd2 ba1.5k sqft307 W Old Watson Rd, Saint Louis, MO 63119For SaleMLS ID #26067867, Jonathan Minerick, HomeCoin.com. MARIS
- $442,5003 bd2 ba1.8k sqft1154 S Berry Rd, Saint Louis, MO 63122For SaleMLS ID #26064074, Margot Vishion, Berkshire Hathaway HomeServices Advantage. MARIS
- $389,9002 bd2 ba1.8k sqft106 Handlan Ct, Saint Louis, MO 63122For SaleMLS ID #26067235, Bethany DeMaggio, Real Broker LLC. MARIS
- $695,0004 bd3 ba2.4k sqft1236 S Geyer Rd, Saint Louis, MO 63122For SaleMLS ID #26067087, Teri Nicely, RedKey Realty Leaders. MARIS
- $399,0003 bd2 ba1.3k sqft966 Cleveland Ave, Saint Louis, MO 63122For SaleMLS ID #26059339, Christopher T Kramer, Century 21 CopperKey Realty. MARIS
- $325,0003 bd1 ba1k sqft713 Huntwood Ln, Saint Louis, MO 63122For SaleMLS ID #26064964, Joel E Svoboda, RedKey Realty Leaders Circa. MARIS
- $350,0003 bd1 ba1.2k sqft461 Clemens Ave, Saint Louis, MO 63122For SaleMLS ID #26064283, JT Monschein, Compass Realty Group. MARIS
- $459,9004 bd3 ba2.6k sqft832 Courtland Pl, Ballwin, MO 63021For SaleMLS ID #26068172, Joshua Anyan, Nettwork Global. MARIS
- $389,0004 bd2 ba1.7k sqft629 Evans Ave, Saint Louis, MO 63122For SaleMLS ID #26001631, Susan Damsgaard Brand, Keller Williams Realty St. Louis. MARIS
- $335,0003 bd1 ba972 sqft925 N Geyer Rd, Saint Louis, MO 63122For SaleMLS ID #26066050, Jack C Celeslie, RedKey Realty Leaders. MARIS
- $529,9004 bd3 ba2.5k sqft1210 N Sappington Rd, Saint Louis, MO 63122For SaleMLS ID #26059934, John M Jackson, John Jackson Neighborhood Real Estate Company, LLC. MARIS
- $475,0004 bd3 ba2.4k sqft1730 Woodmore Oaks Dr, Ballwin, MO 63021For SaleMLS ID #26054728, Neveen Ayesh, Levant Realty Group. MARIS
- $525,0002 bd2 ba1.5k sqft210 N Taylor Ave APT B, Saint Louis, MO 63122For SaleMLS ID #26066487, Ben Faser, Berkshire Hathaway HomeServices Advantage. MARIS
