$6,7003 bd1 ba2k sqft2233 5th Ave, Terre Haute, IN 47807Off MarketSaveNo image available for this property
$95,5002 bd1 ba920 sqft2222 4th Ave, Terre Haute, IN 47807Off MarketSaveNo image available for this property
$56,4002 bd1 ba783 sqft2220 4th Ave, Terre Haute, IN 47807Off MarketSaveNo image available for this property
$4,800-- bd-- ba-- sqft2216 4th Ave, Terre Haute, IN 47807Off MarketSaveNo image available for this property
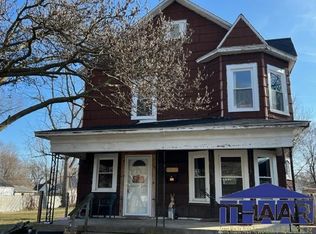
$149,0004 bd1 ba2.1k sqft1547 6th Ave, Terre Haute, IN 47807For SaleSaveMLS ID #110478, BECKY KLINGELE, PREFERRED REALTY. THAAR
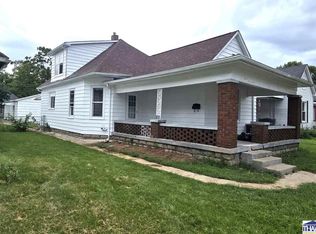
$160,0003 bd2 ba1.8k sqft1018 S 17th St, Terre Haute, IN 47807For SaleSaveMLS ID #110695, LISA TEGARDEN, THE REAL ESTATE CONNECTION. THAAR
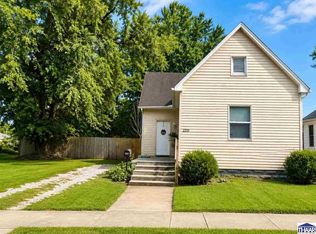
$155,0005 bd3 ba3.3k sqft115 S 16th St, Terre Haute, IN 47807For SaleSaveMLS ID #110437, MICHELLE L ENGLE, REMAX R.E.A.. THAAR
$110,0003 bd1 ba2.3k sqft2331 4th Ave, Terre Haute, IN 47807For SaleSaveMLS ID #110750, SHANIA PINEGAR, CROSSROADS REAL ESTATE GROUP LLC. THAAR
$189,9005 bd2 ba2.6k sqft655 3rd Ave, Terre Haute, IN 47807For SaleSaveNo image available for this propertyMLS ID #110511, ABIGAIL MEEHAN, Berkshire Hathaway HomeServices Newlin-Miller REALTORS®. THAAR
$129,9003 bd1 ba1.2k sqft2814 Washington Ave, Terre Haute, IN 47803For SaleSaveNo image available for this propertyMLS ID #110770, KATHI KENNEDY, CENTURY 21 ELITE. THAAR
$127,0002 bd1 ba1k sqft2415 Garfield Ave, Terre Haute, IN 47804For SaleSaveNo image available for this propertyMLS ID #110764, SPENCER SCOTT, 12 POINTS REAL ESTATE. THAAR
$125,0001 bd2 ba875 sqft2710 Jefferson St, Terre Haute, IN 47802For SaleSaveNo image available for this propertyMLS ID #110769, SANDRA SCAMIHORN, REMAX R.E.A.. THAAR
$164,9004 bd2 ba1.9k sqft2526 N 6th 1/2 St, Terre Haute, IN 47804For SaleSaveNo image available for this propertyMLS ID #109825, TRACEY SYMON, NEXTHOME REAL ESTATE CONNECTIONS. THAAR
$155,5003 bd2 ba2.6k sqft1723 Thompson Ave, Terre Haute, IN 47803For SaleSaveNo image available for this propertyMLS ID #202632173, Steven Coston, Realty of America LLC. IRMLS
$159,9003 bd1 ba960 sqft2600 E Thomas Ave, Terre Haute, IN 47805For SaleSaveNo image available for this propertyMLS ID #110549, PENNY WEATHERS, KEY REAL ESTATE INDIANA. THAAR
$185,0003 bd2 ba1.1k sqft75 S 18th St, Terre Haute, IN 47807For SaleSaveNo image available for this propertyMLS ID #110660, BECKY KLINGELE, PREFERRED REALTY. THAAR
$165,0003 bd2 ba1.2k sqft2328 Arleth St, Terre Haute, IN 47802For SaleSaveNo image available for this propertyMLS ID #110263, HERB GAUER, REMAX R.E.A.. THAAR
$169,9004 bd2 ba1.9k sqft2528 N 11th St, Terre Haute, IN 47804For SaleSaveNo image available for this propertyMLS ID #110155, LETITIA BENNETT, REMAX R.E.A.. THAAR
$150,0004 bd2 ba2.8k sqft1608 S 4th St, Terre Haute, IN 47802For SaleSaveNo image available for this propertyMLS ID #110278, STEPH MCCARTY, Berkshire Hathaway HomeServices Newlin-Miller REALTORS®. THAAR
$185,0003 bd2 ba1.1k sqft77 S 18th St, Terre Haute, IN 47807For SaleSaveNo image available for this propertyMLS ID #110661, BECKY KLINGELE, PREFERRED REALTY. THAAR
$155,0003 bd2 ba1.9k sqft1575 Gobblers Knob Rd, Terre Haute, IN 47803ActiveSaveNo image available for this propertyMLS ID #22120027, Rebecca Jones, Hoosier Homes and Land. MIBOR as distributed by MLS GRID
$145,0003 bd2 ba2.4k sqft2612 Garfield Ave, Terre Haute, IN 47804For SaleSaveNo image available for this propertyMLS ID #110117, DANIELLE MCKINNEY, Berkshire Hathaway HomeServices Newlin-Miller REALTORS®. THAAR
$189,0002 bd1 ba-- sqft707 3rd Ave, Terre Haute, IN 47807For SaleSaveNo image available for this propertyMLS ID #109909, MELISSA KUYKENDALL, HILL VALLEY HOME SALES. THAAR
$175,0004 bd3 ba2.4k sqft2041 N 9th St, Terre Haute, IN 47804For SaleSaveNo image available for this propertyMLS ID #109165, CHASITY JOHNSON, EXP REALTY,LLC. THAAR