Welcome to this beautiful 4-bedroom, 2-bathroom, brick home offering a functional open-concept layout and convenient location. The spacious living area flows seamlessly into the kitchen and dining spaces, creating an ideal setting for everyday living, entertaining, or working from home. Large windows provide abundant natural light, while neutral finishes and attractive flooring offer a timeless appeal. The optional bedroom/den/office is being counted as a 4th bedroom.
The kitchen features upgraded countertops, ample cabinet storage, and generous workspace designed to support a variety of lifestyles. The primary bedroom includes a private ensuite bathroom and spacious closet storage.
Outside, the backyard offers room to relax, garden, entertain, or enjoy outdoor activities. Situated on a dead-end street, the property provides limited through traffic while remaining conveniently located.
If you're searching for a move-in ready home in the Greater New Orleans area with an open floor plan, this property deserves a closer look. Schedule your private showing today and discover all this home has to offer. Seller Motivated. Some pictures have been Virtually Staged for reference.
Pending
Price cut: $10K (6/26)
$240,000
2217 Blanchard Dr, Chalmette, LA 70043
4beds
2,050sqft
:
Get pre-qualified$1,646/mo
Single Family Residence
Built in 1965
4,791 Square Feet Lot
$-- Zestimate®
$117/sqft
$-- HOA
What's special
Open floor planAttractive flooringFunctional open-concept layoutNeutral finishesAmple cabinet storage
- 65 days |
- 120 |
- 7 |
Zillow last checked:
Listing updated:
Listed by:
Sam Schulz 985-503-2741,
Real Broker, LLC 855-450-0442,
Louis Stall 504-258-1971,
Real Broker, LLC
Source: GSREIN,MLS#: 2560217
Facts & features
Interior
Bedrooms & bathrooms
- Bedrooms: 4
- Bathrooms: 2
- Full bathrooms: 2
Primary bedroom
- Level: Lower
- Dimensions: 13.3x13.4
Bedroom
- Level: Lower
- Dimensions: 11.6x10.6
Bedroom
- Level: Lower
- Dimensions: 11.6x12
Bedroom
- Level: Lower
- Dimensions: 10.3x15.6
Dining room
- Level: Lower
- Dimensions: 16.1x13.1
Kitchen
- Level: Lower
- Dimensions: 16.1x13.1
Living room
- Level: Lower
- Dimensions: 16.6x25.2
Heating
- Central
Cooling
- Central Air
Appliances
- Included: Dishwasher, Range
Features
- Ceiling Fan(s), Cable TV
- Has fireplace: Yes
- Fireplace features: Gas
Interior area
- Total structure area: 2,275
- Total interior livable area: 2,050 sqft
Property
Parking
- Parking features: Garage
- Has garage: Yes
Features
- Levels: One
- Stories: 1
- Patio & porch: Brick
Lot
- Size: 4,791 Square Feet
- Dimensions: 70 x 71
- Features: City Lot, Rectangular Lot
Details
- Parcel number: 404700000055
- Special conditions: None
Construction
Type & style
- Home type: SingleFamily
- Architectural style: Traditional
- Property subtype: Single Family Residence
Materials
- Brick
- Foundation: Slab
- Roof: Shingle
Condition
- Very Good Condition
- Year built: 1965
Utilities & green energy
- Sewer: Public Sewer
- Water: Public
Community & HOA
HOA
- Has HOA: No
Location
- Region: Chalmette
Financial & listing details
- Price per square foot: $117/sqft
- Tax assessed value: $120,600
- Annual tax amount: $694
- Date on market: 6/3/2026
Estimated market value
Not available
Estimated sales range
Not available
Not available
Price history
| Date | Event | Price |
|---|---|---|
| 7/21/2026 | Pending sale | $240,000$117/sqft |
Source:  GSREIN #2560217 Report a problem GSREIN #2560217 Report a problem | ||
| 6/26/2026 | Price change | $240,000-4%$117/sqft |
Source: GSREIN #2560217 Report a problem | ||
| 6/3/2026 | Listed for sale | $250,000$122/sqft |
Source: GSREIN #2560217 Report a problem | ||
| 11/6/2025 | Listing removed | $250,000$122/sqft |
Source: GSREIN #2500158 Report a problem | ||
| 6/9/2025 | Price change | $250,000-9.4%$122/sqft |
Source: GSREIN #2500158 Report a problem | ||
| 5/5/2025 | Listed for sale | $276,000$135/sqft |
Source: GSREIN #2500158 Report a problem | ||
Public tax history
| Year | Property taxes | Tax assessment |
|---|---|---|
| 2025 | $694 | $12,060 |
| 2024 | $694 -0.7% | $12,060 |
| 2023 | $698 +8.5% | $12,060 |
| 2021 | $643 +2.4% | $12,060 |
| 2020 | $628 | $12,060 |
| 2019 | $628 -3.7% | $12,060 |
| 2018 | $652 | $12,060 |
| 2017 | $652 | $12,060 |
| 2016 | $652 +85% | $12,060 +20.5% |
| 2015 | $353 | $10,008 |
| 2014 | $353 +27.9% | $10,008 |
| 2012 | $276 -0.2% | $10,008 |
| 2011 | $276 +7.5% | $10,008 |
| 2010 | $257 | $10,008 |
Find assessor info on the county website
Monthly payment
Est. payment
Payment breakdown
Explore the cost of this home by adjusting the details. Changes won't be saved.Climate risks
Neighborhood: 70043
Nearby schools
GreatSchools rating
- 8/10Lacoste Elementary SchoolGrades: PK-5Distance: 0.7 mi
- 5/10N.P. Trist Middle SchoolGrades: 6-8Distance: 1.4 mi
- 7/10Chalmette High SchoolGrades: 9-12Distance: 0.5 mi
- $204,900-- bd-- ba1k sqft2213 Blanchard Dr, Chalmette, LA 70043Off Market
- $212,700-- bd-- ba2k sqft2221 Blanchard Dr, Chalmette, LA 70043Off Market
- $197,500-- bd-- ba1.6k sqft2220 Blanchard Dr, Chalmette, LA 70043Off Market
- $231,700-- bd-- ba2k sqft2216 Blanchard Dr, Chalmette, LA 70043Off Market
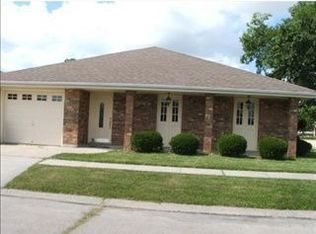
- $272,2003 bd2 ba1.9k sqft2216 Blanchard Dr #OT, Chalmette, LA 70043Off Market
- $145,200-- bd-- ba1k sqft2208 Lena Dr, Chalmette, LA 70043Off Market
- $184,7003 bd2 ba1.3k sqft2200 Lena Dr, Chalmette, LA 70043Off Market
- $164,5003 bd2 ba1.3k sqft2225 Blanchard Dr, Chalmette, LA 70043Off Market
A local agent can set up tours, give advice and negotiate with sellers.
A local lender can help you make sure your offer is ready when you are.
Similar homes
- $229,5003 bd2 ba1.5k sqft2108 Charles Dr, Chalmette, LA 70043For Sale
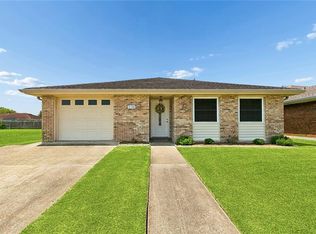
 MLS ID #2555841, Brittney Bruskotter, Royal Krewe Realty. GSREIN
 - $239,9003 bd2 ba1.5k sqft2312 Creely Dr, Chalmette, LA 70043For Sale
 MLS ID #2570504, Richard Miley, 1 Percent Lists Legacy. GSREIN
 - $214,9994 bd2 ba1.6k sqft2220 Lyndell Dr, Chalmette, LA 70043For Sale
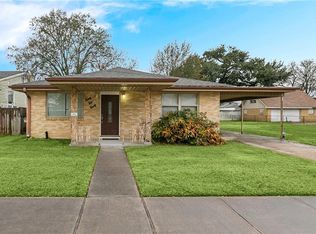 MLS ID #2541552, Joy Gilmore, ERA Top Agent Realty. GSREIN
 - $259,9003 bd2 ba2k sqft3024 Corinne Dr, Chalmette, LA 70043For Sale
 MLS ID #2528043, Carolyn Vortisch, Gulf Meridian Realty . GSREIN
 - $179,9003 bd1 ba1.3k sqft2104 Lena Dr, Chalmette, LA 70043For SaleMLS ID #2570640, Amanda Miller, Amanda Miller Realty, LLC. GSREIN
- $229,9003 bd2 ba1.7k sqft2204 Gallant Dr, Chalmette, LA 70043For SaleMLS ID #2560945, Kristy Franatovich, ABEK Real Estate. GSREIN
- $259,9003 bd2 ba1.9k sqft26 W Carmack Dr, Chalmette, LA 70043For SaleMLS ID #2563833, Amanda Miller, Amanda Miller Realty, LLC. GSREIN
- $263,0004 bd2 ba2k sqft3509-11 Sinclair St, Chalmette, LA 70043For SaleMLS ID #2570474, Kara Breithaupt, Snap Realty. GSREIN
- $275,0004 bd2 ba2.1k sqft600 E Josephine St, Chalmette, LA 70043For SaleMLS ID #2549836, Amanda Miller, Amanda Miller Realty, LLC. GSREIN
- $274,9003 bd2 ba1.5k sqft3605 Charles Dr, Chalmette, LA 70043For SaleMLS ID #2567487, Shawn Trapp, Select Living LLC. GSREIN
- $289,9004 bd4 ba2.1k sqft3516 Pecan Dr, Chalmette, LA 70043For SaleMLS ID #2566047, Coniece Allen-Brown, Homesmart Realty South. GSREIN
- $219,0003 bd2 ba1.2k sqft2910 Delille St, Chalmette, LA 70043For SaleMLS ID #2563860, Miriam Gifford, Homesmart Realty South. GSREIN
- $189,0003 bd2 ba1.3k sqft3313 Decomine Dr, Chalmette, LA 70043For SaleMLS ID #2569740, Macy Nation, Nation Realty LLC. GSREIN
- $240,0004 bd2 ba2.1k sqft785 Terry Pkwy, Terrytown, LA 70056For SaleMLS ID #2570120, Doris Schutte, REVE, REALTORS. GSREIN
- $195,0002 bd1 ba1.3k sqft2901 Lyndell Dr, Chalmette, LA 70043For SaleMLS ID #2560211, Amanda Miller, Amanda Miller Realty, LLC. GSREIN
- $240,0003 bd2 ba1.9k sqft266 Roselyn Park Pl, New Orleans, LA 70131For SaleMLS ID #2555858, John Davis, NOLA Living Realty. GSREIN
- $229,9003 bd3 ba2.1k sqft2036 Fable St, Meraux, LA 70075For SaleMLS ID #2564739, Richard Miley, 1 Percent Lists Legacy. GSREIN
- $239,9003 bd2 ba1.8k sqft2126 General Collins Ave, New Orleans, LA 70114For SaleMLS ID #2547612, Melissa McClendon, Compass Uptown. GSREIN
- $239,9003 bd2 ba1.6k sqft570 Dover Ln, Gretna, LA 70056For SaleMLS ID #2563433, Regina LaCaze, Compass Westbank. GSREIN
- $249,9003 bd2 ba1.6k sqft203 Broad St, Belle Chasse, LA 70037For SaleMLS ID #2562022, Amanda Miller, Amanda Miller Realty, LLC. GSREIN
