Coastal Charm & Move-In Ready in Compass Pointe
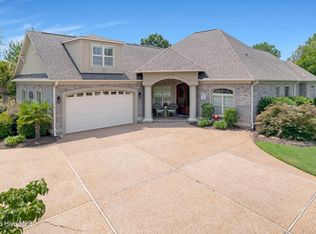
Plan your visit soon to preview this beautiful, move-in-ready coastal-style cottage in the highly desirable community of Compass Pointe! From the welcoming front porch to the beautifully landscaped yard, this home makes an unforgettable first impression. River rock accents enhance both the front landscaping and the fully fenced backyard, creating a polished coastal retreat.
Inside, the dining room features a stylish painted shiplap accent wall that flows seamlessly into the thoughtfully designed kitchen. The spacious living room overlooks the enclosed lanai, where EZ Breeze windows create a comfortable year-round space to relax and enjoy the beautifully landscaped backyard.
The first-floor primary suite offers a peaceful retreat with a spa-like bath and a generously sized walk-in closet. Upstairs, you'll find a spacious bonus room with a full bath, perfect for guests, a home office, media room, or additional living space. An additional large unfinished room provides convenient storage and offers exciting potential to be finished and transformed into another room to suit your needs.
Recent improvements add even more appeal, including fresh paint on the lanai and garage, complemented by eye-catching epoxy garage flooring that coordinates beautifully with the home's color palette. A brand-new front door, freshly painted to match the shutters, adds the perfect finishing touch.
With its coastal style, flexible living spaces, beautiful landscaping, and thoughtful updates, this Compass Pointe cottage is truly move-in ready and ready to impress!
Under contract
$560,000
2217 Reefside Loop NE, Leland, NC 28451
3beds
2,189sqft
Single Family Residence
Built in 2022
6,720 Square Feet Lot
$550,400 Zestimate®
$256/sqft
$388/mo HOA
What's special
Welcoming front porchBeautifully landscaped yardEye-catching epoxy garage flooringFully fenced backyardThoughtfully designed kitchen
- 43 days
- 180
- 4
Likely to sell faster than
Zillow last checked:
Listing updated:
Listed by:
Susanna G Phillips 910-617-4474,
Compass Pointe Realty, LLC,
Steve J Triola 321-228-6010,
Compass Pointe Realty, LLC
Source: Hive MLS,MLS#: 100598105 Originating MLS: Cape Fear Realtors MLS, Inc.
Originating MLS: Cape Fear Realtors MLS, Inc.Facts & features
Interior
Bedrooms & bathrooms
- Bedrooms: 3
- Bathrooms: 3
- Full bathrooms: 3
Rooms
- Room types: Master Bedroom, Bedroom 2, Bedroom 3, Dining Room, Living Room, Laundry, Bonus Room
Primary bedroom
- Level: First
- Dimensions: 16 x 13
Bedroom 2
- Level: First
- Dimensions: 12 x 11
Bedroom 3
- Level: First
- Dimensions: 12 x 12
Bonus room
- Level: Second
- Dimensions: 17 x 16
Dining room
- Level: First
- Dimensions: 12 x 7
Kitchen
- Level: First
- Dimensions: 19 x 12
Laundry
- Level: First
- Dimensions: 12 x 6
Living room
- Level: First
- Dimensions: 20 x 16
Heating
- Heat Pump, Fireplace(s), Electric
Cooling
- Central Air, Heat Pump
Appliances
- Included: Gas Cooktop, Electric Oven, Washer, Refrigerator, Ice Maker, Dryer, Dishwasher
- Laundry: Laundry Room
Features
- Master Downstairs, Walk-in Closet(s), Kitchen Island, Ceiling Fan(s), Pantry, Walk-in Shower, Gas Log, Walk-In Closet(s)
- Flooring: LVT/LVP, Carpet, Tile
- Basement: None
- Attic: Partially Floored
- Has fireplace: Yes
- Fireplace features: Gas Log
Interior area
- Total structure area: 2,189
- Total interior livable area: 2,189 sqft
Property
Parking
- Total spaces: 2
- Parking features: Off Street, On Site, Paved, Garage
- Attached garage spaces: 2
Accessibility
- Accessibility features: None
Features
- Levels: Two
- Patio & porch: Patio, Rear Porch
- Exterior features: Irrigation System, Cluster Mailboxes, Gas Log
- Pool features: None
- Fencing: Back Yard
- Has view: Yes
- View description: Pond
- Has water view: Yes
- Water view: Pond
- Waterfront features: None
- Frontage type: See Remarks
Lot
- Size: 6,720 Square Feet
- Features: Sprinklers in Front, Sprinklers in Rear
Details
- Parcel number: 022ig015
- Zoning: Co-Sbr-6000
- Special conditions: Standard
Construction
Type & style
- Home type: SingleFamily
- Property subtype: Single Family Residence
Materials
- Fiber Cement, Wood Frame
- Foundation: Slab
- Roof: Architectural Shingle
Condition
- New construction: No
- Year built: 2022
Utilities & green energy
- Sewer: Public Sewer
- Water: Public
- Utilities for property: Sewer Connected, Water Connected
Green energy
- Green verification: None
Community & HOA
Community
- Subdivision: Compass Pointe
HOA
- Has HOA: Yes
- Amenities included: Basketball Court, Clubhouse, Pool, Fitness Center, Gated, Golf Course, Indoor Pool, Maintenance Common Areas, Management, Master Insure, Pickleball, Sidewalks, Street Lights, Tennis Court(s)
- HOA fee: $4,658 annually
- HOA name: Compass Pointe Master Assoc.
- HOA phone: 910-408-1657
Location
- Region: Leland
Financial & listing details
- Price per square foot: $256/sqft
- Tax assessed value: $483,600
- Annual tax amount: $2,105
- Date on market: 8/21/2026
- Cumulative days on market: 43 days
- Listing agreement: Exclusive Right To Sell
- Listing terms: Cash,Conventional,FHA,VA Loan
- Road surface type: Paved
Estimated market value
$550,400
$523,000 - $578,000
$2,429/mo
Price history
| Date | Event | Price |
|---|---|---|
| 9/15/2026 | Contingent | $560,000$256/sqft |
Source:  Hive MLS #100598105 Report a problem Hive MLS #100598105 Report a problem | ||
| 8/21/2026 | Listed for sale | $560,000+39%$256/sqft |
Source: Hive MLS #100598105 Report a problem | ||
| 11/22/2022 | Sold | $403,000$184/sqft |
Source: Public Record Report a problem | ||
Public tax history
| Year | Property taxes | Tax assessment |
|---|---|---|
| 2025 | $2,054 +1.4% | $483,600 |
| 2024 | $2,025 +1% | $483,600 |
| 2023 | $2,004 +147.1% | $483,600 +132.4% |
| 2022 | $811 +2115.2% | $208,070 +119% |
| 2021 | $37 | $95,000 |
| 2020 | $37 -92.3% | $95,000 |
| 2019 | $476 | $95,000 |
Find assessor info on the county website
Monthly payment
Est. payment
Payment breakdown
Explore the cost of this home by adjusting the details. Changes won't be saved.Climate risks
Neighborhood: 28451
Nearby schools
Schools provided by the listing agent
- Elementary: Belville
- Middle: Leland
- High: North Brunswick
Source: Hive MLS. This data may not be complete. We recommend contacting the local school district to confirm school assignments for this home.
Similar homes
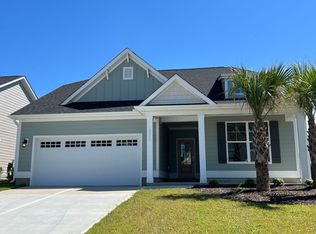
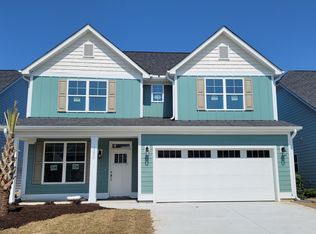
- $610,0003 bd2 ba1.9k sqft8309 Oak Abbey Trail NE, Leland, NC 28451For Sale

 MLS ID #100607153, Veronica Hurley, Coastal Properties. Hive MLS
 - $545,0004 bd3 ba2k sqft8701 Maple Ash Trail NE, Leland, NC 28451For Sale
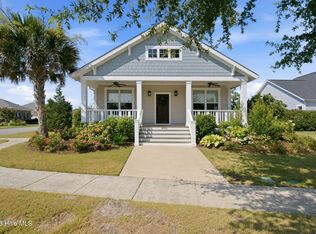 MLS ID #100587715, Osprey Realty Group, REAL Broker LLC. Hive MLS
 - $735,0004 bd3 ba2.6k sqft8277 Oak Abbey Trail NE, Leland, NC 28451For Sale
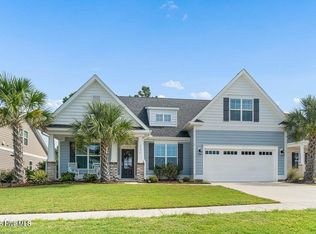 MLS ID #100607320, Pamela Davis, Coldwell Banker Sea Coast Advantage-Hampstead. Hive MLS
 - $724,0004 bd3 ba2.2k sqft2474 Sugargrove Trail NE, Leland, NC 28451For Sale
 MLS ID #100593112, Jayne J Kipke, Southern Realty Advantage LLC. Hive MLS
 - $545,0004 bd3 ba2.4k sqft8270 Stenton Drive NE, Leland, NC 28451For SaleMLS ID #100587450, Joseph S Honeycutt, REAL Broker LLC. Hive MLS
- $640,0004 bd3 ba2.6k sqft8184 Compass Pointe East Wynd NE, Leland, NC 28451For SaleMLS ID #100581154, Team KBT Realty, Keller Williams Innovate-KBT. Hive MLS
- $564,9004 bd3 ba2.3k sqft8700 Horse Nettle Drive NE, Leland, NC 28451For SaleMLS ID #100595030, Susanna G Phillips, Compass Pointe Realty, LLC. Hive MLS
- $499,0003 bd3 ba1.9k sqft2412 Meridian Road NE, Leland, NC 28451For SaleMLS ID #100580687, Uncharted Realty Group, Keller Williams Innovate-Wilmington. Hive MLS
- $604,4004 bd3 ba2.2k sqft4101 Sea Salt Street #76, Leland, NC 28451New ConstructionMLS ID #100605447, Logan Homes Team, Coldwell Banker Sea Coast Advantage. Hive MLS
- $624,9004 bd3 ba3.1k sqft2314 Hickory Bottom Court NE, Leland, NC 28451For SaleMLS ID #100535400, Julie L Thomas, Berkshire Hathaway HomeServices Carolina Premier Properties. Hive MLS
- $639,7003 bd3 ba2.3k sqft2203 Calm Waters Drive #1, Leland, NC 28451New ConstructionMLS ID #100584139, Logan Homes Team, Coldwell Banker Sea Coast Advantage. Hive MLS
- $699,0004 bd3 ba2.3k sqft8567 Safflower Way NE, Leland, NC 28451For SaleMLS ID #100537783, Jim R Lunsford, NorthGroup Real Estate LLC. Hive MLS
- $499,9004 bd3 ba2.5k sqft6020 Painted Turtle Place #189, Leland, NC 28451New ConstructionMLS ID #100573125, Logan Homes Team, Coldwell Banker Sea Coast Advantage. Hive MLS
- $499,9005 bd3 ba2.3k sqft7032 Marsh Shore Point #154, Leland, NC 28451New ConstructionMLS ID #100578547, Logan Homes Team, Coldwell Banker Sea Coast Advantage. Hive MLS
- $489,9004 bd3 ba2.2k sqft6040 Painted Turtle Place #184, Leland, NC 28451New ConstructionMLS ID #100554911, Logan Homes Team, Coldwell Banker Sea Coast Advantage. Hive MLS
- $479,9003 bd3 ba2.2k sqft5016 Freshbrook Way, Leland, NC 28451New ConstructionHive MLS
