Welcome to this Trusst-built Chase II former model home, offering 4 bedrooms, 3 full baths, and over 2,353 square feet of thoughtfully designed living space in one of Leland's most desirable communities. Built in 2021, this home features extensive upgrades, quality craftsmanship, and modern functionality throughout.
The open-concept layout showcases crown molding, tray ceilings, rounded drywall corners, and ceiling fans, flowing seamlessly into the dining area and upgraded kitchen. The kitchen is equipped with KitchenAid appliances, solid-surface countertops, an oversized island, abundant cabinetry, and a new LG refrigerator (2023)—ideal for entertaining and everyday living. A first-floor audio system, Honeywell Home alarm, and three professionally installed TV mounts add convenience and comfort.
The first-floor primary suite offers a private retreat with dual walk-in closets and ensuite bath featuring dual vanities and a walk-in shower. Two additional bedrooms and a full bath are located on the main level. Upstairs, a flex space with bedroom and full bath is perfect for guests, a bonus room, or home office.
Enjoy year-round living in the 17' x 8' glass-enclosed sunroom with professionally tinted windows, overlooking the large fenced backyard with decorative cement curbing, a 15' x 10' concrete patio, and plenty of room to add a pool.
Additional highlights include fiber-optic internet, custom plantation shutters on first-floor windows, custom shades upstairs, epoxy-coated garage floor, overhead storage, custom wall storage system, EV charger, surge protection, generator hookup, HALO air purification, HVAC efficiency upgrades, and an insulated water heater on a timer.
Ideally located just 2 minutes inside the West Gate and 3 minutes to the golf club, with quick access to shopping, dining, and downtown Wilmington.
Schedule your showing today!
For sale
$699,000
8567 Safflower Way NE, Leland, NC 28451
4beds
2,353sqft
Single Family Residence
Built in 2021
0.28 Acres Lot
$687,600 Zestimate®
$297/sqft
$229/mo HOA
What's special
- 352 days
- 194
- 6
Zillow last checked:
Listing updated:
Listed by:
Jim R Lunsford 910-338-0558,
NorthGroup Real Estate LLC
Source: Hive MLS,MLS#: 100537783 Originating MLS: Cape Fear Realtors MLS, Inc.
Originating MLS: Cape Fear Realtors MLS, Inc.Facts & features
Interior
Bedrooms & bathrooms
- Bedrooms: 4
- Bathrooms: 3
- Full bathrooms: 3
Rooms
- Room types: Living Room, Dining Room, Bedroom 1, Bedroom 2, Bedroom 3, Bedroom 4, Bonus Room
Heating
- Fireplace(s), Electric, Heat Pump
Cooling
- Central Air
Features
- High Ceilings, Kitchen Island
- Number of fireplaces: 1
Interior area
- Total structure area: 2,353
- Total interior livable area: 2,353 sqft
Property
Parking
- Total spaces: 2
- Parking features: Concrete
- Attached garage spaces: 2
Features
- Levels: One and One Half
- Stories: 1
- Patio & porch: Porch
- Fencing: Metal/Ornamental,Back Yard
- View description: None
- Frontage type: See Remarks
Lot
- Size: 0.28 Acres
- Dimensions: 75 x 151 x 84 x 152
Details
- Parcel number: 021ed015
- Zoning: Co-Sbr-6000
- Special conditions: Standard
Construction
Type & style
- Home type: SingleFamily
- Property subtype: Single Family Residence
Materials
- Brick Veneer, Fiber Cement, Wood Frame
- Foundation: Slab
- Roof: Architectural Shingle
Condition
- New construction: No
- Year built: 2021
Utilities & green energy
- Utilities for property: Sewer Connected, Water Connected
Community & HOA
Community
- Subdivision: Compass Pointe
HOA
- Has HOA: Yes
- Amenities included: Basketball Court, Clubhouse, Pool, Dog Park, Fitness Center, Gated, Golf Course, Indoor Pool, Maintenance Common Areas, Maintenance Roads, Party Room, Pickleball, Sauna, Sidewalks, Tennis Court(s), Trash
- HOA fee: $2,748 annually
- HOA name: Compass Pointe Home Owners Assoc
- HOA phone: 910-408-1657
Location
- Region: Leland
Financial & listing details
- Price per square foot: $297/sqft
- Tax assessed value: $614,070
- Annual tax amount: $2,471
- Date on market: 11/15/2025
- Cumulative days on market: 353 days
- Listing agreement: Exclusive Right To Sell
- Listing terms: Assumable,Cash,Conventional,VA Loan
Estimated market value
$687,600
$653,000 - $722,000
$2,570/mo
Price history
| Date | Event | Price |
|---|---|---|
| 3/29/2026 | Price change | $699,000-2.2%$297/sqft |
Source:  Hive MLS #100537783 Report a problem Hive MLS #100537783 Report a problem | ||
| 11/15/2025 | Listed for sale | $715,000+36.7%$304/sqft |
Source: Hive MLS #100537783 Report a problem | ||
| 10/22/2021 | Sold | $523,000$222/sqft |
Source: Public Record Report a problem | ||
Public tax history
| Year | Property taxes | Tax assessment |
|---|---|---|
| 2025 | $2,539 +2.7% | $625,340 +1.8% |
| 2024 | $2,471 +0.9% | $614,070 |
| 2023 | $2,450 +7.2% | $614,070 +53.9% |
| 2022 | $2,286 +266.5% | $399,090 +219.3% |
| 2021 | $624 | $125,000 |
Find assessor info on the county website
Monthly payment
Est. payment
Payment breakdown
Explore the cost of this home by adjusting the details. Changes won't be saved.Climate risks
Neighborhood: 28451
Nearby schools
Schools provided by the listing agent
- Elementary: Lincoln
- Middle: Leland
- High: North Brunswick
Source: Hive MLS. This data may not be complete. We recommend contacting the local school district to confirm school assignments for this home.
Similar homes
- $724,0004 bd3 ba2.2k sqft2474 Sugargrove Trail NE, Leland, NC 28451For Sale
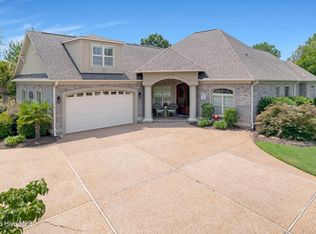
 MLS ID #100593112, Jayne J Kipke, Southern Realty Advantage LLC. Hive MLS
 - $839,9004 bd4 ba2.8k sqft2552 E Timber Crest Drive NE, Leland, NC 28451For Sale
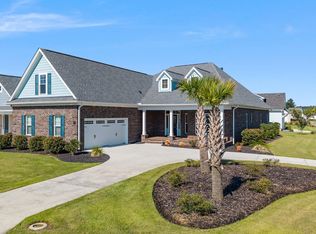 MLS ID #100604094, Matt Snyder, Realty ONE Group Affinity-Wilmington. Hive MLS
 - $735,0004 bd3 ba2.6k sqft9385 Fallen Pear Lane NE, Leland, NC 28451For Sale
 MLS ID #100567855, Stephanie N Pelton, Keller Williams Innovate-Wilmington. Hive MLS
 - $675,0004 bd3 ba2.3k sqft3710 Friendly Orange Court NE, Leland, NC 28451For Sale
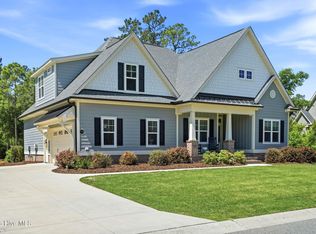 MLS ID #100569004, Deborah Starkey, Coldwell Banker Sea Coast Advantage-Midtown. Hive MLS
 - $624,9004 bd3 ba3.1k sqft2314 Hickory Bottom Court NE, Leland, NC 28451For SaleMLS ID #100535400, Julie L Thomas, Berkshire Hathaway HomeServices Carolina Premier Properties. Hive MLS
- $819,9003 bd3 ba3.1k sqft8343 Compass Pointe East Wynd NE, Leland, NC 28451For SaleMLS ID #100595086, L. Craig C Yarboro, Berkshire Hathaway HomeServices Carolina Premier Properties. Hive MLS
- $600,0004 bd3 ba2.4k sqft3094 Woodbend Court, Leland, NC 28451For SaleMLS ID #100603573, Michael E Rose, 1% Flat Rate Realty, LLC. Hive MLS
- $725,0003 bd3 ba3.3k sqft1113 Wyland Court, Leland, NC 28451For SaleMLS ID #100599452, Laura Mathis, Coldwell Banker Sea Coast Advantage-Leland. Hive MLS
- $875,0004 bd4 ba3.4k sqft2364 Sugargrove Trail NE, Leland, NC 28451For SaleMLS ID #100601396, Crystal A Danford, Buy Coastal Real Estate. Hive MLS
- $679,0004 bd3 ba2.9k sqft5029 Stoney Point Drive, Leland, NC 28451For SaleMLS ID #100601512, Michael C Mabee, Coldwell Banker Sea Coast Advantage-Leland. Hive MLS
- $555,0004 bd3 ba2.7k sqft2917 Hatchers Run, Leland, NC 28451For SaleMLS ID #100609344, Creekmore Realty Group, eXp Realty. Hive MLS
- $564,9004 bd3 ba2.3k sqft8700 Horse Nettle Drive NE, Leland, NC 28451For SaleMLS ID #100595030, Susanna G Phillips, Compass Pointe Realty, LLC. Hive MLS
- $725,0003 bd4 ba2.7k sqft5110 Stoney Point Drive, Leland, NC 28451For SaleMLS ID #100599495, Jayne J Kipke, Southern Realty Advantage LLC. Hive MLS
- $829,0004 bd5 ba3.3k sqft3784 Crab Catcher Loop NE, Leland, NC 28451For SaleMLS ID #100566822, The Andrews Team, Coldwell Banker Sea Coast Advantage. Hive MLS
- $679,0003 bd3 ba2.2k sqft6145 River Breeze Way, Leland, NC 28451For SaleMLS ID #100582684, Jayne J Kipke, Southern Realty Advantage LLC. Hive MLS
- $735,0004 bd3 ba2.9k sqft3069 Smeades Drive, Leland, NC 28451For SaleMLS ID #100573443, Marcia E McKenzie, RE/MAX Executive. Hive MLS
- $799,9004 bd4 ba3.4k sqft1041 Golden Sands Way, Leland, NC 28451For SaleMLS ID #100594845, Victor R Rosado, Coldwell Banker Sea Coast Advantage. Hive MLS
- $698,0004 bd3 ba2.8k sqft392 Shackleford Drive, Wilmington, NC 28411For SaleMLS ID #100609058, The Summers Real Estate Team, Keller Williams Innovate-Wilmington. Hive MLS
- $829,0004 bd3 ba2.8k sqft1439 Cape Fear National Drive, Leland, NC 28451For SaleMLS ID #100591345, Gerry B Brooks, Coastal Properties. Hive MLS
- $625,0003 bd2 ba2.5k sqft2997 Pine Bloom Way, Leland, NC 28451For SaleMLS ID #100599709, Nolan D Payne, Carolina Plantations RE-Leland. Hive MLS
