Split-entry home in a quiet cul-de-sac with a functional layout and generously sized rooms. The upper level offers 3 large bedrooms, a full bath, and an extra sink and walk in closet in the primary bedroom, plus an open kitchen and dining area. The bright living room features a large front window and wood-burning fireplace. The lower level includes an office, a spacious family room with a pellet stove, and a second full bathroom. Outside, enjoy two decks and walk-out access to the backyard. Conveniently located near schools, shopping, and I-15. Home needs some updates and is being sold in AS-IS condition and is price accordingly, great potential for added equity. Come take a look you will not be disappointed!!
Pending
$300,000
2219 Dickson Cir E, Idaho Falls, ID 83402
3beds
1,784sqft
:
Get pre-qualified$1,842/mo
Single Family Residence
Built in 1978
9,147 Square Feet Lot
$303,100 Zestimate®
$168/sqft
$-- HOA
What's special
Wood-burning fireplaceFunctional layoutTwo decksQuiet cul-de-sacGenerously sized roomsLarge front windowPellet stove
- 54 days |
- 27 |
- 0 |
Likely to sell faster than
Zillow last checked:
Listing updated:
Listed by:
Brandon Booth 208-760-0773,
Silvercreek Realty Group
Source: SRMLS,MLS#: 2186816
Facts & features
Interior
Bedrooms & bathrooms
- Bedrooms: 3
- Bathrooms: 2
- Full bathrooms: 2
- Main level bathrooms: 1
- Main level bedrooms: 3
Family room
- Level: Lower
Kitchen
- Level: Main
Living room
- Level: Main
Basement
- Area: 0
Office
- Level: Lower
Heating
- Electric, Baseboard, Ceiling, Zoned, See Remarks
Cooling
- None
Appliances
- Included: Dishwasher, Electric Range, Refrigerator, Electric Water Heater
- Laundry: Lower Level
Features
- Walk-In Closet(s), Office
- Flooring: Linoleum, Carpet, Other
- Basement: Egress Windows
- Number of fireplaces: 2
- Fireplace features: 2, Open Hearth
Interior area
- Total structure area: 1,784
- Total interior livable area: 1,784 sqft
- Finished area above ground: 1,196
- Finished area below ground: 588
Property
Parking
- Total spaces: 2
- Parking features: 2 Stalls, Attached, Garage Door Opener, Concrete
- Attached garage spaces: 2
- Has uncovered spaces: Yes
Features
- Levels: Two
- Stories: 2
- Patio & porch: 2, Covered, Deck
- Fencing: Wood,Partial
Lot
- Size: 9,147 Square Feet
- Features: Cul-De-Sac, Interstate Exit/Access, Low Traffic, Near Mall/Shop, Near Schools, Many Trees
Details
- Parcel number: RPA1901004030O
- Zoning description: Idaho Falls-R1 Residential
Construction
Type & style
- Home type: SingleFamily
- Property subtype: Single Family Residence
Materials
- Frame, Primary Exterior Material: Lap Siding
- Foundation: Concrete Perimeter
Condition
- Fixer
- Year built: 1978
Utilities & green energy
- Electric: Idaho Falls Power, Circuit Breakers
- Sewer: Public Sewer
- Water: Public
Community & HOA
Community
- Subdivision: Pancheri-Bon
HOA
- Has HOA: No
Location
- Region: Idaho Falls
Financial & listing details
- Price per square foot: $168/sqft
- Tax assessed value: $325,658
- Annual tax amount: $1,738
- Date on market: 6/4/2026
- Listing terms: Cash,Conventional
- Inclusions: Range/Oven, Refrigerator, Dishwasher, Water Heater -Electric
- Exclusions: Sellers Personal Property
Estimated market value
$303,100
$288,000 - $318,000
$1,943/mo
Price history
| Date | Event | Price |
|---|---|---|
| 6/9/2026 | Pending sale | $300,000$168/sqft |
Source:  PCTMLS #582710 Report a problem PCTMLS #582710 Report a problem | ||
| 6/4/2026 | Listed for sale | $300,000$168/sqft |
Source: PCTMLS #582710 Report a problem | ||
Public tax history
| Year | Property taxes | Tax assessment |
|---|---|---|
| 2025 | $1,629 +12.4% | $325,658 +4.4% |
| 2024 | $1,449 -26.5% | $311,912 -4.1% |
| 2023 | $1,971 +17% | $325,192 +10.6% |
| 2022 | $1,684 +29.9% | $294,052 +33.5% |
| 2021 | $1,296 -14.1% | $220,238 +21% |
| 2020 | $1,508 +16.4% | $182,073 +12.1% |
| 2019 | $1,296 -14.1% | $162,433 -2.8% |
| 2018 | $1,508 +26.5% | $167,078 +25.6% |
| 2017 | $1,192 +5.2% | $132,987 +5.5% |
| 2016 | $1,134 | $126,062 +10.6% |
| 2015 | $1,134 +4.5% | $113,961 |
| 2014 | $1,085 | $113,961 +0.3% |
| 2013 | -- | $113,650 -2.4% |
| 2012 | -- | $116,410 +4.1% |
| 2011 | $1,096 -1.7% | $111,860 -8.8% |
| 2010 | $1,115 -3.5% | $122,592 -8.2% |
| 2009 | $1,155 | $133,476 |
| 2007 | -- | -- |
| 2005 | $1,270 +4.5% | -- |
| 2004 | $1,215 +24.5% | -- |
| 2003 | $976 -0.2% | -- |
| 2002 | $978 -1.5% | -- |
| 2000 | $992 | -- |
Find assessor info on the county website
Monthly payment
Est. payment
Payment breakdown
Explore the cost of this home by adjusting the details. Changes won't be saved.Climate risks
Neighborhood: 83402
Nearby schools
GreatSchools rating
- 3/10Foxhollow Elementary SchoolGrades: PK-6Distance: 0.6 mi
- 4/10Eagle Rock Junior High SchoolGrades: 7-8Distance: 0.3 mi
- 3/10Skyline Senior High SchoolGrades: 9-12Distance: 0.4 mi
Schools provided by the listing agent
- Elementary: FOX HOLLOW 91EL
- Middle: EAGLE ROCK 91JH
- High: SKYLINE 91HS
Source: SRMLS. This data may not be complete. We recommend contacting the local school district to confirm school assignments for this home.
- $364,2005 bd3 ba2.1k sqft2218 Dickson Cir E, Idaho Falls, ID 83402Off Market

- $374,1005 bd2 ba2.4k sqft2229 Dickson Cir E, Idaho Falls, ID 83402Off Market
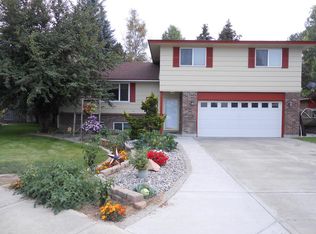
- $397,0006 bd3 ba2.4k sqft2200 Westcliff Dr, Idaho Falls, ID 83402Off Market

- $359,4004 bd2 ba1.5k sqft2214 Westcliff Dr, Idaho Falls, ID 83402Off Market
- $342,0004 bd2 ba2k sqft2174 Westcliff Cir, Idaho Falls, ID 83402Off Market
- $374,5004 bd3 ba2.2k sqft2220 Dickson Cir E, Idaho Falls, ID 83402Off Market
- $384,0003 bd3 ba2.3k sqft2230 Westcliff Dr, Idaho Falls, ID 83402Off Market
- $376,4004 bd3 ba2.2k sqft2170 Westcliff Cir, Idaho Falls, ID 83402Off Market
A local agent can set up tours, give advice and negotiate with sellers.
A local lender can help you make sure your offer is ready when you are.
Similar homes
- $334,0003 bd2 ba1.9k sqft782 Reed Ave, Idaho Falls, ID 83402For Sale
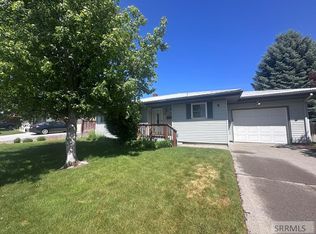 MLS ID #2187453, Tori Rainey, Hamlet Realty. SRMLS
 - $365,0004 bd2 ba1.8k sqft981 Bluebird Pl, Idaho Falls, ID 83402For Sale
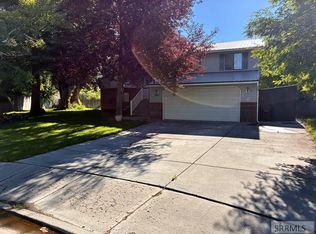 MLS ID #2187392, Rusty Lish, Assist-2-Sell Southeast Idaho Realty. SRMLS
 - $350,0004 bd2 ba2k sqft556 Westhill Ave, Idaho Falls, ID 83402For Sale
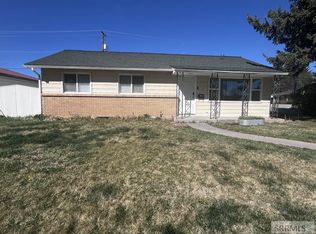 MLS ID #2185262, Daren Long, RE/MAX Prestige. SRMLS
 - $299,5004 bd1 ba1.5k sqft1095 Cassia Ave, Idaho Falls, ID 83402For Sale
 MLS ID #2187509, Chris Christensen, HomeSmart Realty Group. SRMLS
 - $350,0004 bd2 ba1.5k sqft847 Chantilly Ln, Idaho Falls, ID 83402For SaleMLS ID #2186125, Martha Martin, Real Estate Pros LLC. SRMLS
- $335,0004 bd2 ba1.7k sqft1540 Claire View Ln, Idaho Falls, ID 83402For SaleMLS ID #2187555, Jacob Marcovitz, Keller Williams Realty East Idaho. SRMLS
- $299,9004 bd2 ba1.9k sqft766 I St, Idaho Falls, ID 83402For SaleMLS ID #2185383, Bryan Davis, eXp Realty LLC. SRMLS
- $372,0004 bd2 ba2.1k sqft648 Buckboard Ln, Idaho Falls, ID 83402For SaleMLS ID #2187384, Tyler Price, The Foundation Idaho Real Estate LLC. SRMLS
- $269,9003 bd2 ba1.7k sqft1425 Jefferson Ave, Idaho Falls, ID 83402For SaleMLS ID #2185928, Julie Winn, Century 21 High Desert. SRMLS
- $309,0002 bd2 ba1.1k sqft2530 Brandon Dr, Idaho Falls, ID 83402For SaleMLS ID #2187406, Dustin Hawkins, Axen Realty. SRMLS
- $250,0002 bd1 ba1.4k sqft365 S Capital Ave, Idaho Falls, ID 83402For SaleMLS ID #2187185, Tamara Winmill, Assist 2 Sell The Realty Team. SRMLS
- $349,0003 bd3 ba2.3k sqft326 N Ridge Ave, Idaho Falls, ID 83402For SaleMLS ID #2187197, Kerry Howell, Century 21 High Desert. SRMLS
- $247,5002 bd2 ba1.8k sqft347 S Skyline Dr, Idaho Falls, ID 83402For SaleMLS ID #2188065, Isaac Ziel, Real Broker LLC. SRMLS
- $294,9003 bd2 ba1.3k sqft752 Cleveland St, Idaho Falls, ID 83401For SaleMLS ID #2186410, Brittonie King, Century 21 High Desert. SRMLS
- $385,0005 bd3 ba2.6k sqft1270 Elmore Ave, Idaho Falls, ID 83402For SaleMLS ID #2187698, Sean Boswell, The Foundation Idaho Real Estate LLC. SRMLS
- $315,0004 bd2 ba1.7k sqft244 E 24th St, Idaho Falls, ID 83404For SaleMLS ID #2187393, Mark Dance, Keller Williams Realty East Idaho. SRMLS
- $265,0003 bd2 ba1.2k sqft3043 Janessa Ln, Idaho Falls, ID 83402For SaleMLS ID #2187520, Connie Longhurst, Keller Williams Realty East Idaho. SRMLS
- $425,0005 bd3 ba2.5k sqft805 K St, Idaho Falls, ID 83402For SaleMLS ID #2188034, Josh Mitchell, Real Broker LLC. SRMLS
- $360,0004 bd2 ba1.6k sqft1265 Wadsworth Dr, Idaho Falls, ID 83402For SaleMLS ID #2187076, Tim Pethtel, Silvercreek Realty Group. SRMLS
- $295,0002 bd2 ba1.2k sqft323 E 13th St, Idaho Falls, ID 83404For SaleMLS ID #2186783, Brittany Kinghorn, Legacy Premier Realty. SRMLS
