
This custom Swiss Chalet has been thoughtfully transformed into a modern mountain retreat nestled in the heart of Vail. Boasting 5 bedrooms and 7 bathrooms across a spacious layout, the home seamlessly blends alpine charm with contemporary comfort. A fully functional in-law suite offers privacy and versatility—perfect for guests or multigenerational living.
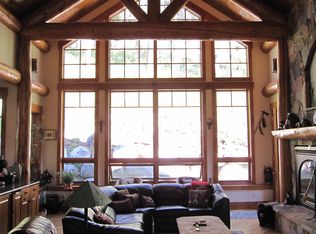
Step inside to discover a sleek, modern kitchen and living area designed for both formal and casual dining. Just beyond, the expansive deck create ideal spaces for outdoor living. The rebuilt deck is now home to a hot tub, sauna, and gas firepit, perfect for après-ski relaxation. A swim spa is also included, offering a luxurious way to unwind or stay active year-round.
Upstairs, the expansive primary suite includes an oxygenation system, creating a restorative environment after a day of mountain adventures. This level also features a lofted office space and an additional bedroom with its own private balcony.
Downstairs, you'll find additional living space and two bedrooms, each with its own ensuite bath. The fully equipped exercise room flows directly into the private in-law suite, which includes a dedicated kitchen, dining area, and its own washer and dryer.
Recent upgrades—fall of 2025 the entire exterior has been stained, new carpet throughout. Previous upgrades include a new roof, gutters, heat tape, high-efficiency boilers, and water softeners—provide long-term comfort and peace of mind. Ideally situated near Vail Resort, the home also offers side-country ski access and direct proximity to the National Forest.
Don't miss your chance to own this extraordinary mountain sanctuary—and embrace the elevated Vail lifestyle you've always dreamed of.
For sale
$5,675,000
2219 Vermont Ct, Vail, CO 81657
5beds
5,373sqft
:
Get pre-qualified$35,231/mo
Single Family Residence
Built in 1997
0.71 Acres Lot
$-- Zestimate®
$1,056/sqft
$-- HOA
What's special
Hot tubSwim spaFully functional in-law suiteExpansive deckExpansive primary suiteLofted office spaceNew roof
- 744 days |
- 427 |
- 19 |
Zillow last checked:
Listing updated:
Listed by:
Bradley Cohn 970-688-1409,
Compass
Source: VMLS,MLS#: 1009919
Facts & features
Interior
Bedrooms & bathrooms
- Bedrooms: 5
- Bathrooms: 7
- Full bathrooms: 6
- 1/2 bathrooms: 1
Heating
- Baseboard, Radiant Floor
Cooling
- Ceiling Fan(s)
Appliances
- Included: Cooktop, Dishwasher, Refrigerator
- Laundry: See Remarks
Features
- Sauna
- Flooring: Carpet, Simulated Wood, Stone, Wood
- Has basement: No
- Has fireplace: Yes
- Fireplace features: Gas, Electric
Interior area
- Total structure area: 5,373
- Total interior livable area: 5,373 sqft
Property
Parking
- Total spaces: 3
- Parking features: Surface
- Attached garage spaces: 3
Features
- Levels: Three Or More
- Stories: 1
- Entry location: 1
- Patio & porch: Patio
- Has private pool: Yes
- Pool features: Indoor
- Has spa: Yes
- Spa features: Spa/Hot Tub
- Has view: Yes
- View description: Trees/Woods
Lot
- Size: 0.71 Acres
Details
- Parcel number: 210314103010
- Zoning: Residential /Single family
- Special conditions: Standard
Construction
Type & style
- Home type: SingleFamily
- Property subtype: Single Family Residence
Materials
- Frame, Log, Stucco
- Foundation: Concrete Perimeter
- Roof: Asphalt
Condition
- Year built: 1997
Utilities & green energy
- Utilities for property: Cable Available, Electricity Available, Natural Gas Available
Community & HOA
Community
- Features: See Remarks
- Subdivision: Highland Meadows
HOA
- Has HOA: No
Location
- Region: Vail
Financial & listing details
- Price per square foot: $1,056/sqft
- Tax assessed value: $4,604,050
- Annual tax amount: $14,531
- Date on market: 7/12/2024
- Cumulative days on market: 745 days
- Electric utility on property: Yes
- Road surface type: All Year
Estimated market value
Not available
Estimated sales range
Not available
$7,845/mo
Price history
| Date | Event | Price |
|---|---|---|
| 3/30/2026 | Price change | $5,675,000-5.4%$1,056/sqft |
Source:  VMLS #1009919 Report a problem VMLS #1009919 Report a problem | ||
| 8/14/2025 | Price change | $5,999,500-4%$1,117/sqft |
Source: VMLS #1009919 Report a problem | ||
| 7/26/2025 | Price change | $6,250,000-3.8%$1,163/sqft |
Source: VMLS #1009919 Report a problem | ||
| 12/24/2024 | Price change | $6,495,000-3.8%$1,209/sqft |
Source: VMLS #1009919 Report a problem | ||
| 7/12/2024 | Listed for sale | $6,750,000+214%$1,256/sqft |
Source: VMLS #1009919 Report a problem | ||
| 10/5/2020 | Sold | $2,150,000-14.9%$400/sqft |
Source: VMLS #930474 Report a problem | ||
| 8/31/2020 | Pending sale | $2,525,000$470/sqft |
Source: Berkshire Hathaway HomeServices - Eagle Ranch #930474 Report a problem | ||
| 7/7/2020 | Listed for sale | $2,525,000$470/sqft |
Source: Berkshire Hathaway HomeServices - Eagle Ranch #930474 Report a problem | ||
| 6/1/2020 | Listing removed | $2,525,000$470/sqft |
Source: Berkshire Hathaway-Eagle Ranch #930474 Report a problem | ||
| 3/4/2020 | Price change | $2,525,000-2.3%$470/sqft |
Source: Berkshire Hathaway-Eagle Ranch #930474 Report a problem | ||
| 8/9/2019 | Price change | $2,585,750-3.3%$481/sqft |
Source: Berkshire Hathaway-Eagle Ranch #930474 Report a problem | ||
| 12/31/2018 | Price change | $2,675,000-2.7%$498/sqft |
Source: Berkshire Hathaway-Eagle Ranch #930474 Report a problem | ||
| 7/12/2018 | Listed for sale | $2,750,000$512/sqft |
Source: Berkshire Hathaway-Eagle Ranch #930474 Report a problem | ||
| 6/6/2018 | Listing removed | $2,750,000$512/sqft |
Source: Berkshire Hathaway-Eagle Ranch #930474 Report a problem | ||
| 3/24/2017 | Price change | $2,750,000-1.6%$512/sqft |
Source: Slifer Smith & Frampton/LH #925751 Report a problem | ||
| 11/30/2016 | Price change | $2,795,000-5.3%$520/sqft |
Source: Slifer Smith & Frampton #925751 Report a problem | ||
| 2/17/2016 | Listed for sale | $2,950,000-4.5%$549/sqft |
Source: Slifer Smith & Frampton/LH #925751 Report a problem | ||
| 9/10/2015 | Listing removed | $3,087,500$575/sqft |
Source: Slifer, Smith, Frampton Real Estate #922831 Report a problem | ||
| 3/13/2015 | Listed for sale | $3,087,500+93.6%$575/sqft |
Source: Slifer Smith & Frampton Real Estate #922831 Report a problem | ||
| 7/18/2003 | Sold | $1,595,000+678%$297/sqft |
Source: VMLS #130759 Report a problem | ||
| 4/29/1996 | Sold | $205,000$38/sqft |
Source: VMLS #108940 Report a problem | ||
Public tax history
| Year | Property taxes | Tax assessment |
|---|---|---|
| 2025 | $14,532 +31.8% | $287,750 +18.6% |
| 2024 | $11,025 +21.6% | $242,720 -2% |
| 2023 | $9,068 -3% | $247,790 +34.8% |
| 2022 | $9,351 | $183,770 -2.8% |
| 2021 | -- | $189,060 -1.1% |
| 2020 | $9,335 -0.3% | $191,230 |
| 2019 | $9,365 | $191,230 +24.4% |
| 2018 | $9,365 +21.9% | $153,740 |
| 2017 | $7,684 +0.5% | $153,740 -16.2% |
| 2016 | $7,649 -15.2% | $183,460 |
| 2015 | $9,022 +82.8% | $183,460 +67.4% |
| 2014 | $4,935 | $109,600 |
| 2013 | -- | $109,600 -25.9% |
| 2012 | -- | $147,870 |
| 2011 | -- | $147,870 -18.2% |
| 2010 | -- | $180,710 |
| 2009 | -- | $180,710 +34.6% |
| 2008 | -- | $134,290 |
| 2007 | -- | $134,290 +17.4% |
| 2006 | -- | $114,420 |
| 2005 | -- | $114,420 +2.8% |
| 2004 | -- | $111,300 -1% |
| 2003 | -- | $112,420 +14.6% |
| 2002 | -- | $98,110 |
| 2001 | -- | $98,110 |
Find assessor info on the county website
Monthly payment
Est. payment
Payment breakdown
Explore the cost of this home by adjusting the details. Changes won't be saved.Climate risks
Neighborhood: 81657
Nearby schools
GreatSchools rating
- 5/10Red Sandstone Elementary SchoolGrades: PK-5Distance: 2.2 mi
- 6/10Homestake Peak SchoolGrades: PK-8Distance: 2.9 mi
- 6/10Battle Mountain High SchoolGrades: 9-12Distance: 8.8 mi
- $5,456,6004 bd4 ba4.6k sqft2218 Vermont Ct, Vail, CO 81657Off Market
- $6,285,5004 bd5 ba5k sqft2116 Vermont Rd, Vail, CO 81657Off Market
- $6,019,9004 bd4 ba4.2k sqft2118 Vermont Rd #B, Vail, CO 81657Off Market
- $5,272,5004 bd3 ba4.3k sqft2118 Vermont Rd #A, Vail, CO 81657Off Market
- $---- bd-- ba-- sqft2118 Vermont Rd, Vail, CO 81657Off Market
- $3,000,7004 bd5 ba3.2k sqft2217 Vermont Ct #E, Vail, CO 81657Off Market
- $3,473,6004 bd4 ba3.2k sqft2217 Vermont Ct #W, Vail, CO 81657Off Market
- $3,257,0004 bd5 ba3.2k sqft2217 Vermont Ct W #B, Vail, CO 81657Off Market
A local agent can set up tours, give advice and negotiate with sellers.
Similar homes
- $4,975,0005 bd7 ba4.3k sqft2080 Meadowbrook Dr, Vail, CO 81657For Sale
 MLS ID #1014426, Alex Griffin, LIV Sotheby's Int. Realty-Vail Mountain Haus. VMLS
 - $4,795,0004 bd5 ba3.9k sqft2036 Vermont Rd, Vail, CO 81657For Sale
 MLS ID #1013740, Diana Mathias, Slifer Smith & Frampton - 281 Bridge Street. VMLS
 - $6,500,0004 bd5 ba4.7k sqft1179 Sandstone Dr, Vail, CO 81657For Sale
 MLS ID #1014379, Andie H Ohde, LIV Sothebys Intl Realty Edwards Riverwalk. VMLS
 - $6,499,9996 bd5 ba4.1k sqft1388 Buffehr Creek Rd, Vail, CO 81657For Sale
 MLS ID #1014321, Ryan Richards, Keller Williams Mtn Properties. VMLS
 - $5,995,0004 bd6 ba3.3k sqft784 Potato Patch Dr W, Vail, CO 81657For SaleMLS ID #1014477, Benjamin Finn, Compass. VMLS
- $6,395,0005 bd5 ba3.7k sqft1462 Greenhill Ct, Vail, CO 81657For SaleMLS ID #1014415, Doug Landin, Slifer Smith & Frampton- 230 Bridge Street. VMLS
- $7,490,0005 bd7 ba7.9k sqft1418 Moraine Dr, Vail, CO 81657For SaleMLS ID #1014569, Ann Foster, LIV Sothebys Intl Realty Edwards Riverwalk. VMLS
- $3,950,0005 bd5 ba3.6k sqft2673 Cortina Ln APT B, Vail, CO 81657For SaleMLS ID #1014401, Malia Nobrega, LIV Sotheby's Int. Realty-Vail Mountain Haus. VMLS
- $4,995,0004 bd5 ba2.7k sqft1455 Greenhill Ct, Vail, CO 81657For SaleMLS ID #1013411, Steven MacDonald, Coldwell Banker Mtn Properties. VMLS
- $6,250,0005 bd5 ba5k sqft116 Nelson Ave, Minturn, CO 81645For SaleMLS ID #1014667, Thomas S Sullivan, Minturn Real Estate & Dev. VMLS
- $6,845,0005 bd5 ba4.1k sqft5148 Gore Cir, Vail, CO 81657For SaleMLS ID #1013489, Kyle Denton, Berkshire Hathaway - Vail VLG. VMLS
- $5,100,0005 bd4 ba2.9k sqft1895 Sunburst Dr APT B, Vail, CO 81657For SaleMLS ID #1010935, Kyle Denton, Berkshire Hathaway - Vail VLG. VMLS
- $4,950,0004 bd4 ba3.1k sqft1359 Greenhill Ct E, Vail, CO 81657For SaleMLS ID #1014407, Debbie Gibson, Slifer Smith & Frampton- Lionshead. VMLS
- $6,450,0005 bd6 ba3.1k sqft2995 Booth Creek Dr, Vail, CO 81657For SaleMLS ID #1014437, Happy V Power, Slifer Smith & Frampton/Four Seasons. VMLS
- $3,800,0005 bd4 ba2.9k sqft5159 Gore Cir, Vail, CO 81657For SaleMLS ID #1013344, Matt Seatvet, Berkshire Hathaway - Vail VLG. VMLS
- $5,900,0003 bd5 ba3.3k sqft1448 Vail Valley Dr APT A, Vail, CO 81657For SaleMLS ID #1013603, Shawn Byrne, Ron Byrne & Associates R.E.. VMLS
- $4,890,0004 bd5 ba3.4k sqft3827 Lupine Dr Unit B, Vail, CO 81657For SaleMLS ID #1014160, Steve Stavisky, Engel & Völkers Vail. VMLS
- $4,000,0004 bd6 ba2.8k sqft2614 Larkspur Ln #W, Vail, CO 81657For SaleMLS ID #1013763, Paige Shonk, LIV Sotheby's Int Realty Beaver Creek Village. VMLS
- $5,450,0005 bd6 ba7.3k sqft35 Stag Gulch Ct, Edwards, CO 81632For SaleMLS ID #1014336, Barbara Gardner, LIV Sotheby's Int. Realty- Vail Bridge Street. VMLS
- $5,495,0006 bd6 ba4.8k sqft96 Pikes Way, Edwards, CO 81632For SaleMLS ID #1014627, Kathleen Haas, Colorado Realty 4 Less, LLC. VMLS
