"MOTiVATED SELLER" Are you ready? This place just whispers "Welcome Home!" And is move in ready! Step inside and you will feel right at home with Three Bedrooms, Two Bathrooms, Living Room, Dining Room, Kitchen and a full basement to round out this House. Imagine the Family time you can have in the very Secluded back yard that is fully fenced in for Privacy! Come out and take a look to see what you think
Pending
Price cut: $21K (8/3)
$179,000
222 Bridge St, Malvern, OH 44644
3beds
--sqft
Single Family Residence
Built in 1940
7,200 Square Feet Lot
$-- Zestimate®
$--/sqft
$-- HOA
What's special
Three bedroomsFull basementTwo bathroomsDining room
- 106 days
- 40
- 1
Zillow last checked:
Listing updated:
Listed by:
Brenda Starkey 330-627-2350 bill@newellrealtyandauction.com,
Newell Realty & Auctions, LLC
Source: MLS Now,MLS#: 5218267 Originating MLS: East Central Association of REALTORS
Originating MLS: East Central Association of REALTORSFacts & features
Interior
Bedrooms & bathrooms
- Bedrooms: 3
- Bathrooms: 2
- Full bathrooms: 2
- Main level bathrooms: 1
Primary bedroom
- Level: Second
- Dimensions: 14 x 15
Bedroom
- Level: Second
- Dimensions: 11 x 9
Bedroom
- Level: Second
- Dimensions: 9 x 14
Primary bathroom
- Level: First
- Dimensions: 8 x 9
Bathroom
- Level: Basement
- Dimensions: 9 x 4
Dining room
- Level: First
- Dimensions: 15 x 13
Kitchen
- Level: First
- Dimensions: 15 x 10
Laundry
- Level: Basement
- Dimensions: 12 x 8
Living room
- Level: First
- Dimensions: 19 x 14
Heating
- Forced Air, Gas
Cooling
- Central Air
Appliances
- Included: Dishwasher, Microwave, Range, Refrigerator, Water Softener
- Laundry: In Basement
Features
- Basement: Common Basement,Full,Walk-Out Access
- Has fireplace: No
- Fireplace features: None
Video & virtual tour
Property
Parking
- Total spaces: 1
- Parking features: Driveway, Detached, Garage
- Garage spaces: 1
Features
- Levels: Two
- Stories: 2
- Patio & porch: Deck, Patio, Porch
- Fencing: Back Yard,Privacy
Lot
- Size: 7,200 Square Feet
Details
- Additional structures: Shed(s)
- Parcel number: 070000036.000
Construction
Type & style
- Home type: SingleFamily
- Architectural style: Conventional
- Property subtype: Single Family Residence
Materials
- Vinyl Siding
- Roof: Asphalt
Condition
- Updated/Remodeled
- Year built: 1940
Utilities & green energy
- Sewer: Public Sewer
- Water: Public
Community & HOA
Community
- Subdivision: Reeds 2nd Add
HOA
- Has HOA: No
Location
- Region: Malvern
Financial & listing details
- Tax assessed value: $180,510
- Annual tax amount: $2,580
- Date on market: 6/12/2026
- Cumulative days on market: 106 days
Estimated market value
Not available
Estimated sales range
Not available
Not available
Price history
| Date | Event | Price |
|---|---|---|
| 8/24/2026 | Pending sale | $179,000 |
Source:  MLS Now #5218267 Report a problem MLS Now #5218267 Report a problem | ||
| 8/3/2026 | Price change | $179,000-10.5% |
Source: MLS Now #5218267 Report a problem | ||
| 6/12/2026 | Listed for sale | $199,999+42.9% |
Source: MLS Now #5218267 Report a problem | ||
| 8/18/2021 | Sold | $140,000-6.7% |
Source: MLS Now #4294402 Report a problem | ||
| 7/12/2021 | Pending sale | $150,000 |
Source:  Cutler Real Estate #4294402 Report a problem Cutler Real Estate #4294402 Report a problem | ||
| 7/12/2021 | Contingent | $150,000 |
Source: MLS Now #4294402 Report a problem | ||
| 7/1/2021 | Listed for sale | $150,000+20.1% |
Source: MLS Now #4294402 Report a problem | ||
| 3/24/2021 | Listing removed | -- |
Source: Owner Report a problem | ||
| 9/14/2020 | Sold | $124,900 |
Source: Agent Provided Report a problem | ||
| 8/21/2020 | Pending sale | $124,900 |
Source: Owner Report a problem | ||
| 7/26/2020 | Listed for sale | $124,900+31.5% |
Source: Owner Report a problem | ||
| 12/11/2012 | Sold | $95,000-11.2% |
Source: Public Record Report a problem | ||
| 7/24/2009 | Sold | $107,000+384.2% |
Source: Public Record Report a problem | ||
| 10/31/2008 | Sold | $22,100 |
Source: Public Record Report a problem | ||
Public tax history
| Year | Property taxes | Tax assessment |
|---|---|---|
| 2025 | $2,578 +22.1% | $63,180 +39.7% |
| 2024 | $2,112 -7.4% | $45,210 |
| 2023 | $2,280 +9% | $45,210 |
| 2022 | $2,093 +19.3% | $45,210 +29.1% |
| 2021 | $1,755 +9.9% | $35,020 |
| 2020 | $1,597 -4.6% | $35,020 |
| 2019 | $1,674 -29.1% | $35,020 +4.8% |
| 2018 | $2,362 | $33,410 |
| 2017 | $2,362 +10.1% | $33,410 +9% |
| 2016 | $2,146 +43.8% | $30,660 |
| 2015 | $1,492 +0.5% | $30,660 |
| 2014 | $1,485 +0.6% | $30,660 |
| 2013 | $1,476 +8.1% | $30,660 -6.4% |
| 2012 | $1,366 +4.7% | $32,750 |
| 2011 | $1,304 +0.9% | $32,750 |
| 2010 | $1,292 +68.8% | $32,750 +76.5% |
| 2009 | $765 | $18,560 |
Find assessor info on the county website
Monthly payment
Est. payment
Payment breakdown
Explore the cost of this home by adjusting the details. Changes won't be saved.Climate risks
Neighborhood: 44644
Nearby schools
Schools provided by the listing agent
- District: Brown LSD - 1001
Source: MLS Now. This data may not be complete. We recommend contacting the local school district to confirm school assignments for this home.
Similar homes
- $178,0003 bd2 ba1.3k sqft2176 Pine St SE, East Sparta, OH 44626For Sale
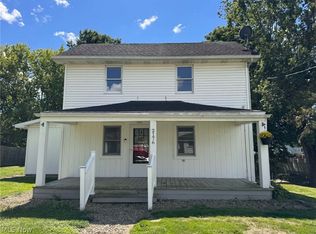 MLS ID #5242810, Brandi Brown, The Davidson Home Group. MLS Now
 - $189,9003 bd2 ba1.1k sqft313 E Line St, Minerva, OH 44657For Sale
 MLS ID #5242700, Cynthia A Lawson, Another Listing LLC. MLS Now
 - $169,5003 bd1 ba1.1k sqft13280 Easton St NE, Alliance, OH 44601For Sale
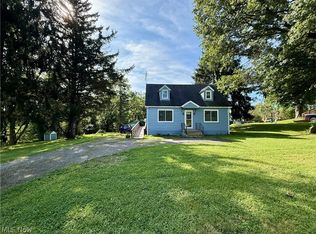 MLS ID #5239358, Carol L Dalton, Keller Williams Legacy Group Realty. MLS Now
 - $145,0003 bd1 ba1.7k sqft304 E Lisbon St, Waynesburg, OH 44688For Sale
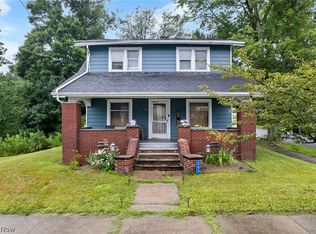 MLS ID #5241540, Scott Killy, Keller Williams Legacy Group Realty. MLS Now
