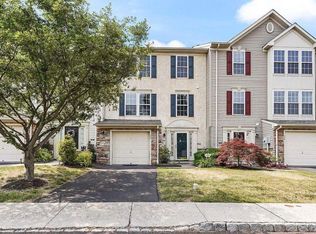
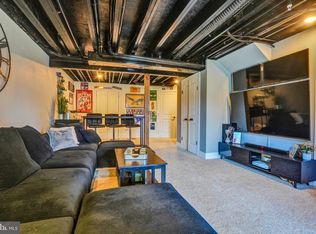
Welcome to 222 Creekside Dr in the desirable Sunnybrook neighborhood! This beautifully refreshed 4 bedroom, 2.5 bath end-unit townhome in the Pottsgrove School District offers a move-in-ready opportunity with fresh paint and new flooring throughout. As you enter the home, you will find new vinyl flooring in the entryway and powder room as well as access to the 1-car garage, laundry room, and a large, fully finished flex room with sliding glass doors that open to the backyard. This versatile space is ideal for a home office, playroom, gym, or whatever suits your lifestyle. There is also the 4th bedroom in this lower level. The main level is open, bright, and spacious, featuring LVP floors in the kitchen and dining area, and brand new carpet in the living area. The dining area offers lots of natural light overlooking the backyard patio. The third floor offers a spacious primary bedroom with a private full bathroom and large walk-in closet, along with two additional bedrooms and a full hall bath. New carpet continues throughout the third floor hallway. The HOA covers lawn care, common area maintenance and trash removal. With its fresh updates, desirable end-unit location, flexible living space, and ideal location in award winning Pottsgrove School District, this Sunnybrook townhome is ready to welcome its next owner!
Accepting backups
$390,000
222 Creekside Dr, Pottstown, PA 19464
4beds
2,406sqft
Townhouse
Built in 2004
3,576 Square Feet Lot
$-- Zestimate®
$162/sqft
$210/mo HOA
What's special
Fresh paintLaundry roomNew flooring throughout
- 28 days
- 680
- 29
Zillow last checked:
Listing updated:
Listed by:
Mark Kunze 610-329-2313,
Keller Williams Realty Group 6107925900
Source: Bright MLS,MLS#: PAMC2197472
Facts & features
Interior
Bedrooms & bathrooms
- Bedrooms: 4
- Bathrooms: 3
- Full bathrooms: 2
- 1/2 bathrooms: 1
Basement
- Area: 600
Heating
- Central, Natural Gas
Cooling
- Central Air, Electric
Appliances
- Included: Gas Water Heater
- Laundry: Lower Level
Features
- Bathroom - Tub Shower, Bathroom - Walk-In Shower, Soaking Tub, Ceiling Fan(s), Combination Kitchen/Dining, Family Room Off Kitchen, Open Floorplan, Eat-in Kitchen, Kitchen Island, Recessed Lighting
- Flooring: Carpet, Ceramic Tile, Luxury Vinyl, Vinyl
- Has basement: No
- Has fireplace: No
Interior area
- Total structure area: 2,406
- Total interior livable area: 2,406 sqft
- Finished area above ground: 1,806
- Finished area below ground: 600
Property
Parking
- Total spaces: 2
- Parking features: Built In, Garage Faces Front, Driveway, Attached, On Street
- Attached garage spaces: 1
- Uncovered spaces: 1
Accessibility
- Accessibility features: 2+ Access Exits
Features
- Levels: Three
- Stories: 3
- Patio & porch: Patio
- Exterior features: Sidewalks
- Pool features: None
Lot
- Size: 3,576 Square Feet
Details
- Additional structures: Above Grade, Below Grade
- Parcel number: 420001101603
- Zoning: RES
- Zoning description: 1101 Res: 1 Fam
- Special conditions: Standard
Construction
Type & style
- Home type: Townhouse
- Architectural style: Colonial
- Property subtype: Townhouse
Materials
- Vinyl Siding
- Foundation: Slab
Condition
- New construction: No
- Year built: 2004
Utilities & green energy
- Sewer: Public Sewer
- Water: Public
Community & HOA
Community
- Subdivision: Sunnybrook
HOA
- Has HOA: Yes
- Services included: Common Area Maintenance, Maintenance Grounds, Trash
- HOA fee: $210 monthly
- HOA name: SUNNYBROOK VILLAGE COMMUNITY ASSOCIATION
Location
- Region: Pottstown
- Municipality: LOWER POTTSGROVE TWP
Financial & listing details
- Price per square foot: $162/sqft
- Tax assessed value: $107,300
- Annual tax amount: $5,788
- Date on market: 10/19/2026
- Listing agreement: Exclusive Right To Sell
- Listing terms: Cash,Conventional,FHA,VA Loan
- Inclusions: Washer / Dryer, Refrigerator (all In As-is Condition With No Monetary Value)
- Ownership: Fee Simple
Estimated market value
Not available
Estimated sales range
Not available
Not available
Price history
| Date | Event | Price |
|---|---|---|
| 10/23/2026 | Listed for sale | $390,000$162/sqft |
Source:  Bright MLS #PAMC2197472 Report a problem | ||
| 10/22/2026 | Contingent | $390,000$162/sqft |
Source: Bright MLS #PAMC2197472 Report a problem | ||
| 10/19/2026 | Listed for sale | $390,000+85.7%$162/sqft |
Source: Bright MLS #PAMC2197472 Report a problem | ||
| 10/1/2019 | Sold | $210,000-4.5%$87/sqft |
Source: Public Record Report a problem | ||
| 7/11/2019 | Price change | $219,900-2.2%$91/sqft |
Source: Beckham & Pierce, Inc #PAMC616168 Report a problem | ||
| 6/28/2019 | Listed for sale | $224,900+21.6%$93/sqft |
Source: Beckham & Pierce, Inc #PAMC616168 Report a problem | ||
| 5/1/2018 | Sold | $184,900$77/sqft |
Source: Public Record Report a problem | ||
| 3/14/2018 | Price change | $184,900-2.6%$77/sqft |
Source: Independence R E Sales, Llc #1005823105 Report a problem | ||
| 1/30/2018 | Listed for sale | $189,900+5.4%$79/sqft |
Source: Independence R E Sales, Llc #1005823105 Report a problem | ||
| 4/27/2017 | Listing removed | $180,096-2.4%$75/sqft |
Source: Auction.com Report a problem | ||
| 4/25/2017 | Listed for sale | $184,509+0.9%$77/sqft |
Source: Auction.com Report a problem | ||
| 3/10/2017 | Listing removed | $182,843-24.8%$76/sqft |
Source: Auction.com Report a problem | ||
| 2/7/2017 | Listed for sale | -- |
Source: Auction.com Report a problem | ||
| 8/19/2004 | Sold | $243,275$101/sqft |
Source: Public Record Report a problem | ||
Public tax history
| Year | Property taxes | Tax assessment |
|---|---|---|
| 2025 | $5,391 +3.4% | $107,300 |
| 2024 | $5,216 | $107,300 |
| 2023 | $5,216 +3.6% | $107,300 |
| 2022 | $5,034 +2% | $107,300 |
| 2021 | $4,935 +0.4% | $107,300 |
| 2020 | $4,916 +1.1% | $107,300 |
| 2019 | $4,864 +0.6% | $107,300 |
| 2018 | $4,837 +1.2% | $107,300 |
| 2017 | $4,779 +1.1% | $107,300 |
| 2016 | $4,726 +1.2% | $107,300 |
| 2015 | $4,671 +1.8% | $107,300 |
| 2014 | $4,587 +2.1% | $107,300 |
| 2013 | $4,492 +3.2% | $107,300 |
| 2012 | $4,352 -20.1% | $107,300 -23.1% |
| 2011 | $5,449 +3.9% | $139,610 |
| 2010 | $5,245 +3.9% | $139,610 |
| 2009 | $5,049 +3.4% | $139,610 |
| 2008 | $4,883 +3.8% | -- |
| 2007 | $4,702 +4.1% | -- |
| 2006 | $4,516 +3.7% | -- |
| 2005 | $4,355 +2024.4% | -- |
| 2004 | $205 +2.5% | -- |
| 2003 | $200 | -- |
Find assessor info on the county website
Monthly payment
Est. payment
Payment breakdown
Explore the cost of this home by adjusting the details. Changes won't be saved.Climate risks
Neighborhood: Sanatoga
Nearby schools
Schools provided by the listing agent
- District: Pottsgrove
Source: Bright MLS. This data may not be complete. We recommend contacting the local school district to confirm school assignments for this home.

Similar homes
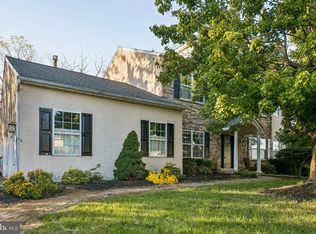
- $390,0003 bd4 ba2k sqft125 Nelson Ln, Pottstown, PA 19464For Sale
 MLS ID #PAMC2195932, Nicole Roman, RE/MAX Main Line-Kimberton. Bright MLS
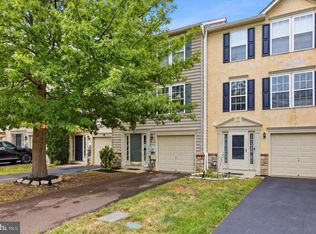
- $425,0004 bd4 ba2.4k sqft1501 Aspen Dr, Pottstown, PA 19464For Sale
 MLS ID #PAMC2197014, Steve Hull, RE/MAX One Realty. Bright MLS
- $374,9993 bd3 ba1.9k sqft30 N Savanna Dr, Pottstown, PA 19465For Sale
 MLS ID #PACT2132152, Lewis Nixon, Keller Williams Real Estate - West Chester. Bright MLS
- $325,0003 bd3 ba2k sqft42 Chestnut St, Pottstown, PA 19464For Sale
 MLS ID #PAMC2193386, Amy Alfonsi, Keller Williams Realty Group. Bright MLS
- $499,0003 bd3 ba2.2k sqft1289 Meadowview Dr, Pottstown, PA 19464For SaleMLS ID #PAMC2191992, Jennifer Starsinic, BHHS Fox & Roach -Yardley/Newtown. Bright MLS
- $240,0003 bd1 ba1.2k sqft71 W 5th St, Pottstown, PA 19464For SaleMLS ID #PAMC2199862, Bob Liberato, KW Greater West Chester. Bright MLS
- $405,0003 bd3 ba1.8k sqft1611 General Howe Dr, Phoenixville, PA 19460For SaleMLS ID #PACT2138424, Erin McGarrigle, Keller Williams Real Estate -Exton. Bright MLS
- $399,9003 bd2 ba1.4k sqft250 Walnut St, Royersford, PA 19468For SaleMLS ID #PAMC2198510, Bob Raynor, BHHS Fox & Roach-Collegeville. Bright MLS
- $379,9003 bd2 ba1.6k sqft1909 Diane Cir, Phoenixville, PA 19460For SaleMLS ID #PACT2137790, Michael I Howell, Realty One Group Restore - Collegeville. Bright MLS
- $415,0003 bd2 ba1.6k sqft1908 Diane Cir, Phoenixville, PA 19460For SaleMLS ID #PACT2139112, Michael I Howell, Realty One Group Restore - Collegeville. Bright MLS
- $485,0003 bd3 ba1.8k sqft512 Limerick Center Rd, Linfield, PA 19468For SaleMLS ID #PAMC2199236, Hemalatha Alace, Keller Williams Real Estate -Exton. Bright MLS
- $405,0003 bd3 ba2k sqft270 Washington Ct, Collegeville, PA 19426For SaleMLS ID #PAMC2194130, Genise Campbell, Springer Realty Group. Bright MLS
- $459,0003 bd2 ba1.6k sqft117 Lilly Dr, Pottstown, PA 19464For SaleMLS ID #PAMC2196962, Sue Olshefski, BHHS Fox & Roach-Media. Bright MLS
- $415,0003 bd3 ba1.8k sqft47 Jefferson Dr, Spring City, PA 19475For SaleMLS ID #PACT2136168, Bob Kelley, BHHS Fox & Roach-Blue Bell. Bright MLS
- $399,9003 bd3 ba2.4k sqft1017 Ford St, Bridgeport, PA 19405For SaleMLS ID #PAMC2198204, Liam Coonahan, Real of Pennsylvania. Bright MLS
- $470,0003 bd2 ba1.6k sqft194 Lilly Dr, Pottstown, PA 19464For SaleMLS ID #PAMC2199674, Karen Chiodo, EXP Realty, LLC. Bright MLS
- $475,0003 bd3 ba1.8k sqft101 Walker Rd, Royersford, PA 19468For SaleMLS ID #PAMC2187842, Brittany Nettles, Keller Williams Real Estate. Bright MLS
- $350,0002 bd3 ba1.3k sqft254 Flagstone Rd, Chester Springs, PA 19425For SaleMLS ID #PACT2139404, Lauren Dickerman, Keller Williams Real Estate -Exton. Bright MLS
- $530,0004 bd3 ba3.5k sqft135 Painters Way, Pottstown, PA 19465For SaleMLS ID #PACT2134750, VenkaReddy SUNKARA, Tesla Realty Group, LLC. Bright MLS
- $439,9003 bd3 ba1.7k sqft308 Hampton Cir, Gilbertsville, PA 19525For SaleMLS ID #PAMC2196766, Kimberly Berret, Keller Williams Realty Group. Bright MLS
