Large 2 bedroom, 2 bath condo offering prime southwest location downtown living at the corner of Jackson West & Hess South. Walk to Hess Village, Locke Street, downtown & the GO station. Ideal for commuters. Bright corner unit with lot of natural light. Great views of Hamilton Escarpment and Hamilton west views & over the city. Amenities include party room on penthouse level again with spectacular views out to Hamilton Bay & over the city. Full kitchen & very large balcony. Amenities include fitness room, sauna, underground parking space, locker & lots of visitor parking. Condo fees include heat, air conditioning, water, parking & building insurance.
For sale
C$199,000
222 Jackson St W #1405, Hamilton, ON L8P 4S5
2beds
995sqft
Condo/Apt Unit, Residential, Condominium
Built in 1976
-- sqft lot
$-- Zestimate®
C$200/sqft
C$1,130/mo HOA
What's special
Full kitchenVery large balcony
- 93 days
- 81
- 2
Zillow last checked:
Listing updated:
Listed by:
Mike F. Russo Jr., Salesperson,
Sutton Group Innovative Realty Inc.
Source: ITSO,MLS®#: 40847521Originating MLS®#: Cornerstone Association of REALTORS®
Facts & features
Interior
Bedrooms & bathrooms
- Bedrooms: 2
- Bathrooms: 2
- Full bathrooms: 1
- 1/2 bathrooms: 1
- Main level bathrooms: 2
- Main level bedrooms: 2
Bedroom
- Level: Main
Other
- Level: Main
Bathroom
- Features: 4-Piece
- Level: Main
Bathroom
- Features: 2-Piece
- Level: Main
Dining room
- Level: Main
Foyer
- Level: Main
Kitchen
- Level: Main
Living room
- Features: California Shutters, Pantry, Tile Floors
- Level: Main
Heating
- Forced Air
Cooling
- Central Air
Appliances
- Included: Dishwasher, Dryer, Refrigerator, Stove, Washer
- Laundry: In-Suite
Features
- Elevator
- Basement: None
- Has fireplace: No
Interior area
- Total structure area: 995
- Total interior livable area: 995 sqft
- Finished area above ground: 995
Property
Parking
- Total spaces: 1
- Parking features: Guest
- Garage spaces: 1
- Details: Assigned Space: 72
Features
- Stories: 1
- Patio & porch: Open
- Exterior features: Balcony, Landscaped
- Has view: Yes
- View description: Clear, Downtown
- Frontage type: North
Lot
- Features: Urban, Arts Centre, City Lot, Hospital, Library, Major Highway, Park, Place of Worship, Public Parking, Public Transit, Rec./Community Centre, Regional Mall
Details
- Parcel number: 180460052
- Zoning: E3
Construction
Type & style
- Home type: Condo
- Architectural style: Apartment
- Property subtype: Condo/Apt Unit, Residential, Condominium
- Attached to another structure: Yes
Materials
- Brick Veneer
- Roof: Flat
Condition
- 31-50 Years
- New construction: No
- Year built: 1976
Utilities & green energy
- Sewer: Sewer (Municipal)
- Water: Municipal
Community & HOA
HOA
- Has HOA: Yes
- Amenities included: Elevator(s), Fitness Center, Party Room, Sauna, Parking
- Services included: Insurance, Building Maintenance, Central Air Conditioning, Common Elements, Maintenance Grounds, Heat, Parking, Water
- HOA fee: C$1,130 monthly
Location
- Region: Hamilton
Financial & listing details
- Price per square foot: C$200/sqft
- Annual tax amount: C$2,756
- Date on market: 7/13/2026
- Inclusions: Dishwasher, Dryer, Refrigerator, Stove, Washer
Price history
| Date | Event | Price |
|---|---|---|
| 10/6/2026 | Price change | C$199,000-16.7%C$200/sqft |
Source: ITSO #40847521 Report a problem | ||
| 8/24/2026 | Price change | C$239,000-11.2%C$240/sqft |
Source: ITSO #40847521 Report a problem | ||
| 7/13/2026 | Listed for sale | C$269,000C$270/sqft |
Source: ITSO #40847521 Report a problem | ||
Public tax history
Tax history is unavailable.
Climate risks
Neighborhood: Durand
Nearby schools
GreatSchools rating
No schools nearby
We couldn't find any schools near this home.
Schools provided by the listing agent
- Elementary: St. Joseph/ Central
- High: St. Mary/ Westdale
Source: ITSO. This data may not be complete. We recommend contacting the local school district to confirm school assignments for this home.

Similar homes
- C$245,0002 bd2 ba975 sqft222 Jackson St W #305, Hamilton, ON L8P 4S5For Sale
 MLS ID #40847568, Rob Golfi, Salesperson, RE/MAX Escarpment Golfi Realty Inc.. ITSO
 - C$194,9951 bd1 ba499 sqft150 Charlton Ave E #2905, Hamilton, ON L8N 3X3For Sale
 MLS ID #40870225, Leo Puskar, Salesperson, RE/MAX Escarpment Realty Inc.. ITSO
 - C$199,9002 bd1 ba770 sqftCastle Apartments, Hamilton, ON L8P 1Y5For Sale
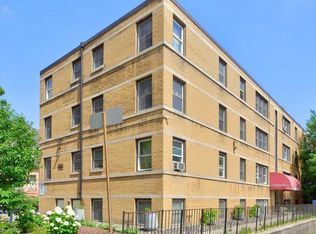 MLS ID #40852600, Daniela Tofano, Salesperson, Coldwell Banker Community Professionals. ITSO
 - C$288,8882 bd2 ba1k sqft135 James St S #701, Hamilton, ON L8P 2Z6For Sale
 MLS ID #40869951, Sabrina Italiano, Salesperson, Stonemill Realty Inc.. ITSO
