Very well kept, up to date and spacious 2 bedroom ranch. This home features a nice sized custom kitchen with granite tops, tile backsplash and stainless appliances. The living room features original hardwood floorings along with two nice size bedrooms. The main bath has also been updated. The lower level boasts a nice sized family room, half bath, and laundry. The one-car garage has been currently used as nail workshop, but can be turned back into a normal garage or an extra bedroom. Newer windows, newer hot water heater, and HVAC. Covered rear porch is just off the Kitchen walking down to the fenced-in back yard, a great place to relax after a hard day at work, or enjoying the weekends with family and friends.
Pending
Price increase: $5K (9/10)
$255,000
222 Melrose Ave, Reading, PA 19606
2beds
1,136sqft
Single Family Residence
Built in 1950
4,356 Square Feet Lot
$-- Zestimate®
$224/sqft
$-- HOA
What's special
Half bathNice sized family roomNewer windowsTile backsplashOriginal hardwood flooringsStainless appliancesCovered rear porch
- 45 days
- 74
- 4
Zillow last checked:
Listing updated:
Listed by:
Angelo Giannotti 610-670-2770,
RE/MAX Of Reading (610) 670-2770
Source: Bright MLS,MLS#: PABK2077768
Facts & features
Interior
Bedrooms & bathrooms
- Bedrooms: 2
- Bathrooms: 2
- Full bathrooms: 1
- 1/2 bathrooms: 1
- Main level bathrooms: 1
- Main level bedrooms: 2
Rooms
- Room types: Living Room, Primary Bedroom, Bedroom 2, Kitchen, Family Room
Primary bedroom
- Level: Main
- Area: 168 Square Feet
- Dimensions: 12 X 14
Bedroom 2
- Level: Main
- Area: 130 Square Feet
- Dimensions: 10 X 13
Family room
- Level: Lower
- Area: 240 Square Feet
- Dimensions: 12 X 20
Kitchen
- Level: Main
- Area: 156 Square Feet
- Dimensions: 12 X 13
Living room
- Level: Main
- Area: 234 Square Feet
- Dimensions: 13 X 18
Heating
- Forced Air, Heat Pump, Electric
Cooling
- Central Air, Electric
Appliances
- Included: Built-In Range, Dishwasher, Electric Water Heater
- Laundry: Lower Level
Features
- Other
- Flooring: Vinyl, Wood, Laminate
- Doors: Six Panel
- Windows: Replacement
- Basement: Finished
- Has fireplace: No
Interior area
- Total structure area: 1,136
- Total interior livable area: 1,136 sqft
- Finished area above ground: 896
- Finished area below ground: 240
Property
Parking
- Total spaces: 3
- Parking features: Other, Attached, Driveway
- Attached garage spaces: 1
- Uncovered spaces: 2
Accessibility
- Accessibility features: None
Features
- Levels: One
- Stories: 1
- Patio & porch: Roof Deck
- Exterior features: Sidewalks, Street Lights
- Pool features: None
- Fencing: Wood
- Has view: Yes
- View description: Other
Lot
- Size: 4,356 Square Feet
- Features: Front Yard, Rear Yard, SideYard(s), Unknown Soil Type
Details
- Additional structures: Above Grade, Below Grade
- Parcel number: 23532714333064
- Zoning: RESIDENTIAL
- Special conditions: Standard
Construction
Type & style
- Home type: SingleFamily
- Architectural style: Ranch/Rambler
- Property subtype: Single Family Residence
Materials
- Vinyl Siding
- Foundation: Block
- Roof: Shingle
Condition
- Good
- New construction: No
- Year built: 1950
Utilities & green energy
- Electric: 200+ Amp Service
- Sewer: Public Septic
- Water: Public
- Utilities for property: Cable Connected, Cable
Community & HOA
Community
- Subdivision: None Available
HOA
- Has HOA: No
Location
- Region: Reading
- Municipality: LOWER ALSACE TWP
Financial & listing details
- Price per square foot: $224/sqft
- Tax assessed value: $57,200
- Annual tax amount: $3,934
- Date on market: 9/4/2026
- Listing agreement: Exclusive Right To Sell
- Listing terms: Cash,Conventional,FHA,VA Loan
- Ownership: Fee Simple
- Road surface type: Black Top
Estimated market value
Not available
Estimated sales range
Not available
$1,670/mo
Price history
| Date | Event | Price |
|---|---|---|
| 9/10/2026 | Pending sale | $255,000+2%$224/sqft |
Source:  Bright MLS #PABK2077768 Report a problem | ||
| 9/4/2026 | Listed for sale | $250,000+96.9%$220/sqft |
Source: Bright MLS #PABK2077768 Report a problem | ||
| 8/14/2018 | Sold | $127,000-2.2%$112/sqft |
Source: Public Record Report a problem | ||
| 7/23/2018 | Pending sale | $129,900$114/sqft |
Source: Coldwell Banker Residential Brokerage - Wyomissing #1001543518 Report a problem | ||
| 7/20/2018 | Listed for sale | $129,900$114/sqft |
Source: Coldwell Banker Residential Brokerage - Wyomissing #1001543518 Report a problem | ||
| 6/18/2018 | Pending sale | $129,900$114/sqft |
Source: Coldwell Banker Residential Brokerage - Wyomissing #1001543518 Report a problem | ||
| 5/22/2018 | Listed for sale | $129,900+113%$114/sqft |
Source: Coldwell Banker Residential Brokerage - Wyomissing #1001543518 Report a problem | ||
| 3/28/2018 | Sold | $61,000+1.8%$54/sqft |
Source: Public Record Report a problem | ||
| 12/12/2017 | Listed for sale | $59,900+2039.3%$53/sqft |
Source: Bold Realty #1004302263 Report a problem | ||
| 11/28/2017 | Sold | $2,800-97.5%$2/sqft |
Source: Public Record Report a problem | ||
| 12/9/2005 | Sold | $112,000$99/sqft |
Source: Public Record Report a problem | ||
Public tax history
| Year | Property taxes | Tax assessment |
|---|---|---|
| 2025 | $4,022 +8.2% | $57,200 |
| 2024 | $3,718 +3.5% | $57,200 |
| 2023 | $3,593 +3.3% | $57,200 |
| 2022 | $3,479 +2.1% | $57,200 |
| 2021 | $3,406 +2.8% | $57,200 |
| 2020 | $3,312 +3.2% | $57,200 |
| 2019 | $3,208 +1.1% | $57,200 |
| 2018 | $3,174 +3.1% | $57,200 |
| 2017 | $3,080 +258.6% | $57,200 |
| 2016 | $859 +5.3% | $57,200 |
| 2015 | $816 | $57,200 |
| 2014 | -- | $57,200 |
| 2013 | -- | $57,200 |
| 2012 | -- | $57,200 |
| 2011 | -- | $57,200 |
| 2010 | -- | $57,200 |
| 2009 | -- | $57,200 |
| 2008 | -- | $57,200 |
| 2007 | -- | $57,200 |
| 2006 | -- | $57,200 |
| 2005 | -- | $57,200 |
| 2004 | -- | $57,200 |
| 2003 | -- | $57,200 |
| 2002 | -- | $57,200 |
| 2000 | -- | $57,200 |
Find assessor info on the county website
Monthly payment
Est. payment
Payment breakdown
Explore the cost of this home by adjusting the details. Changes won't be saved.Climate risks
Neighborhood: 19606

Similar homes
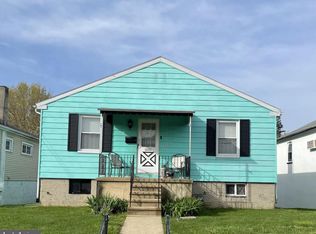
- $252,0003 bd2 ba1.3k sqft244 Carsonia Ave, Reading, PA 19606For Sale
 MLS ID #PABK2076028, Robin Clemons, RE/MAX Of Reading. Bright MLS
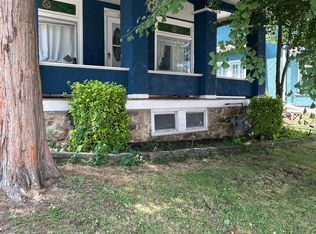
- $289,9004 bd2 ba1.4k sqft216 Vesper Ave, Reading, PA 19606For Sale
 MLS ID #PABK2077294, Christopher Heim, Keller Williams Platinum Realty - Wyomissing. Bright MLS
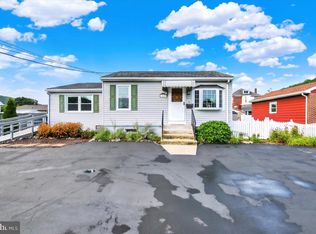
- $250,0003 bd1 ba1.3k sqft2337 Fairview Ave, Reading, PA 19606For Sale
 MLS ID #PABK2077194, Xavier Huertas, Iron Valley Real Estate of Berks. Bright MLS
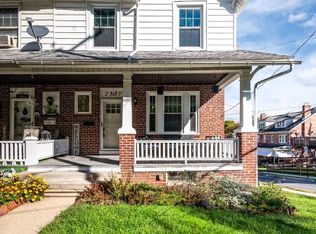
- $270,0003 bd1 ba1.2k sqft59 Limekiln Rd, Reading, PA 19606For Sale
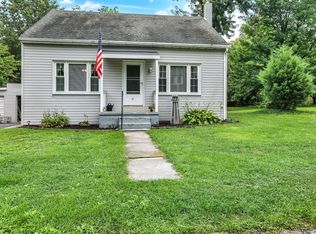 MLS ID #PABK2076906, Wendy McCooey, RE/MAX Of Reading. Bright MLS
- $194,9952 bd1 ba1.3k sqft505 Hill Ave, Reading, PA 19606For SaleMLS ID #PABK2078596, Hayden Caballero, Keller Williams Elite. Bright MLS
- $269,9003 bd2 ba1.5k sqft1535 Haak St, Reading, PA 19602For SaleMLS ID #PABK2078332, Jose Madrigal, Pagoda Realty ERA Powered. Bright MLS
- $329,9004 bd2 ba1.6k sqft3118 Oley Turnpike Rd, Reading, PA 19606For SaleMLS ID #PABK2076634, Nelson De La Cruz Patricio, Coldwell Banker Realty. Bright MLS
- $230,0003 bd2 ba1.1k sqft2239 Raymond Ave, Reading, PA 19605For SaleMLS ID #PABK2079168, William Roman, Century 21 Gold. Bright MLS
- $334,9003 bd1 ba1.7k sqft3120 Oley Turnpike Rd, Reading, PA 19606For SaleMLS ID #PABK2077562, Kimberly Delgado, Coldwell Banker Realty. Bright MLS
- $239,9013 bd2 ba1.3k sqft610 Old Wyomissing Rd, Reading, PA 19611For SaleMLS ID #PABK2078242, Mr. Nelson Gamez, Realty One Group Alliance. Bright MLS
- $280,0002 bd1 ba1.3k sqft2142 Reading Blvd, Reading, PA 19609For SaleMLS ID #PABK2079006, Bobby Hulmes, Iron Valley Real Estate of Berks. Bright MLS
- $345,0004 bd2 ba1.3k sqft3909 Reiff Pl, Reading, PA 19606For SaleMLS ID #PABK2073310, Jose Manzueta, JM Diamond Realty. Bright MLS
- $269,9904 bd2 ba1.1k sqft119 Pennwyn Pl, Reading, PA 19607For SaleMLS ID #PABK2077728, Ryan Weller, Herb Real Estate, Inc.. Bright MLS
- $245,0003 bd2 ba1.2k sqft24 S Hull St, Sinking Spring, PA 19608For SaleMLS ID #PABK2072012, Terry Imschweiler, United Real Estate Strive 212. Bright MLS
- $319,8003 bd3 ba1.6k sqft122 Granville Ave, Reading, PA 19607For SaleMLS ID #PABK2075424, Richard Angstadt, Coldwell Banker Realty. Bright MLS
- $345,5004 bd2 ba1.5k sqft3605 Orchard Ct, Reading, PA 19606For SaleMLS ID #PABK2075362, Cameron Rowe, RE/MAX Of Reading. Bright MLS
- $299,9004 bd1 ba1.3k sqft1991 Cedar Top Rd, Reading, PA 19607For SaleMLS ID #PABK2079236, Dave Decembrino, RE/MAX Of Reading. Bright MLS
- $249,9005 bd2 ba1.3k sqft2018 Kutztown Rd, Reading, PA 19605For SaleMLS ID #PABK2075902, Aida Sanchez, Coldwell Banker Realty. Bright MLS
- $259,9004 bd1 ba1.1k sqft807 Tuckerton Ave, Temple, PA 19560For SaleMLS ID #PABK2078916, Joel Ovalle, Saunders Real Estate. Bright MLS
