Timeless character meets thoughtful updates in this beautifully preserved 1880 brick home. A welcoming wrap-around porch, side porch, and back deck offer inviting spaces to relax or entertain, while a detached two-car garage and off-street parking add convenience. Brand-new windows throughout enhance comfort and energy efficiency. Inside, the spacious living room features a classic brick natural gas fireplace, abundant natural light, and luxury plank flooring that flows throughout the first floor. The generously sized kitchen offers ample cabinetry and counter space, a large pantry, exposed wood beams, and plenty of room for a center island or breakfast table. A bright dining room with porch access, expansive family room surrounded by windows, and full bath complete the main level. Upstairs, the primary suite features a private bath, along with three additional bedrooms, a second full bath, and a versatile laundry room with space for an office, craft area, or reading nook. The third floor offers a fifth bedroom, large closet, and additional storage. With 5 bedrooms, generous living spaces, modern updates, and charming architectural details throughout, this home beautifully blends historic character with everyday functionality.
For sale
Price cut: $25K (7/16)
$450,000
222 Mount Joy St, Mount Joy, PA 17552
5beds
3,207sqft
:
Get pre-qualified$2,888/mo
Single Family Residence
Built in 1880
8,393 Square Feet Lot
$-- Zestimate®
$140/sqft
$-- HOA
What's special
Timeless characterCharming architectural details throughoutDetached two-car garageModern updatesOff-street parkingGenerously sized kitchenGenerous living spaces
- 23 days |
- 2,082 |
- 156 |
Zillow last checked:
Listing updated:
Listed by:
Amy Beachy 717-606-8254,
Coldwell Banker Realty (717) 735-8400
Source: Bright MLS,MLS#: PALA2091292
Facts & features
Interior
Bedrooms & bathrooms
- Bedrooms: 5
- Bathrooms: 3
- Full bathrooms: 3
- Main level bathrooms: 1
Rooms
- Room types: Living Room, Dining Room, Primary Bedroom, Bedroom 2, Bedroom 3, Bedroom 4, Bedroom 5, Kitchen, Family Room, Basement, Foyer, Laundry, Recreation Room, Utility Room, Bathroom 2, Bonus Room, Primary Bathroom, Full Bath
Primary bedroom
- Features: Flooring - HardWood, Ceiling Fan(s)
- Level: Upper
- Area: 143 Square Feet
- Dimensions: 11 X 13
Bedroom 2
- Features: Flooring - HardWood, Ceiling Fan(s)
- Level: Upper
- Area: 144 Square Feet
- Dimensions: 12 X 12
Bedroom 3
- Features: Flooring - HardWood
- Level: Upper
- Area: 169 Square Feet
- Dimensions: 13 X 13
Bedroom 4
- Features: Flooring - HardWood
- Level: Upper
- Area: 154 Square Feet
- Dimensions: 11 X 14
Bedroom 5
- Features: Flooring - Carpet
- Level: Upper
- Area: 528 Square Feet
- Dimensions: 22 X 24
Primary bathroom
- Features: Flooring - Luxury Vinyl Plank, Bathroom - Tub Shower, Granite Counters
- Level: Upper
- Area: 104 Square Feet
- Dimensions: 8 X 13
Bathroom 2
- Features: Flooring - Luxury Vinyl Plank, Bathroom - Tub Shower
- Level: Upper
- Area: 70 Square Feet
- Dimensions: 7 X 10
Basement
- Features: Flooring - Concrete
- Level: Lower
- Area: 598 Square Feet
- Dimensions: 23 X 26
Bonus room
- Features: Flooring - Carpet
- Level: Upper
- Area: 312 Square Feet
- Dimensions: 12 X 26
Dining room
- Features: Flooring - Luxury Vinyl Plank
- Level: Main
- Area: 304 Square Feet
- Dimensions: 16 X 19
Family room
- Features: Fireplace - Wood Burning, Flooring - Luxury Vinyl Plank
- Level: Main
- Area: 252 Square Feet
- Dimensions: 14 X 18
Foyer
- Features: Flooring - HardWood
- Level: Main
- Area: 88 Square Feet
- Dimensions: 8 X 11
Other
- Features: Flooring - Luxury Vinyl Plank, Bathroom - Walk-In Shower
- Level: Main
- Area: 84 Square Feet
- Dimensions: 6 X 14
Kitchen
- Features: Flooring - Luxury Vinyl Plank, Kitchen - Gas Cooking, Countertop(s) - Solid Surface
- Level: Main
- Area: 234 Square Feet
- Dimensions: 13 X 18
Laundry
- Features: Flooring - HardWood
- Level: Upper
- Area: 42 Square Feet
- Dimensions: 6 X 7
Living room
- Features: Flooring - Luxury Vinyl Plank
- Level: Main
- Area: 345 Square Feet
- Dimensions: 15 X 23
Recreation room
- Features: Flooring - HardWood
- Level: Upper
- Area: 234 Square Feet
- Dimensions: 13 X 18
Utility room
- Features: Flooring - Concrete
- Level: Lower
- Area: 450 Square Feet
- Dimensions: 18 X 25
Heating
- Hot Water, Radiator, Natural Gas
Cooling
- Window Unit(s), Electric
Appliances
- Included: Microwave, Dishwasher, Dryer, Oven/Range - Gas, Refrigerator, Washer, Water Heater, Tankless Water Heater, Water Conditioner - Owned, Gas Water Heater
- Laundry: Upper Level, Dryer In Unit, Washer In Unit, Laundry Room
Features
- Attic, Bathroom - Tub Shower, Bathroom - Walk-In Shower, Ceiling Fan(s), Dining Area, Floor Plan - Traditional, Eat-in Kitchen, Kitchen - Table Space, Primary Bath(s), Upgraded Countertops, Walk-In Closet(s), Plaster Walls, Beamed Ceilings
- Flooring: Hardwood, Luxury Vinyl, Carpet, Wood
- Doors: Sliding Glass, Double Entry
- Windows: Insulated Windows, Screens
- Basement: Full,Interior Entry
- Number of fireplaces: 1
- Fireplace features: Brick, Mantel(s), Gas/Propane
Interior area
- Total structure area: 4,244
- Total interior livable area: 3,207 sqft
- Finished area above ground: 3,207
- Finished area below ground: 0
Video & virtual tour
Property
Parking
- Total spaces: 4
- Parking features: Garage Faces Front, Garage Door Opener, Oversized, Storage, Driveway, Detached
- Garage spaces: 2
- Uncovered spaces: 2
- Details: Garage Sqft: 750
Accessibility
- Accessibility features: 2+ Access Exits, Accessible Doors
Features
- Levels: Three
- Stories: 3
- Patio & porch: Deck, Porch, Wrap Around
- Exterior features: Sidewalks
- Pool features: None
- Has view: Yes
- View description: Garden, Street
Lot
- Size: 8,393 Square Feet
- Features: Corner Lot, Rear Yard, SideYard(s), Urban
Details
- Additional structures: Above Grade, Below Grade, Outbuilding
- Parcel number: 4509254700000
- Zoning: MDR
- Zoning description: MEDIUM DENSITY RESIDENTIAL
- Special conditions: Standard
Construction
Type & style
- Home type: SingleFamily
- Architectural style: Victorian
- Property subtype: Single Family Residence
Materials
- Brick
- Foundation: Stone, Concrete Perimeter
- Roof: Shingle,Slate
Condition
- Very Good,Good
- New construction: No
- Year built: 1880
Utilities & green energy
- Electric: 200+ Amp Service
- Sewer: Public Sewer
- Water: Public
- Utilities for property: Cable Available, Electricity Available, Natural Gas Available, Water Available, Sewer Available
Community & HOA
Community
- Security: Smoke Detector(s), Carbon Monoxide Detector(s)
- Subdivision: None Available
HOA
- Has HOA: No
Location
- Region: Mount Joy
- Municipality: MT JOY BORO
Financial & listing details
- Price per square foot: $140/sqft
- Tax assessed value: $5,785
- Annual tax amount: $5,785
- Date on market: 7/3/2026
- Listing agreement: Exclusive Right To Sell
- Listing terms: Cash,Conventional,FHA,VA Loan,PHFA
- Inclusions: Refrigerator, Washer And Dryer
- Ownership: Fee Simple
- Road surface type: Paved
Estimated market value
Not available
Estimated sales range
Not available
Not available
Price history
| Date | Event | Price |
|---|---|---|
| 7/16/2026 | Price change | $450,000-5.3%$140/sqft |
Source:  Bright MLS #PALA2091292 Report a problem Bright MLS #PALA2091292 Report a problem | ||
| 7/3/2026 | Listed for sale | $475,000$148/sqft |
Source: Bright MLS #PALA2091292 Report a problem | ||
Public tax history
| Year | Property taxes | Tax assessment |
|---|---|---|
| 2025 | $5,484 +1.8% | $201,400 |
| 2024 | $5,388 +1.4% | $201,400 |
| 2023 | $5,315 +1.6% | $201,400 |
| 2022 | $5,232 | $201,400 |
| 2021 | $5,232 +277% | $201,400 |
| 2020 | $1,388 -72.2% | $201,400 |
| 2019 | $5,001 +272.6% | $201,400 |
| 2018 | $1,342 -73.9% | $201,400 +21.9% |
| 2017 | $5,139 | $165,200 |
| 2016 | $5,139 | $165,200 |
Find assessor info on the county website
Monthly payment
Est. payment
Payment breakdown
Explore the cost of this home by adjusting the details. Changes won't be saved.Climate risks
Neighborhood: 17552
Nearby schools
GreatSchools rating
- NADonegal Primary SchoolGrades: K-2Distance: 1.1 mi
- 7/10Donegal Middle SchoolGrades: 7-8Distance: 1.7 mi
- 5/10Donegal Senior High SchoolGrades: 9-12Distance: 1.3 mi
Schools provided by the listing agent
- Elementary: Donegal
- Middle: Donegal
- High: Donegal
- District: Donegal
Source: Bright MLS. This data may not be complete. We recommend contacting the local school district to confirm school assignments for this home.
- $364,3003 bd3 ba1.8k sqft17 N Jacob St, Mount Joy, PA 17552Off Market

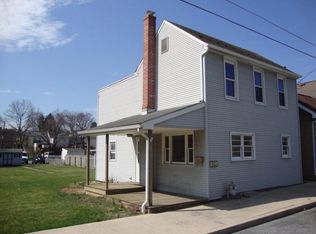
- $254,9003 bd1 ba1.2k sqft220 Mount Joy St, Mount Joy, PA 17552Off Market
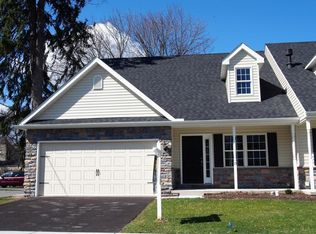
- $370,5003 bd3 ba1.8k sqft15 N Jacob St, Mount Joy, PA 17552Off Market
- $166,6003 bd2 ba1k sqft15 N Jacob St, Mount Joy, PA 17552Off Market
- $166,6003 bd2 ba1.5k sqft15 N Jacob St, Mount Joy, PA 17552Off Market
- $--1 bd1 ba825 sqft30 N Jacob St APT 1, Mount Joy, PA 17552Off Market
- $--2 bd1 ba950 sqft30 N Jacob St APT 5, Mount Joy, PA 17552Off Market
- $--1 bd1 ba675 sqft30 N Jacob St APT 4, Mount Joy, PA 17552Off Market
A local agent can set up tours, give advice and negotiate with sellers.
A local lender can help you make sure your offer is ready when you are.
Similar homes
- $449,5003 bd3 ba1.7k sqft233 Loghes Dr, Manheim, PA 17545For Sale

 MLS ID #PALA2092304, Tyler Stoltz, Berkshire Hathaway HomeServices Homesale Realty. Bright MLS
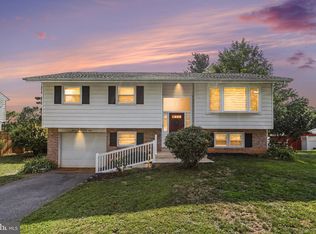
 - $419,9004 bd2 ba2.1k sqft2148 Sherwal Ave, Lancaster, PA 17601For Sale
 MLS ID #PALA2091816, Mike Svanidze, Keller Williams Elite. Bright MLS
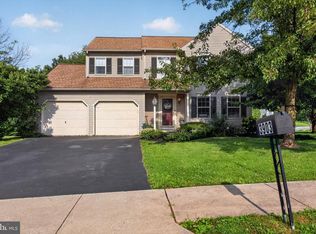
 - $389,9004 bd3 ba2.6k sqft3903 Starview Dr, York, PA 17402For Sale
 MLS ID #PAYK2103654, Emillie Albrecht, Real of Pennsylvania. Bright MLS
 - $535,0005 bd4 ba3.6k sqft15 Bullrush Ldg, Elizabethtown, PA 17022For Sale
 MLS ID #PALA2089612, Steven Turner, Inch & Co. Real Estate, LLC. Bright MLS
 - $424,9004 bd2 ba1.7k sqft2202 Hershey Ave, East Petersburg, PA 17520For SaleMLS ID #PALA2090748, Jeff Enck, RE/MAX Evolved. Bright MLS
- $439,0005 bd3 ba2k sqft610 E Walnut St, Annville, PA 17003For SaleMLS ID #PALN2027140, AUDREY Wentling, Coldwell Banker Realty. Bright MLS
- $449,9004 bd3 ba3.2k sqft7949 Bayard Dr, Hummelstown, PA 17036For SaleMLS ID #PADA2060988, Joe Washburn, Century 21 Realty Services. Bright MLS
- $455,0004 bd3 ba2.4k sqft2043 Stonecrest Dr, Lancaster, PA 17601For SaleMLS ID #PALA2090928, Sam Walls, EXP Realty, LLC. Bright MLS
- $454,9006 bd4 ba4.7k sqft2251 Tall Oaks Ln, York, PA 17406For SaleMLS ID #PAYK2105230, Ignatius Musti, Berkshire Hathaway HomeServices Homesale Realty. Bright MLS
- $550,0005 bd2 ba2.9k sqft4023 Minute Dr, Columbia, PA 17512For SaleMLS ID #PALA2089712, Emelie Good, CENTURY 21 Home Advisors. Bright MLS
- $449,5003 bd2 ba2.7k sqft16 Jackson Dr, Lancaster, PA 17603For SaleMLS ID #PALA2091626, Cheryl McFadden, Howard Hanna Real Estate Services - Lancaster. Bright MLS
- $530,0004 bd3 ba2.1k sqft233 N Mary St, Lancaster, PA 17603For SaleMLS ID #PALA2091922, Jayne Mutter, Berkshire Hathaway HomeServices Homesale Realty. Bright MLS
- $429,9003 bd3 ba2.4k sqft20 Clayton Ave, Lancaster, PA 17602For SaleMLS ID #PALA2091504, Trevor sutton, Keller Williams Elite. Bright MLS
- $564,9904 bd4 ba3.7k sqft301 School St, York, PA 17402For SaleMLS ID #PAYK2107026, Heather Aughenbaugh, Cummings & Co. Realtors. Bright MLS
- $512,5004 bd3 ba2.8k sqft1759 Eden Rd, Lancaster, PA 17601For SaleMLS ID #PALA2087386, Leslie Kubicki-Bradbury, Coldwell Banker Realty. Bright MLS
- $306,9003 bd2 ba1.8k sqft9 Park Circle Dr, Lancaster, PA 17603For SaleMLS ID #PALA2092176, Erin Chaboya, RE/MAX SmartHub Realty. Bright MLS
- $510,0004 bd4 ba3.1k sqft2455 Brandywine Ln, York, PA 17404For SaleMLS ID #PAYK2106004, Jeff Cleaver, Berkshire Hathaway HomeServices Homesale Realty. Bright MLS
- $535,0004 bd3 ba2.8k sqft253 Troon Way #L-0063, Lebanon, PA 17042For SaleMLS ID #PALN2027242, Ann Hayes, Listing Sherpa LLC. Bright MLS
- $475,0003 bd3 ba2.9k sqft1823 Stone Hill Dr, York, PA 17402For SaleMLS ID #PAYK2105952, Annemarie Cook, Iron Valley Real Estate of York County. Bright MLS
- $499,9004 bd3 ba2.6k sqft216 Hollyhock Dr, Manchester, PA 17345For SaleMLS ID #PAYK2107366, Jeremy Tolley, Keller Williams Keystone Realty. Bright MLS
