Welcome home to this spacious 4-bedroom, 2.5-bath residence offering approximately 2,600 square feet of thoughtfully designed living space. From the elegant tray ceilings in the dining room and primary suite to the updated kitchen that's ready for everyday living and entertaining, every detail adds to the home's appeal. Enjoy multiple gathering spaces with a formal living room, dining room, and comfortable family room. The private primary retreat features a walk-in closet, double-sink vanity, soaking tub, separate shower, and tray ceiling for a touch of luxury. Three additional bedrooms provide endless possibilities for guest rooms, a home office, fitness space, or playroom. This home offers the perfect blend of comfort, style, and flexibility.
Under contract
Price increase: $65K (6/26)
$400,000
2220 Reservoir Ave, Norfolk, VA 23504
4beds
2,600sqft
:
Get pre-qualified$2,619/mo
Single Family Residence
Built in 2017
5,100 Square Feet Lot
$-- Zestimate®
$154/sqft
$-- HOA
What's special
Comfortable family roomThree additional bedroomsWalk-in closetPrivate primary retreatSeparate showerSoaking tubMultiple gathering spaces
- 29 days |
- 767 |
- 112 |
Zillow last checked:
Listing updated:
Listed by:
Eddie Gerardo-Ferrer,
RE/MAX Allegiance 757-490-7300,
Ashlee Gerardo-Ferrer,
RE/MAX Allegiance
Source: REIN Inc.,MLS#: 10641697
Facts & features
Interior
Bedrooms & bathrooms
- Bedrooms: 4
- Bathrooms: 3
- Full bathrooms: 2
- 1/2 bathrooms: 1
Rooms
- Room types: Attic, Breakfast Area, PBR with Bath, Office/Study, Spare Room, Utility Closet
Heating
- Electric, Heat Pump
Cooling
- Central Air
Appliances
- Included: Dishwasher, Disposal, Dryer, Microwave, Electric Range, Refrigerator, Washer, Electric Water Heater
Features
- Walk-In Closet(s), Pantry
- Flooring: Carpet, Laminate/LVP
- Number of fireplaces: 1
- Fireplace features: Electric
Interior area
- Total interior livable area: 2,600 sqft
Video & virtual tour
Property
Parking
- Total spaces: 2
- Parking features: Garage Att 2 Car, 4 Space, Off Street, Driveway, Garage Door Opener
- Attached garage spaces: 2
- Has uncovered spaces: Yes
Features
- Stories: 2
- Patio & porch: Patio
- Pool features: None
- Fencing: Back Yard,Privacy,Wood,Fenced
- Waterfront features: Not Waterfront
Lot
- Size: 5,100 Square Feet
Details
- Parcel number: 18854300
Construction
Type & style
- Home type: SingleFamily
- Architectural style: Traditional
- Property subtype: Single Family Residence
Materials
- Vinyl Siding
- Foundation: Slab
- Roof: Asphalt Shingle
Condition
- New construction: No
- Year built: 2017
Utilities & green energy
- Sewer: City/County
- Water: City/County
Community & HOA
Community
- Subdivision: Barraud Park
HOA
- Has HOA: No
Location
- Region: Norfolk
Financial & listing details
- Price per square foot: $154/sqft
- Tax assessed value: $15,000
- Annual tax amount: $4,343
- Date on market: 6/26/2026
Estimated market value
Not available
Estimated sales range
Not available
$2,738/mo
Price history
Price history is unavailable.
Public tax history
| Year | Property taxes | Tax assessment |
|---|---|---|
| 2017 | $535 | $15,000 -65.9% |
| 2016 | $535 +5.7% | $44,000 |
| 2015 | $506 | $44,000 |
| 2014 | $506 | $44,000 |
| 2013 | -- | $44,000 |
| 2012 | -- | $44,000 -3.7% |
| 2011 | -- | $45,700 |
| 2010 | -- | $45,700 |
| 2009 | -- | $45,700 +30.2% |
| 2008 | -- | $35,100 +9.7% |
| 2007 | -- | $32,000 +19.4% |
| 2006 | -- | $26,800 +14% |
| 2005 | -- | $23,500 +1.7% |
| 2004 | -- | $23,100 +11.6% |
| 2003 | -- | $20,700 |
| 2002 | -- | $20,700 +7.8% |
| 2001 | -- | $19,200 +0.1% |
| 2000 | -- | $19,180 |
Find assessor info on the county website
Monthly payment
Est. payment
Payment breakdown
Explore the cost of this home by adjusting the details. Changes won't be saved.Climate risks
Neighborhood: Lindenwood
Nearby schools
GreatSchools rating
- 1/10Jacox Elementary SchoolGrades: PK-5Distance: 0.4 mi
- 1/10Ruffner Middle SchoolGrades: 3-8Distance: 1.2 mi
- 2/10Granby High SchoolGrades: 9-12Distance: 3.3 mi
Schools provided by the listing agent
- Elementary: Jacox Elementary
- Middle: Ruffner Middle
- High: Granby
Source: REIN Inc.. This data may not be complete. We recommend contacting the local school district to confirm school assignments for this home.
- $387,6004 bd2 ba2.2k sqft2220 Reservoir Ave, Norfolk, VA 23504Off Market
- $15,000-- bd-- ba-- sqft2218 Reservoir Ave, Norfolk, VA 23504Off Market
- $295,0003 bd3 ba1.6k sqft2216 Reservoir Ave, Norfolk, VA 23504Sold

- $220,2003 bd1 ba924 sqft2222 Reservoir Ave, Norfolk, VA 23504Off Market
- $243,9003 bd2 ba1k sqft2214 Reservoir Ave, Norfolk, VA 23504Off Market
- $319,2004 bd2 ba1.8k sqft2228 Reservoir Ave, Norfolk, VA 23504Off Market
- $270,0003 bd3 ba1.4k sqft2215 Marshall Ave, Norfolk, VA 23504Off Market
- $239,2003 bd2 ba1k sqft2211 Marshall Ave, Norfolk, VA 23504Off Market
A local agent can set up tours, give advice and negotiate with sellers.
Similar homes
- $440,0005 bd3 ba2.7k sqft2331 Courtney Ave, Norfolk, VA 23504New Construction
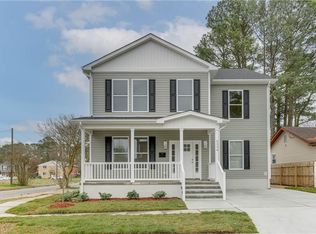 MLS ID #10627243, Barbara Humphreys Glasser. REIN Inc.
 - $425,0004 bd4 ba2.1k sqft318 W 31st St, Norfolk, VA 23508For Sale
 MLS ID #10643688, Eric Hovik. REIN Inc.
 - $435,0004 bd3 ba2.2k sqft3816 Davis St, Norfolk, VA 23513For Sale
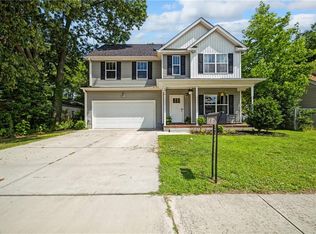 MLS ID #10640904, Kim Elliot. REIN Inc.
 - $440,0005 bd3 ba2.7k sqft2406 Masi St, Norfolk, VA 23504New ConstructionMLS ID #10639877, Barbara Humphreys Glasser. REIN Inc.
- $535,0006 bd3 ba3.4k sqft3126 N Stonebridge Dr, Norfolk, VA 23504For SaleMLS ID #10642469, Jade Johnson. REIN Inc.
- $450,0004 bd3 ba2.2k sqft1356 Chanelka Rd, Norfolk, VA 23503For SaleMLS ID #10644615, Justus Strickland. REIN Inc.
- $435,0004 bd3 ba2k sqft1072 Kennedy St, Norfolk, VA 23513For SaleMLS ID #10643042, Stacy Potts. REIN Inc.
- $299,0003 bd2 ba1.3k sqft715 Filer St, Norfolk, VA 23504For SaleMLS ID #10643839, Briahna Watford. REIN Inc.
- $418,0005 bd4 ba2.4k sqft1706 Martin Ave, Chesapeake, VA 23324For SaleMLS ID #10643431, Liang Zhen. REIN Inc.
- $458,0004 bd3 ba2k sqft726 Mayfield Ave, Norfolk, VA 23518For SaleMLS ID #10644484, Valentina Lee. REIN Inc.
- $410,0004 bd3 ba2k sqft4101 2nd St #A, Chesapeake, VA 23324For SaleMLS ID #10641084, Kimberly Busciglio. REIN Inc.
- $414,8003 bd3 ba2.2k sqft357 Dexter St E, Chesapeake, VA 23324For SaleMLS ID #10636025, Joseph Igana. REIN Inc.
- $365,0004 bd2 ba1.8k sqft3477 Bessie St, Norfolk, VA 23513For SaleMLS ID #10639102, Emily Berry. REIN Inc.
- $449,9004 bd3 ba2.4k sqft1000 Dune St, Norfolk, VA 23503For SaleMLS ID #10630607, Eddie Gerardo-Ferrer. REIN Inc.
- $335,0003 bd2 ba1.4k sqft539 Muskogee Ave, Norfolk, VA 23509For SaleMLS ID #10638348, Anna Staylor. REIN Inc.
- $385,0004 bd3 ba1.9k sqft813 Turtle Dove Ct, Chesapeake, VA 23325For SaleMLS ID #10640118, Breanna Wootton. REIN Inc.
- $400,0004 bd3 ba2.1k sqft4320 Schooner Trl, Chesapeake, VA 23321For SaleMLS ID #10644987, Jennifer Hudson Britt. REIN Inc.
- $425,0004 bd2 ba1.9k sqft1061 Birnam Woods Dr, Virginia Beach, VA 23464For SaleMLS ID #10640688, Lakala Abrams. REIN Inc.
- $430,0004 bd3 ba2.2k sqft1112 Sir Gawaine Dr, Chesapeake, VA 23323For SaleMLS ID #10631189, Shynara Manley. REIN Inc.
- $449,0004 bd3 ba1.9k sqft744 Helmsdale Way, Chesapeake, VA 23320For SaleMLS ID #10641959, Angela Kennedy. REIN Inc.
